

(excl. taxes) 479000€
3 bedrooms 185 square meters

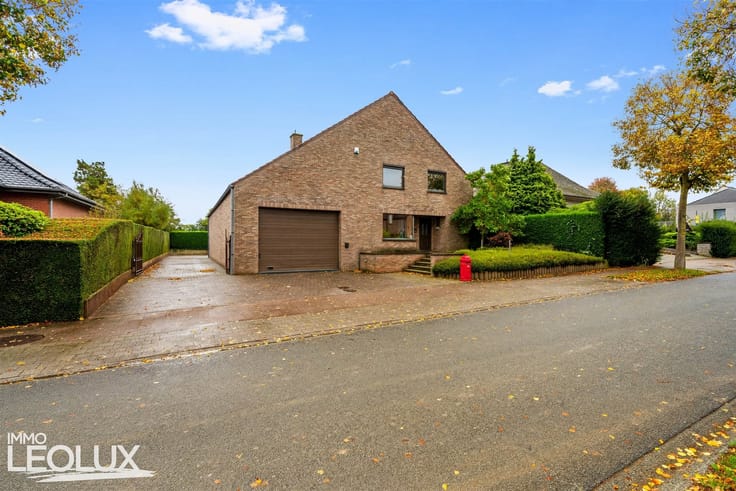
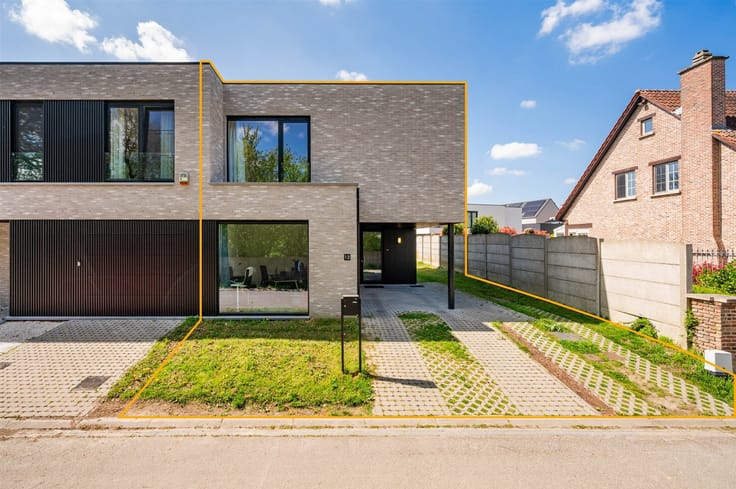
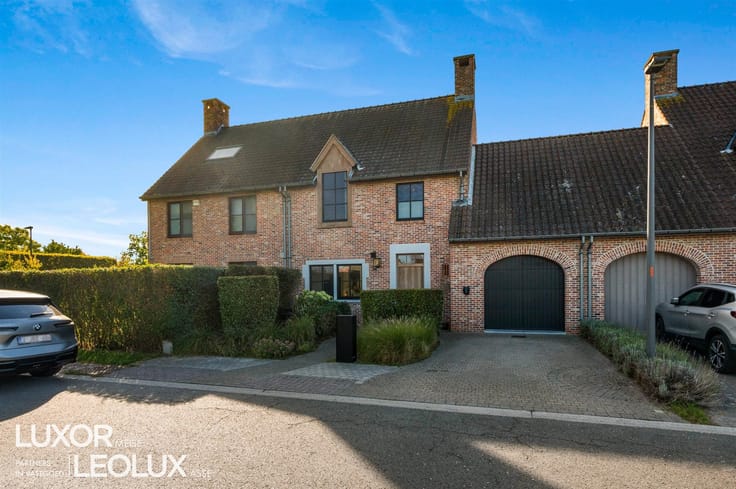
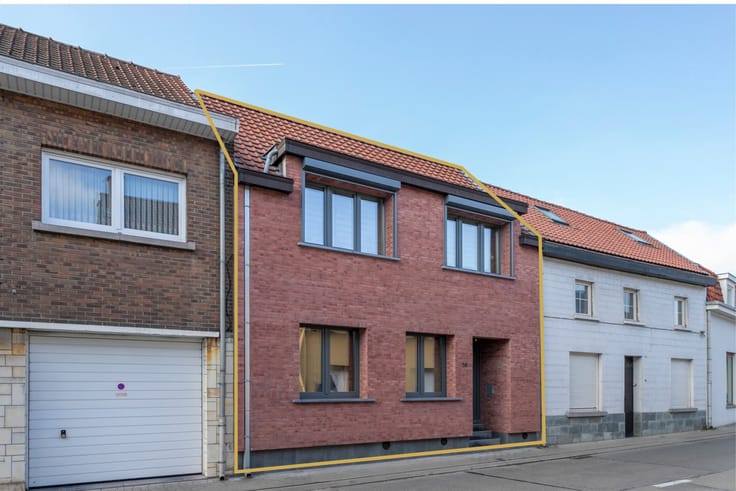
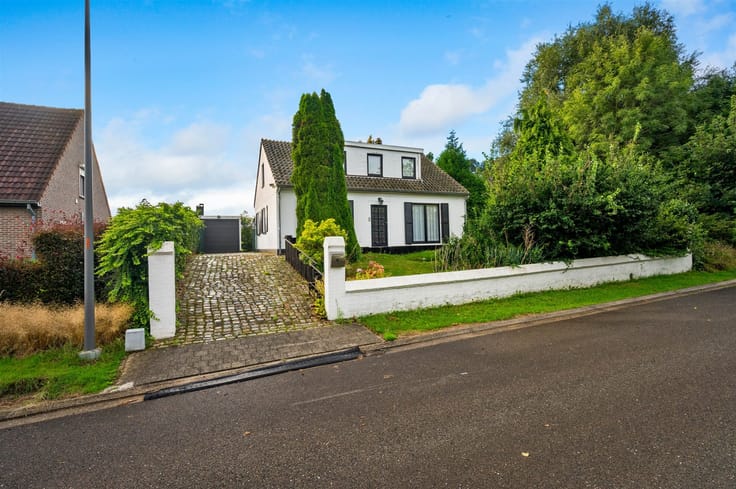
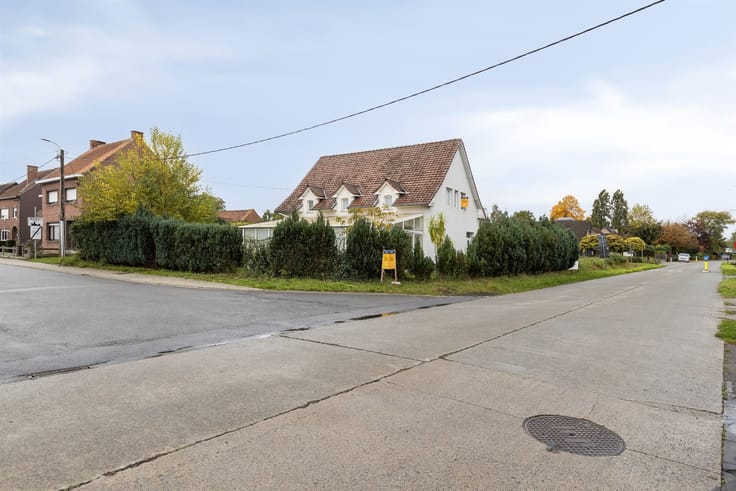
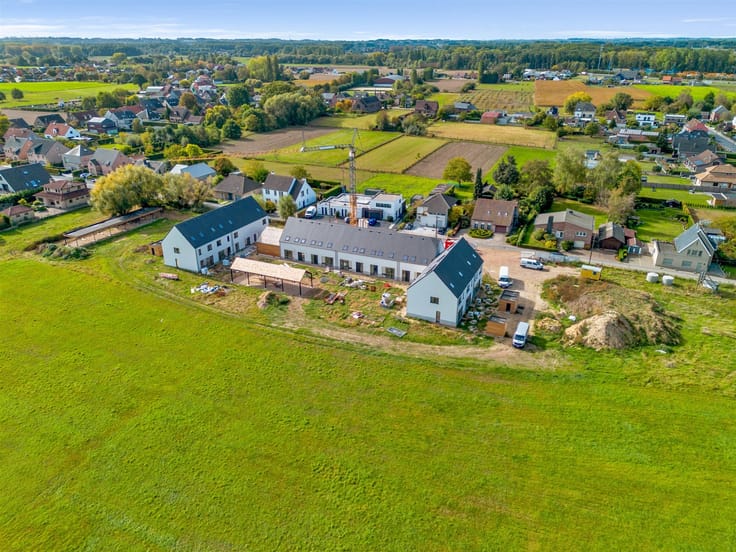
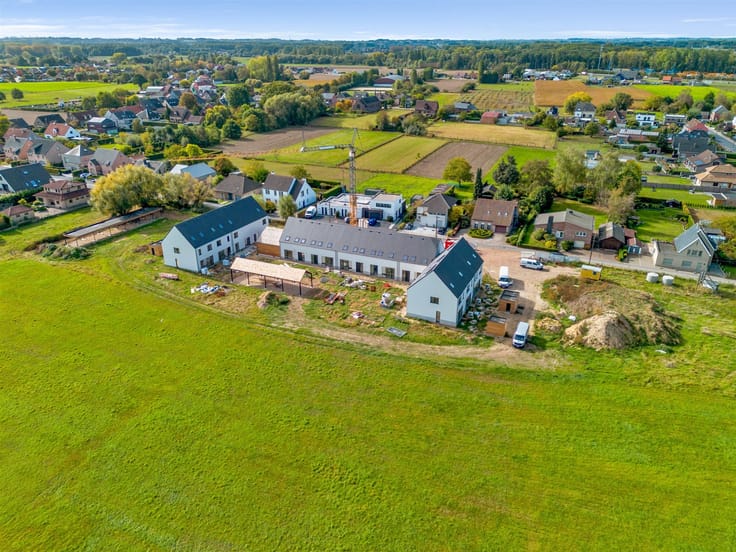
Modern new-construction home in the green surroundings of Me
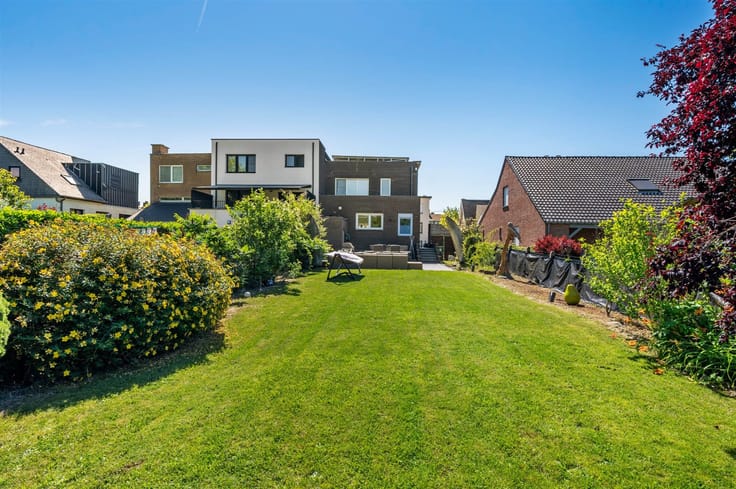
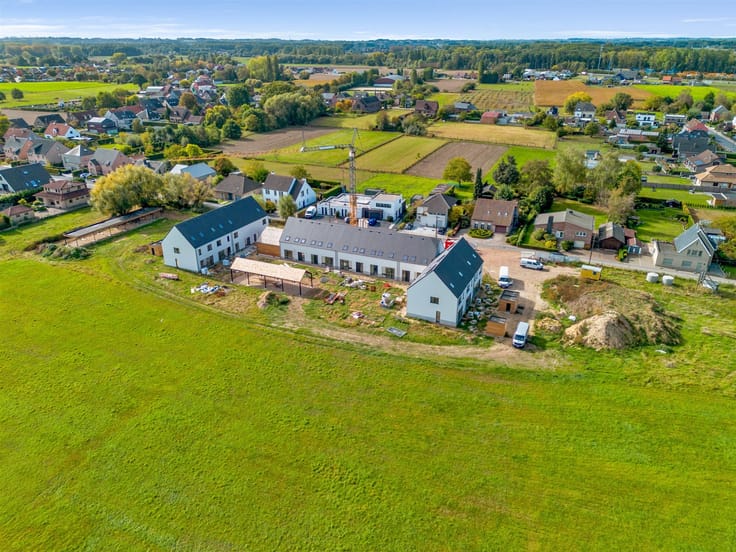
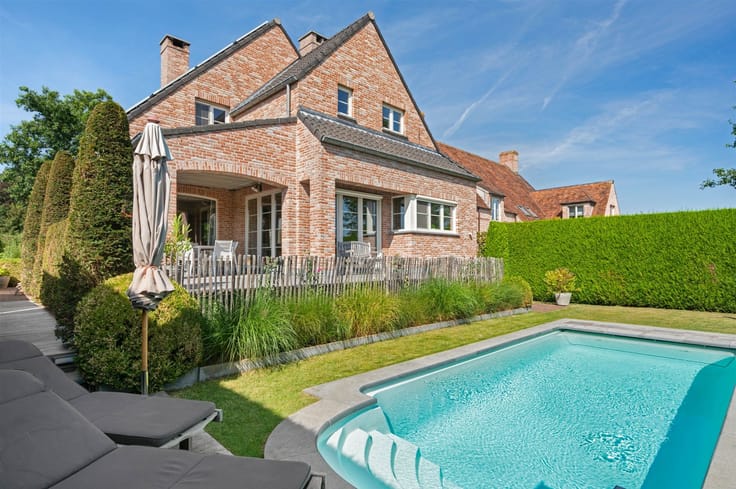
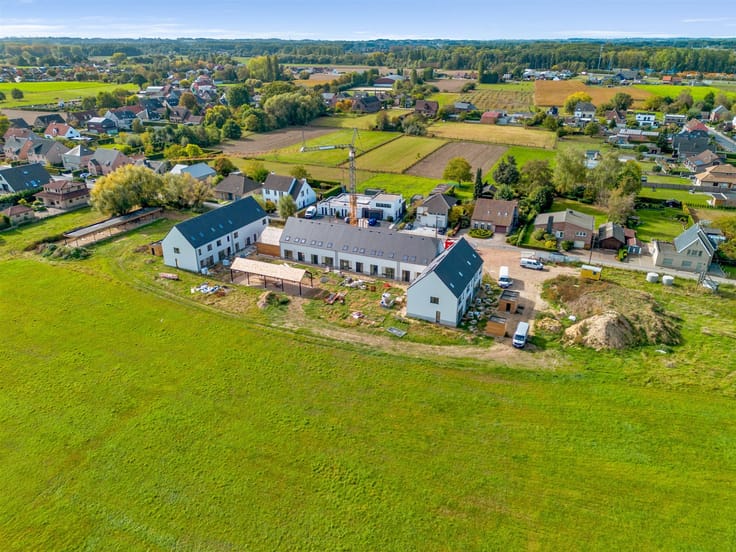
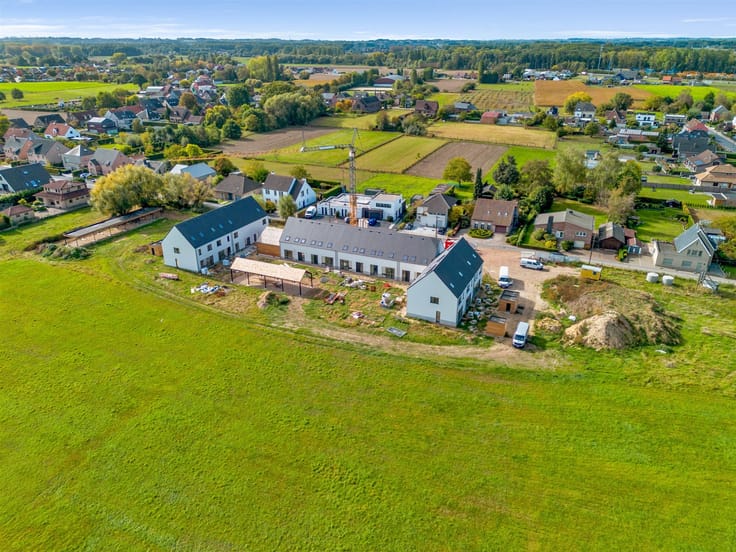
Discover this beautiful new-construction home where contemporary living comfort, spaciousness, and a unique location come together perfectly. The home is situated in a quiet, green setting and enjoys a stunning unobstructed view, allowing you to experience a pleasant sense of peace and space every day.
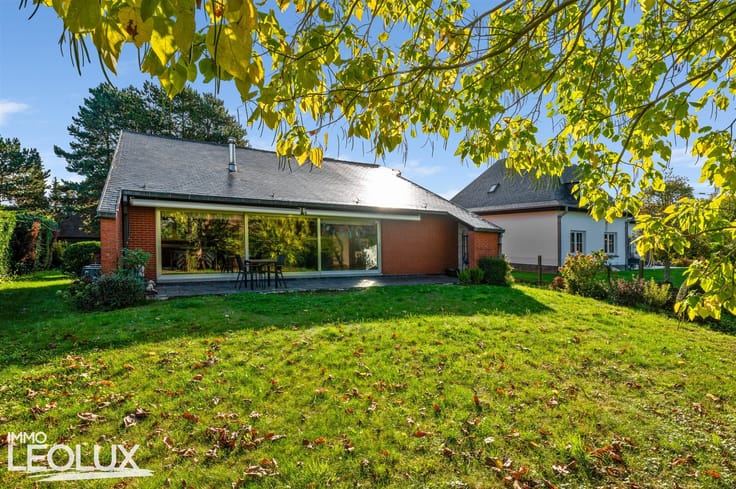
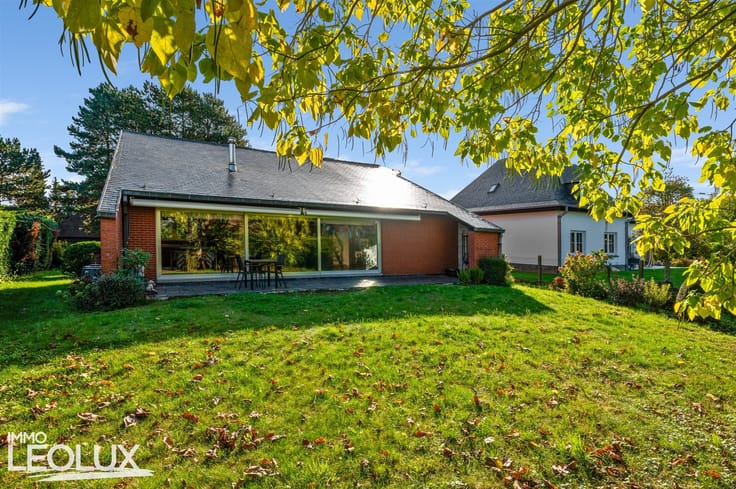
Inside, light and open living take center stage. Step into the spacious entryway, which provides access to the storage area and a separate guest restroom. The spacious living area with an open kitchen forms the heart of the home and, thanks to the large windows, creates a beautiful connection to the garden and the surrounding nature.
The home features three full-sized bedrooms and a spacious bathroom with a tub and shower, and was designed with special attention to comfort, energy efficiency, and the latest technologies. From modern systems to the very latest innovations in home comfort: everything is in place for carefree, future-oriented living. On top of that, there’s a storage attic, ideal for some extra storage space.
Additionally, there’s the option to purchase a parking space and/or carport for easy parking.
Interested in a tour? Then get in touch right away.
| Building price excluding VAT | €479,000 |
|---|---|
| Land price excluding taxes | €495,000 |
| Total price including taxes* | €479,000 |
| Construction year | 2026 |
|---|---|
| Number of floors | 2 |
| Building condition | First occupation |
| Immovable heritage | Not specified |
| Number of frontages | 2 |
| Asbestos certificate is available | Not specified |
| Usable floor area | 185 square meters |
|---|---|
| Living room surface | 30 square meters |
| Kitchen type | Not installed |
| Kitchen surface | 24 square meters |
| Bedrooms | 3 |
| Bedroom 1 surface | 19 square meters |
| Bedroom 2 surface | 14 square meters |
| Bedroom 3 surface | 11 square meters |
| Dressing room | No |
| Bathrooms | 1 |
| Toilets | 2 |
| Professional space | No |
| Attic | Yes |
| Furnished | No |
| Armored door | No |
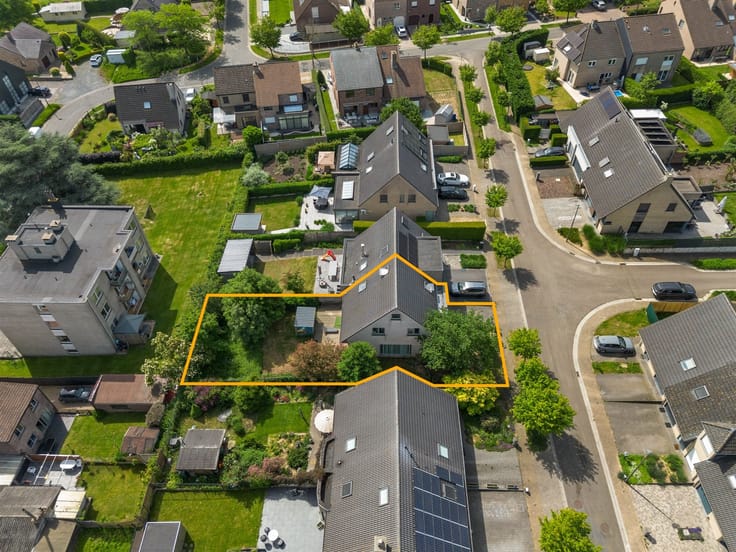
| Surface of the plot | 265 square meters |
|---|---|
| Gas, water & electricity | No |
| Garden surface | 80 square meters |
| Terrace surface | 15 square meters |
| Terrace orientation | South West |
| Primary energy consumption | Not specified |
|---|---|
| EPC/EPC label | Not specified |
| Renovation works mandatory | Not specified |
| Unique code EPB certificate | Not specified |
| CO₂ emission | Not specified |
| Yearly theoretical total energy consumption | Not specified |
| Valid electricity inspection certificate | Not specified |
| Conformity certification for fuel tanks | Not specified |
| Summons: No judicial remedy or administrative measure imposed | Not specified |
|
Flemish register of measures consulted
|
Not specified |
| Valid flood certificate | Not specified |
| Heat pump | No |
| Double glazing | No |
| Building permit | Not specified |
|---|---|
| Cadastral Plan | Not specified |
| Right of first refusal for the tenant | Not specified |
| Allotment permit | Not specified |
| Preemption right | Not specified |
| Most recent urban development zoning | Not specified |
| Flood zone type | Non flood zone |
|
P-score
|
Not specified |
|
G-score
|
Not specified |
Asked price excluding VAT and excl. notary fees (excluding eventual registration fees)
| Price | 479000 € |
|---|---|
| Tenement building | No |
|
|
|







| Address |
12A Gemeenteplein
1730 - Asse |
|---|---|
| Website |
|
| External reference | 1103 - 94 |
Get in touch