


435000€
4 bedrooms 175 square meters

House
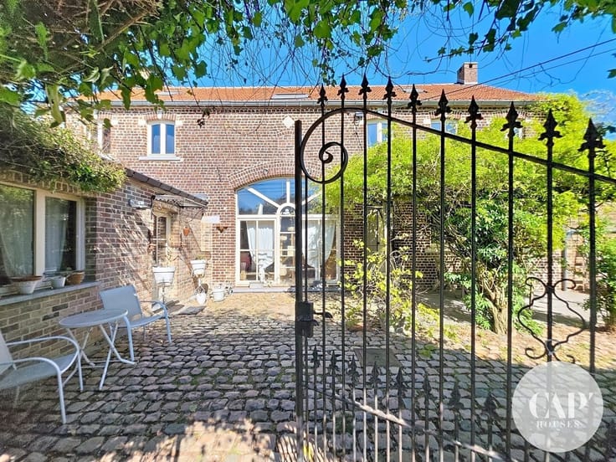
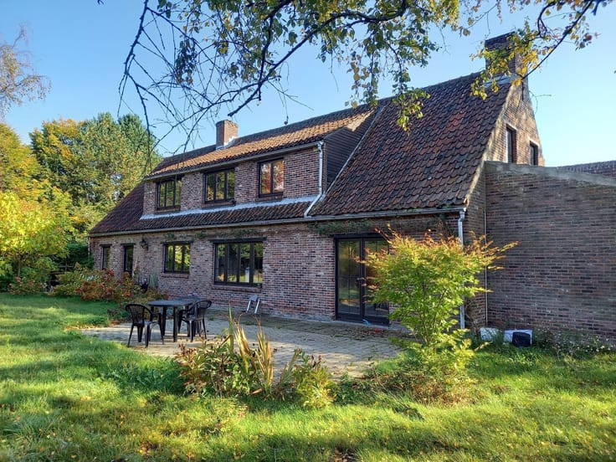
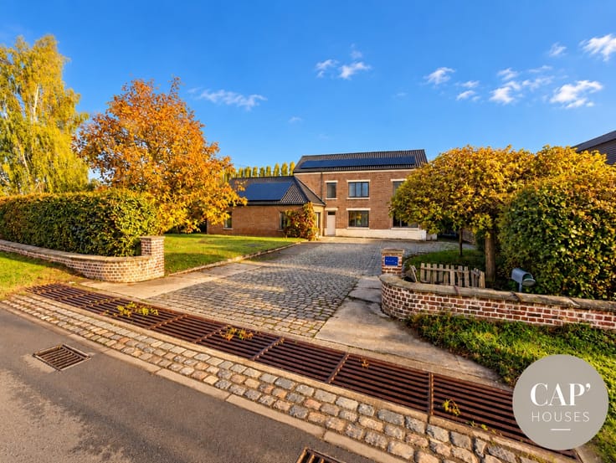
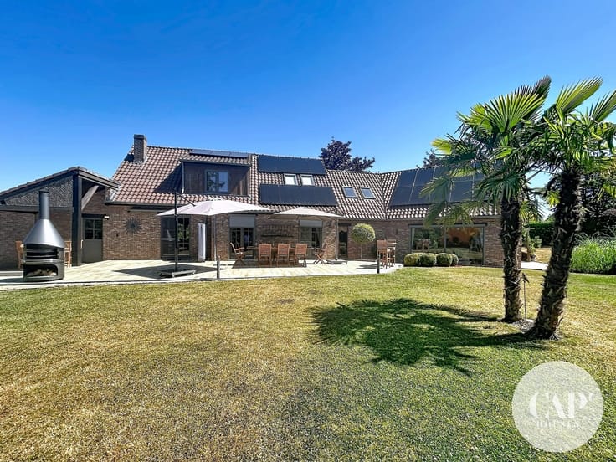
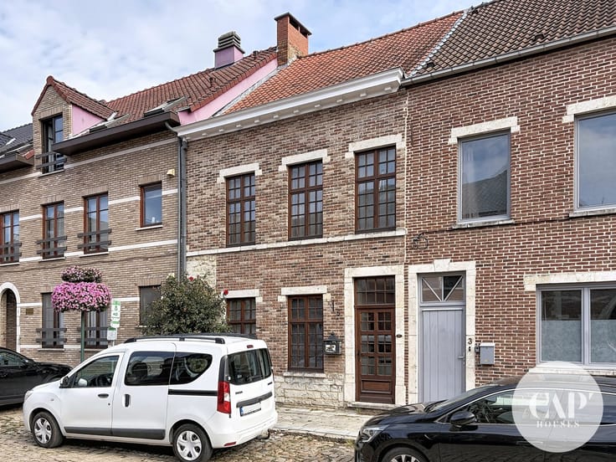
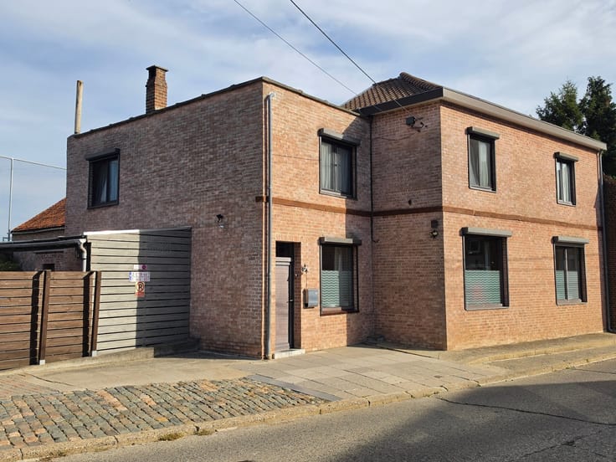
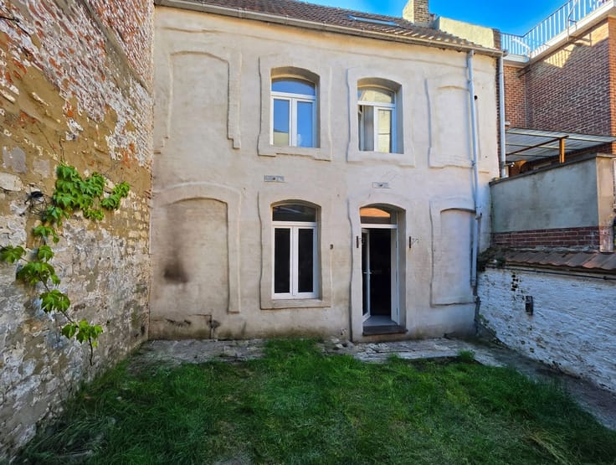
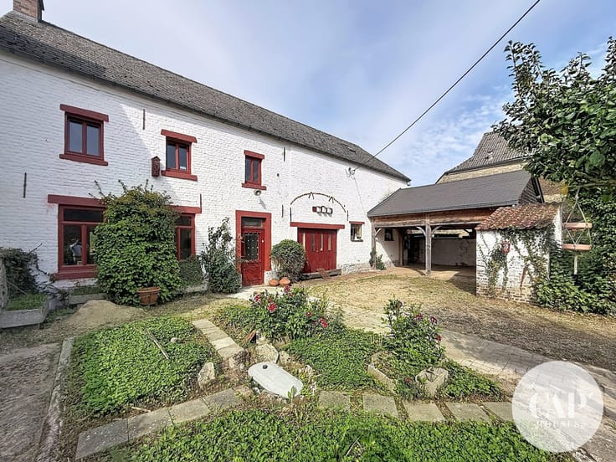
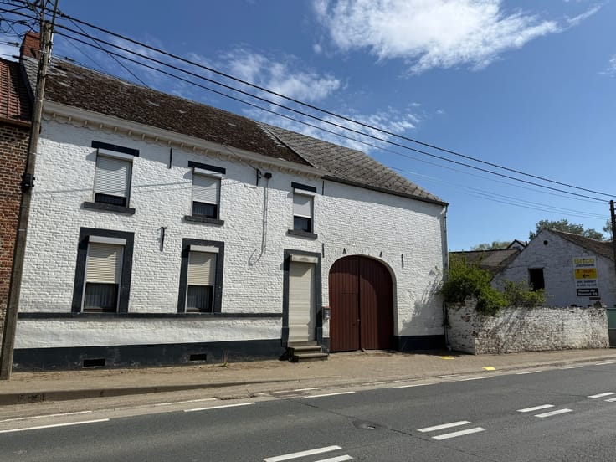
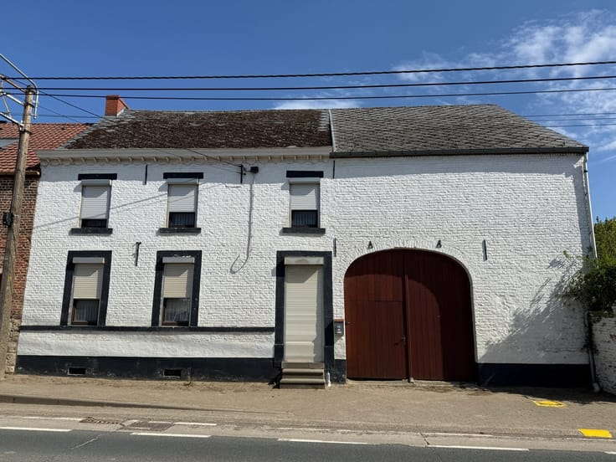
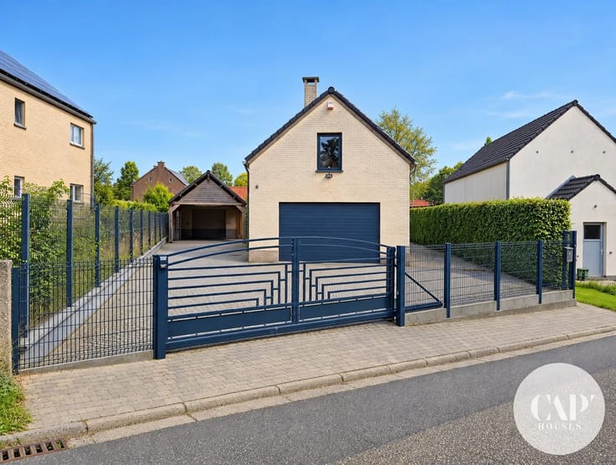
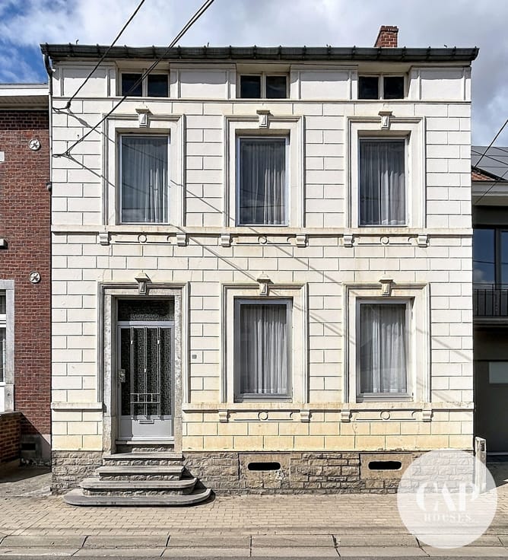
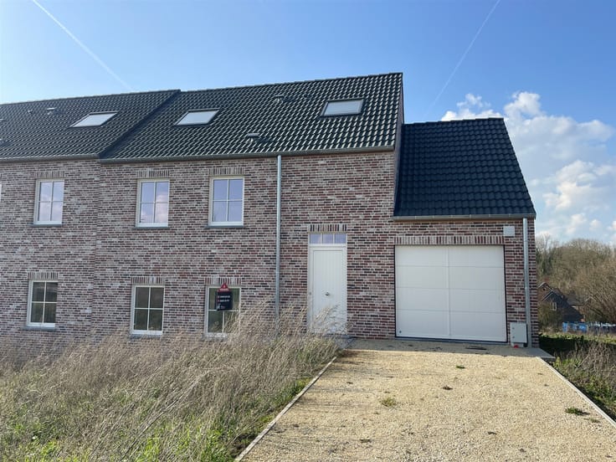
Located in the charming village of Merdorp, discover this detached villa with a garage, built in 1996, fully renovated, and set on a lot of approximately 8 ares. The ground floor features an entryway with a separate restroom, a cozy living room that opens onto a fully equipped kitchen, offering direct access to the sunroom and the garden. You’ll also find a bedroom, a shower room, and a garage. The first floor features a spacious hallway leading to three bedrooms and a second shower room with a toilet. In terms of comfort, the house has oil-fired central heating, supplemented by a pellet stove. The electrical system is up to code, and the house features 21 solar panels. Energy Performance Certificate (C)! Come discover this charming home, perfect for making your dream of living in the heart of our beautiful countryside a reality. Viewings with CapHouses.
| Construction year | 1996 |
|---|---|
| Immovable heritage | Not specified |
| Outdoor parking spaces | 3 |
| Surroundings type | Countryside |
| Asbestos certificate is available | Not specified |
| Usable floor area | 175 square meters |
|---|---|
| Living room surface | 42 square meters |
| Kitchen type | Not installed |
| Bedrooms | 4 |
| Bedroom 1 surface | 19 square meters |
| Bedroom 2 surface | 12 square meters |
| Bedroom 3 surface | 12 square meters |
| Bedroom 4 surface | 11 square meters |
| Dressing room | No |
| Bathrooms | 2 |
| Office surface | 16 square meters |
| Office | Yes |
| Professional space | No |
| Furnished | No |
| Armored door | No |
| Surface of the plot | 800 square meters |
|---|---|
| Connection to sewer network | Connected |
| Gas, water & electricity | No |
| Elevator | No |
|---|---|
| Secure access / alarm | No |
| Armored door | No |
| Air conditioning | No |
| TV cable | Yes |
| Jacuzzi | No |
| Sauna | No |
| Swimming pool | No |
| Internet | No |
| Primary energy consumption | 231 kilowatt hour per square meters |
|---|---|
| EPC/EPC label | C |
| Renovation works mandatory | Not specified |
| Unique code EPB certificate | 20260607019715 |
| CO₂ emission | 57 kg CO₂/m² |
| Yearly theoretical total energy consumption | 49982 kWh/year |
| Valid electricity inspection certificate | Not specified |
| Conformity certification for fuel tanks | Not specified |
| Summons: No judicial remedy or administrative measure imposed | Not specified |
| Separate meter for electricity | Yes |
| Separate meter for water | Yes |
| Valid flood certificate | Not specified |
| Heating type | Fuel oil |
| Heat pump | No |
| Double glazing | Yes |
| Building permit | Not specified |
|---|---|
| Cadastral Plan | Not specified |
| Right of first refusal for the tenant | Not specified |
| Allotment permit | Not specified |
| Preemption right | Not specified |
| Most recent urban development zoning | Not specified |
| Flood zone type | Non flood zone |
|
P-score
|
Not specified |
|
G-score
|
Not specified |
Asked price excluding notary fees (excluding eventual registration fees)
| Price | 435000 € |
|---|---|
| Tenement building | No |
|
|
|









| Address |
371 Chaussée de Charleroi
1370 - Jodoigne |
|---|---|
| Website |
|
| External reference | 2871 - 3002 |
Get in touch