


575000€
4 bedrooms 270 square meters

House
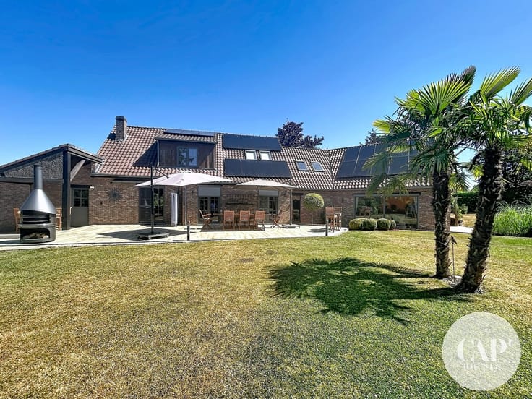
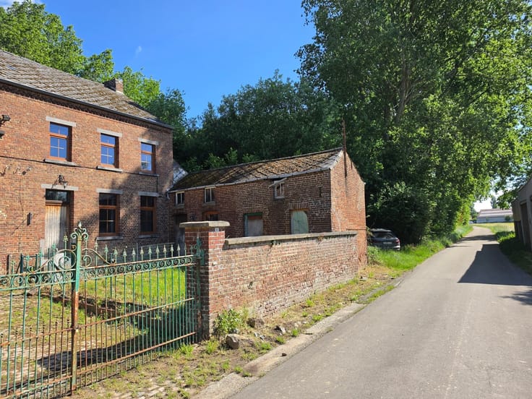
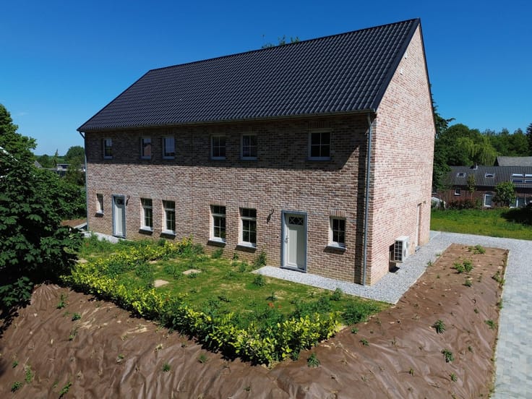
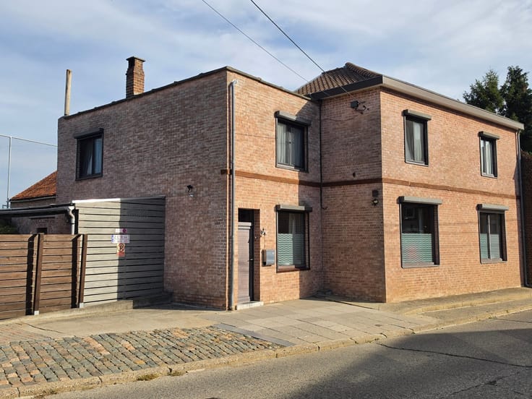
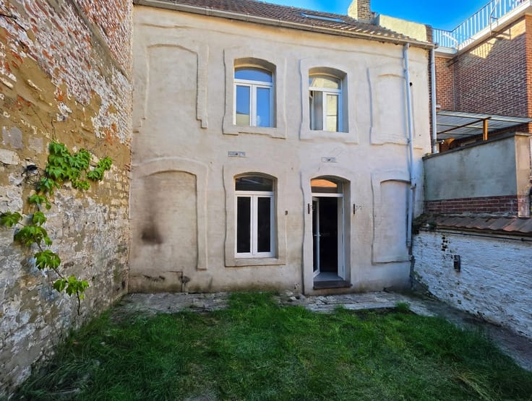
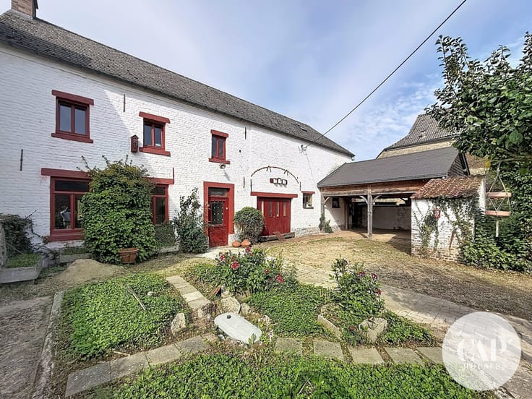
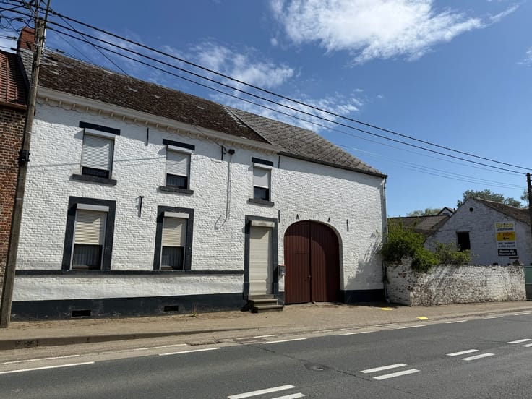
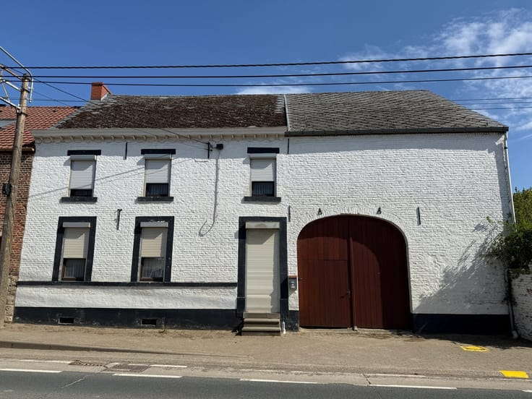
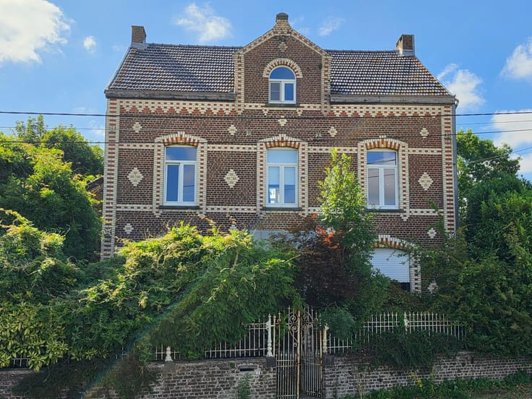
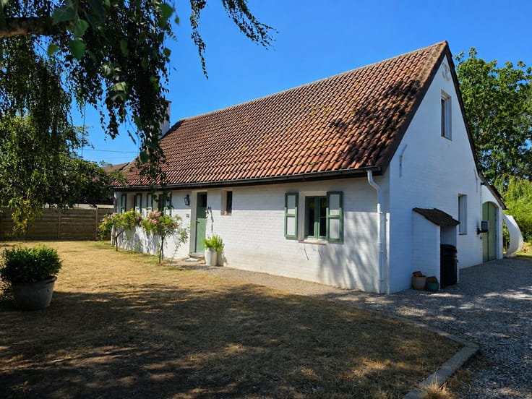
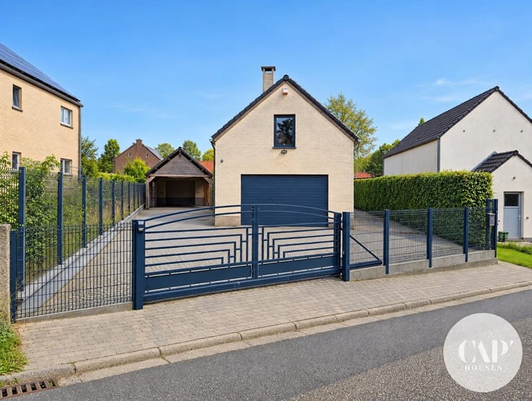
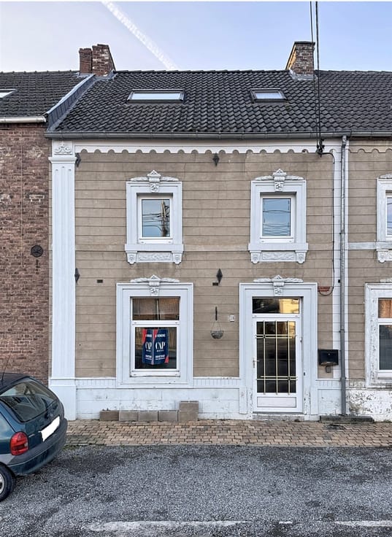
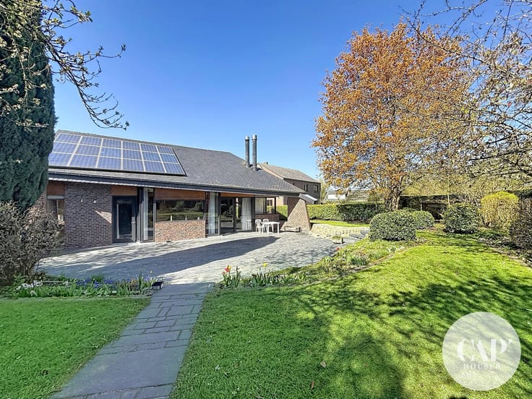
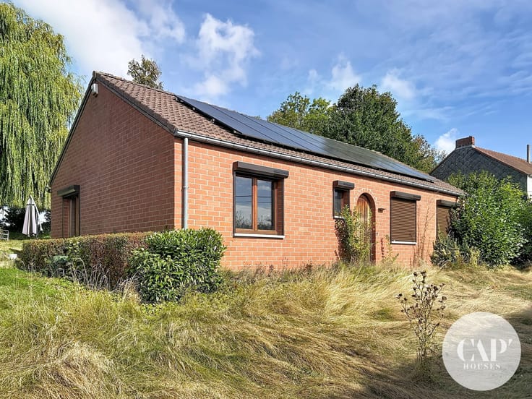
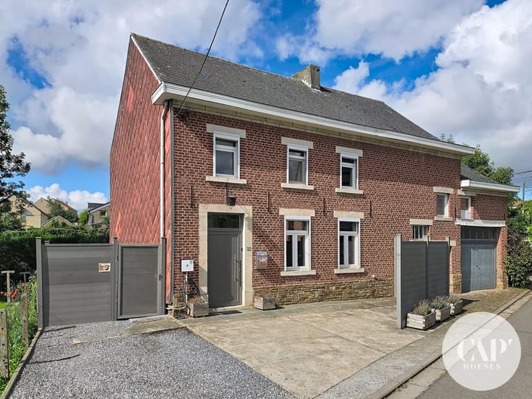
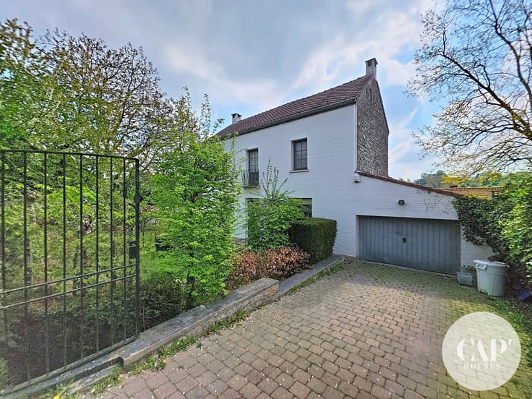
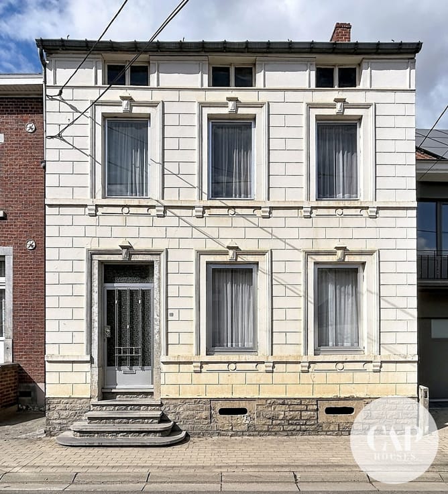
Charm, space, comfort, and tranquility! Located in the heart of a pleasant village, in a quiet and lush setting, this superb home full of character will appeal to those who love spacious rooms and open layouts, while offering a prime location near schools, shops, amenities, and major highways. As soon as you walk in, you’ll be charmed by its spacious and bright living areas, its inviting kitchen, and its generous proportions—offering an ideal living environment for the whole family. The sleeping area consists of three large bedrooms as well as a magnificent master suite with a walk-in closet and private bathroom (to be completed). A second bathroom rounds out the layout.
A vast, fully convertible attic also offers great potential for expansion according to your desires and needs. An added bonus for self-employed individuals and professionals: the house features a space of approximately 40 m² that could be converted to have a separate entrance, ideal for running a professional practice, setting up a medical office, or establishing a home office—subject to any necessary permits. A wonderful opportunity to balance your personal life with your professional activities. Outside, the charm is immediately apparent! Set on a magnificent 25-are lot, the property features a large garden with fruit trees, a spacious terrace, and a large swimming pool—all perfect for relaxation and enjoying time with family or friends. Technical details: a recently replaced roof, double-glazed windows, oil-fired central heating, and good energy efficiency with a PEB C rating. A few minor finishing touches are needed to perfect this property with its many assets.
A property with endless possibilities, combining village charm, spacious rooms, family comfort, professional potential, and superb outdoor spaces. A true gem—don’t wait to discover it!
| Building condition | Good |
|---|---|
| Immovable heritage | Not specified |
| Number of frontages | 4 |
| Outdoor parking spaces | 6 |
| Asbestos certificate is available | Not specified |
| Usable floor area | 270 square meters |
|---|---|
| Living room surface | 41 square meters |
| Dining room surface | 41 square meters |
| Kitchen type | Installed |
| Kitchen surface | 13 square meters |
| Bedrooms | 4 |
| Bedroom 1 surface | 30 square meters |
| Bedroom 2 surface | 18 square meters |
| Bedroom 3 surface | 16 square meters |
| Bedroom 4 surface | 15 square meters |
| Dressing room | Yes |
| Bathrooms | 2 |
| Toilets | 2 |
| Office surface | 24 square meters |
| Office | Yes |
| Professional space | No |
| Attic | Yes |
| Furnished | No |
| Armored door | No |
| Surface of the plot | 2500 square meters |
|---|---|
| Connection to sewer network | Connected |
| Gas, water & electricity | No |
| Terrace | Yes |
| Terrace orientation | North |
| Elevator | No |
|---|---|
| Secure access / alarm | No |
| Armored door | No |
| Air conditioning | No |
| TV cable | Yes |
| Jacuzzi | No |
| Sauna | No |
| Swimming pool | Yes |
| Internet | No |
| Primary energy consumption | 242 kilowatt hour per square meters |
|---|---|
| EPC/EPC label | C |
| Renovation works mandatory | Not specified |
| Unique code EPB certificate | 20261010016811 |
| CO₂ emission | 59 kg CO₂/m² |
| Yearly theoretical total energy consumption | 81018 kWh/year |
| Valid electricity inspection certificate | Yes |
| Conformity certification for fuel tanks | Not specified |
| Summons: No judicial remedy or administrative measure imposed | Not specified |
| Separate meter for electricity | Yes |
| Separate meter for water | Yes |
| Valid flood certificate | Not specified |
| Heating type | Fuel oil |
| Heat pump | No |
| Double glazing | Yes |
| Building permit | Not specified |
|---|---|
| Cadastral Plan | Not specified |
| Right of first refusal for the tenant | Not specified |
| Allotment permit | Not specified |
| Preemption right | Not specified |
| Most recent urban development zoning | Not specified |
| Flood zone type | Non flood zone |
|
P-score
|
Not specified |
|
G-score
|
Not specified |
Asked price excluding notary fees (excluding eventual registration fees)
| Price | 575000 € |
|---|---|
| Cadastral income | 844 € |
| Tenement building | No |
|
|
|








| Address |
371 Chaussée de Charleroi
1370 - Jodoigne |
|---|---|
| Website |
|
| External reference | 2828 - 2975 |
Get in touch