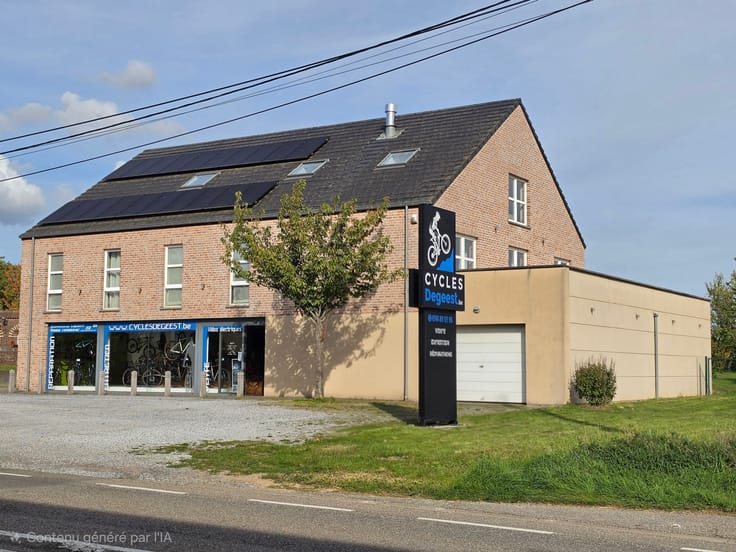



990000€
6 bedrooms 650 square meters

Investment property
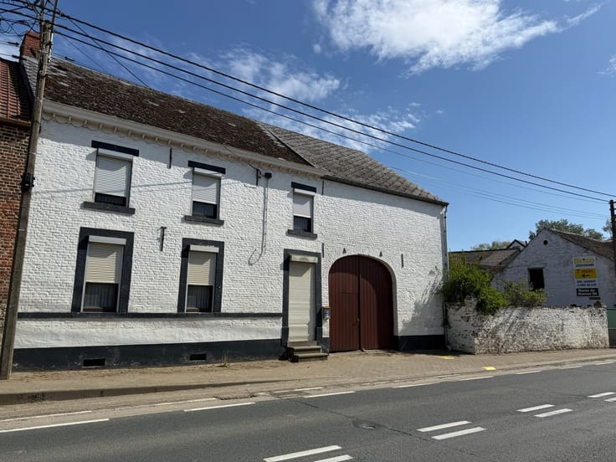
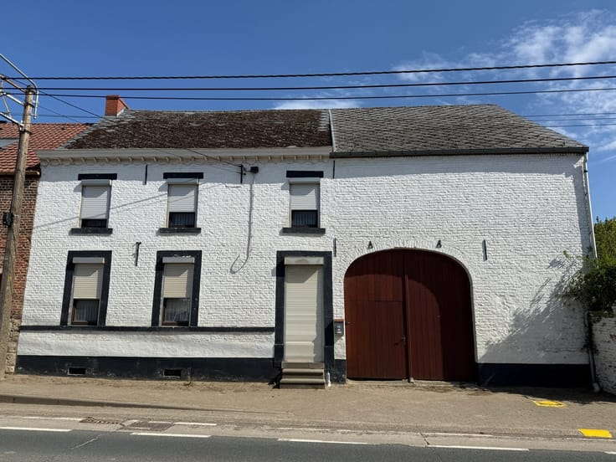
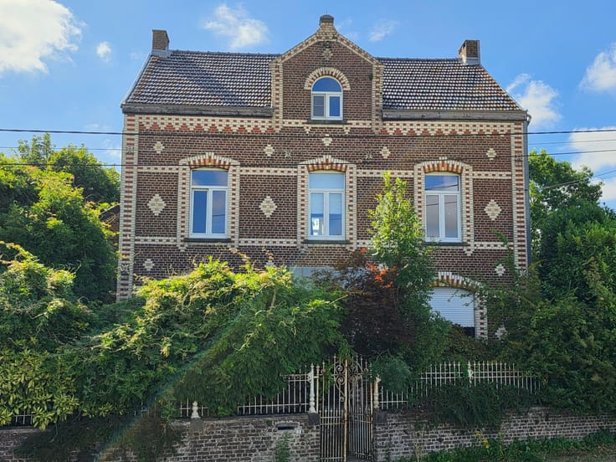
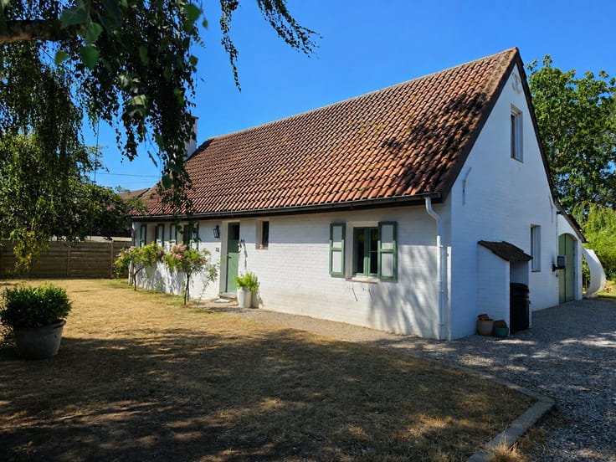
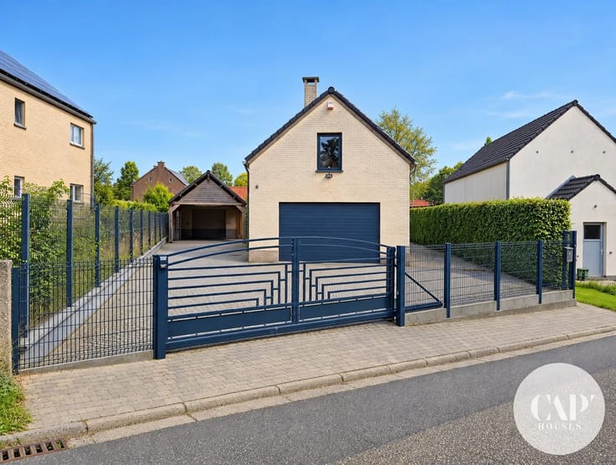
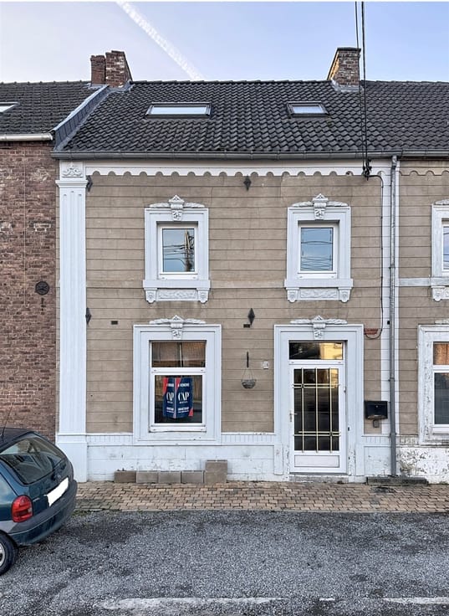
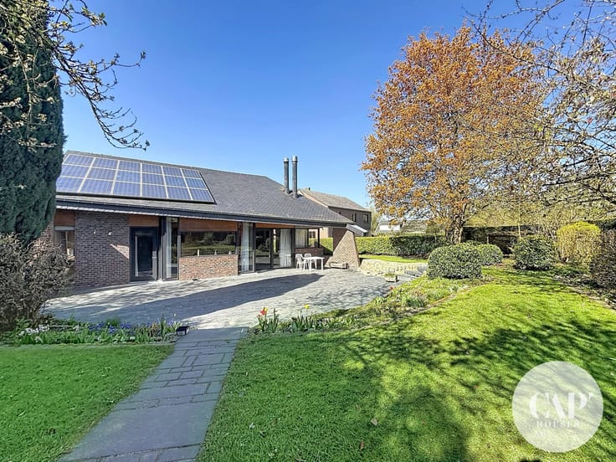
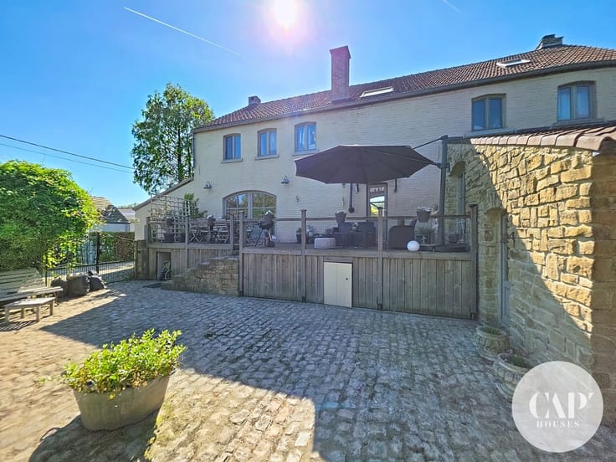
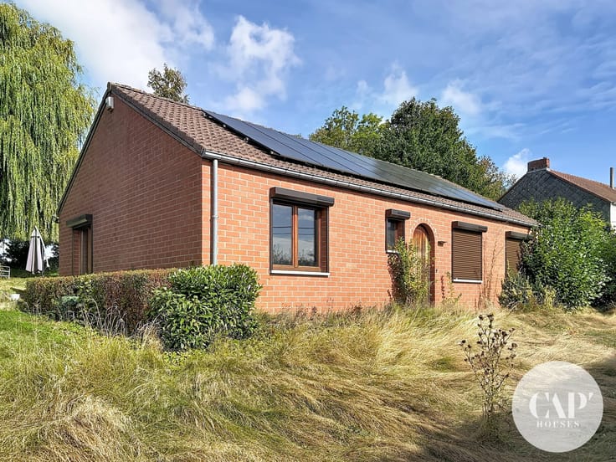
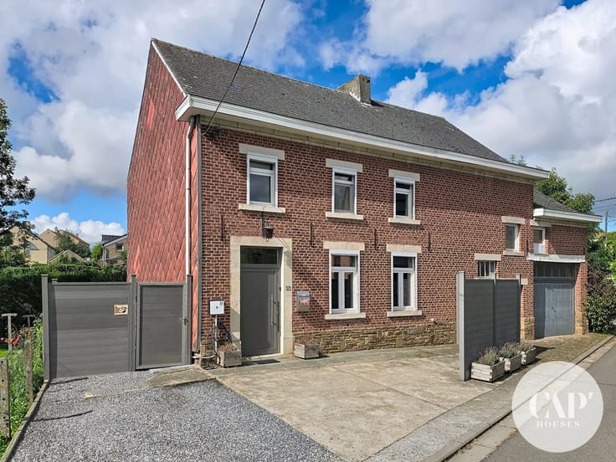
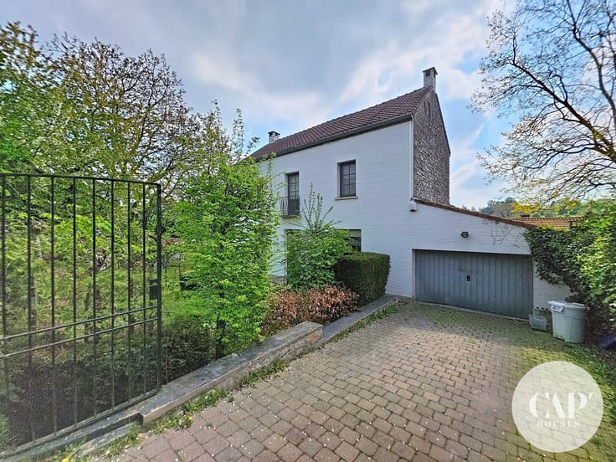
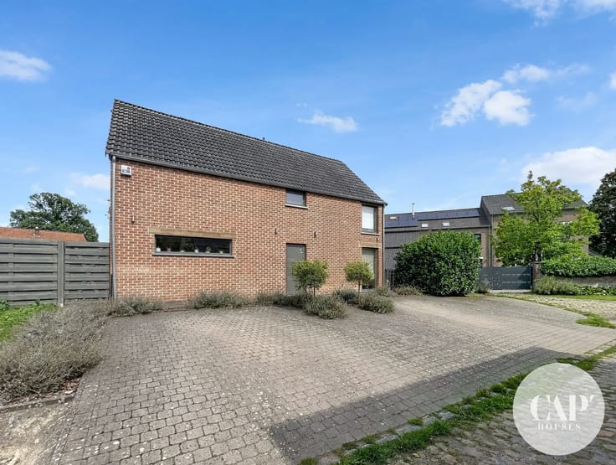
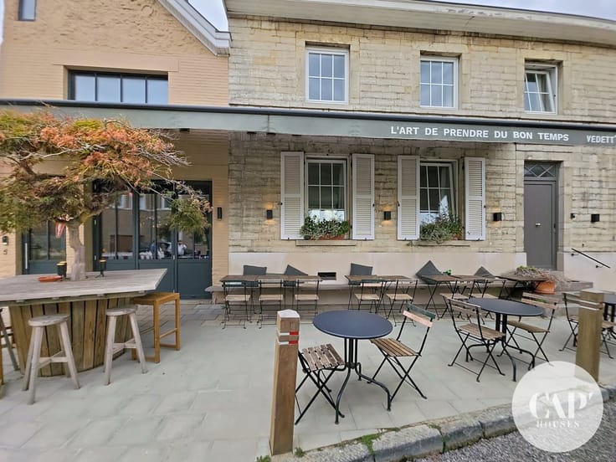
Ideally located, this property offers a wide range of possibilities, featuring 300 m² of retail space on the ground floor and a spacious 350 m² duplex residence, all situated on a landscaped lot measuring 22 ares and 69 centiares. The retail space, featuring a large storefront window, includes a spacious showroom, a workshop/garage, an office, restrooms, and utility rooms. The residence offers beautiful living spaces, including a living room with a double-sided fireplace and an open kitchen, an office, a laundry room, a master suite with a walk-in closet and bathroom, five additional bedrooms, a shower room, an attic, and a huge multipurpose room. Outside, you’ll enjoy a 90 m² terrace, a pleasant garden with a 10 x 5 m swimming pool equipped with a cover, as well as ample parking for 10 vehicles. A rare property with generous space, ideal for balancing work and personal life. The layout and amenities of the property make it suitable for two families, each with their own private space. Don’t wait—come see it today!
| Construction year | 2010 |
|---|---|
| Building condition | As new |
| Immovable heritage | Not specified |
| Number of frontages | 4 |
| Covered parking spaces | 3 |
| Outdoor parking spaces | 10 |
| Asbestos certificate is available | Not specified |
| Usable floor area | 650 square meters |
|---|---|
| Living room surface | 94 square meters |
| How many fireplaces? | 1 |
| Kitchen type | Installed |
| Bedrooms | 6 |
| Bedroom 1 surface | 41 square meters |
| Bedroom 2 surface | 20 square meters |
| Bedroom 3 surface | 17 square meters |
| Bedroom 4 surface | 15 square meters |
| Bedroom 5 surface | 15 square meters |
| Dressing room | No |
| Bathrooms | 2 |
| Toilets | 4 |
| Office surface | 9 square meters |
| Office | Yes |
| Professional space | No |
| Attic | Yes |
| Furnished | No |
| Armored door | No |
| Surface of the plot | 2269 square meters |
|---|---|
| Connection to sewer network | Connected |
| Gas, water & electricity | No |
| Terrace surface | 90 square meters |
| Terrace orientation | South East |
| Elevator | No |
|---|---|
| Secure access / alarm | Yes |
| Armored door | No |
| Air conditioning | No |
| TV cable | Yes |
| Jacuzzi | No |
| Sauna | No |
| Swimming pool | Yes |
| Internet | No |
| Primary energy consumption | 47 kilowatt hour per square meters |
|---|---|
| EPC/EPC label | A |
| Renovation works mandatory | Not specified |
| Unique code EPB certificate | 20241227003658 |
| CO₂ emission | 11 kg CO₂/m² |
| Yearly theoretical total energy consumption | 20637 kWh/year |
| Valid electricity inspection certificate | No |
| Conformity certification for fuel tanks | Not specified |
| Summons: No judicial remedy or administrative measure imposed | Not specified |
| Separate meter for electricity | Yes |
| Separate meter for water | Yes |
| Valid flood certificate | Not specified |
| Heating type | Fuel oil |
| Heat pump | No |
| Photovoltaic solar panels | Yes |
| Double glazing | Yes |
| Building permit | Not specified |
|---|---|
| Cadastral Plan | Not specified |
| Right of first refusal for the tenant | Not specified |
| Allotment permit | Not specified |
| Preemption right | Not specified |
| Most recent urban development zoning | Not specified |
| Flood zone type | Non flood zone |
|
P-score
|
Not specified |
|
G-score
|
Not specified |
Asked price excluding notary fees (excluding eventual registration fees)
| Price | 990000 € |
|---|---|
| Tenement building | No |
|
|
|








| Address |
371 Chaussée de Charleroi
1370 - Jodoigne |
|---|---|
| Website |
|
| External reference | 2811 - 2960 |
Get in touch