



(excl. taxes) 399000€
4 bedrooms 204 square meters

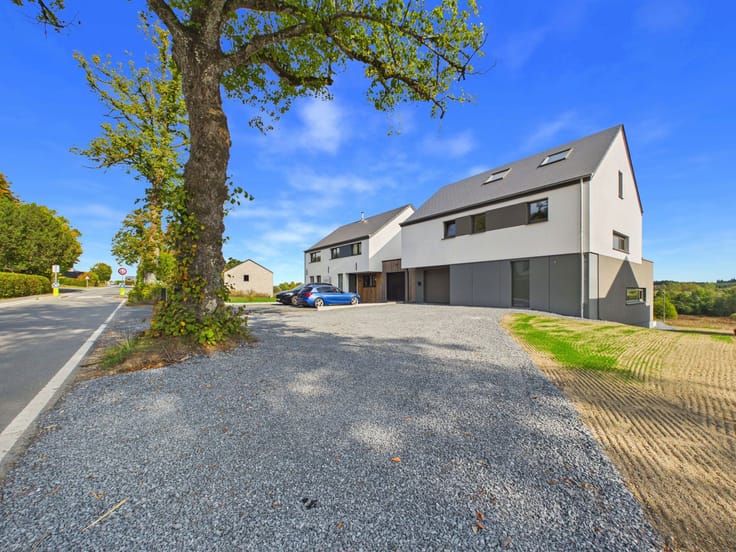
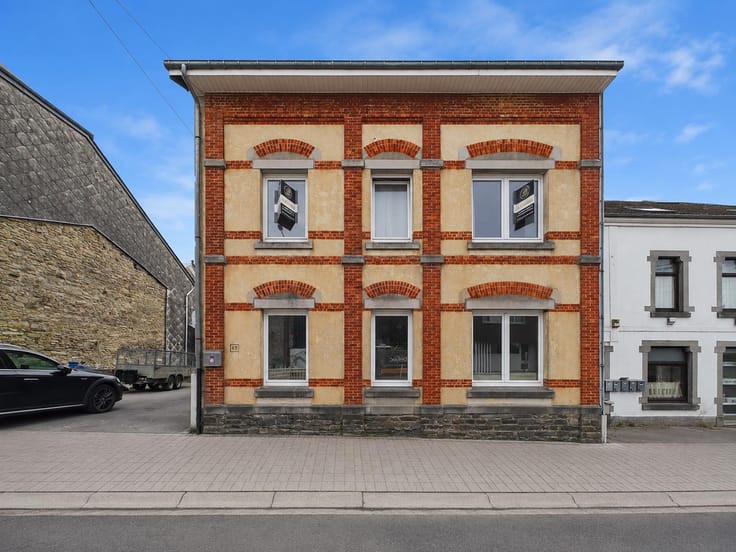
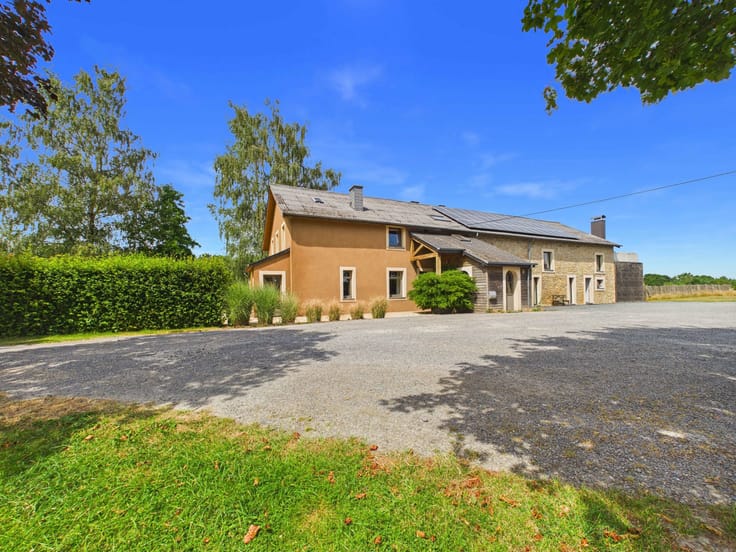
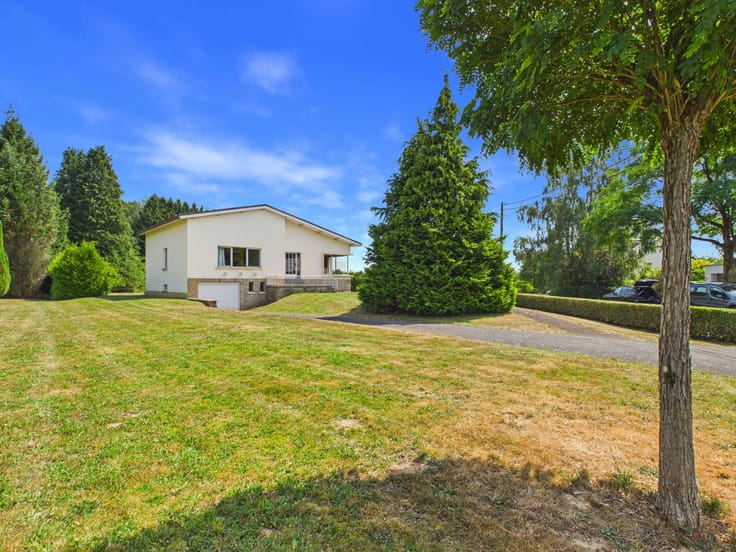
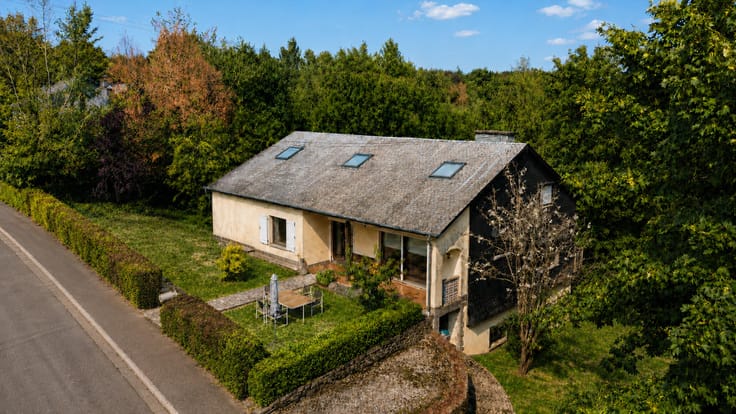
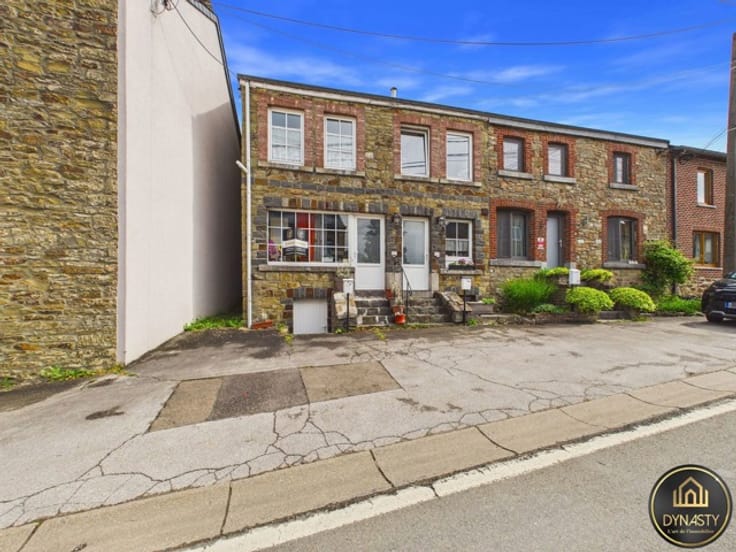
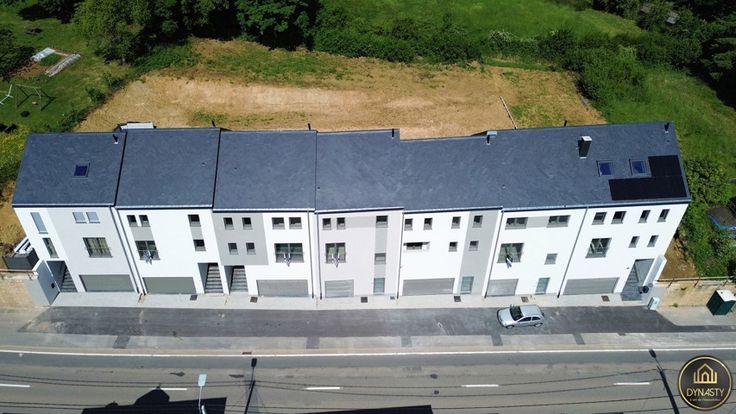
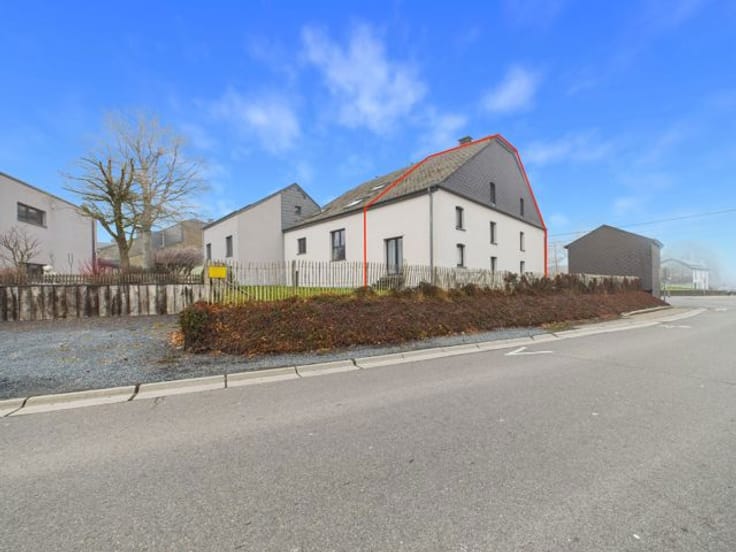
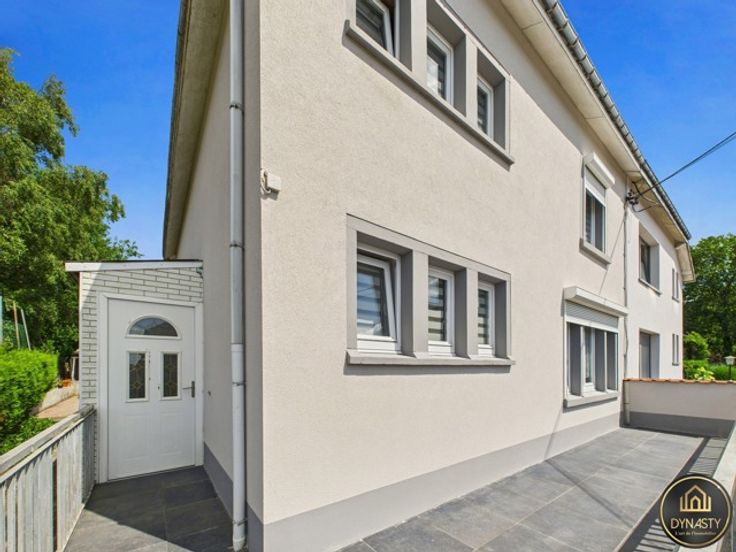
Beautiful semi-detached house under construction.
DYNASTY presents its new low-energy homes, currently under construction. These modern houses perfectly combine style, comfort, and advanced technologies, offering a sustainable and pleasant living environment.
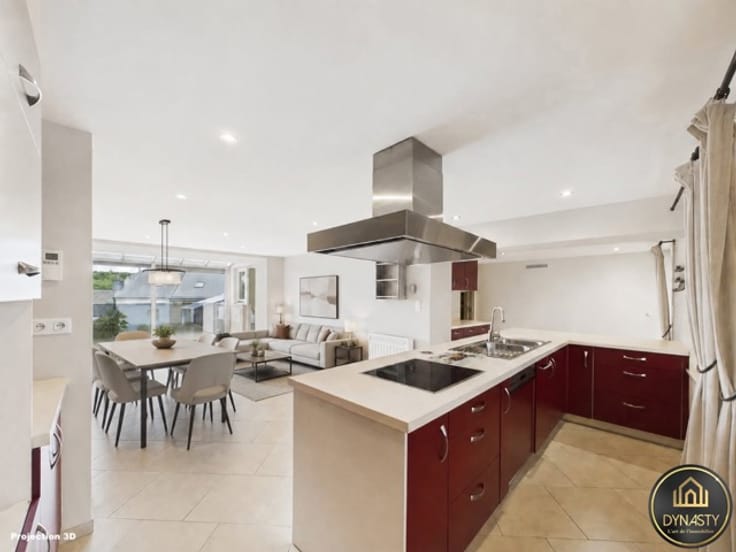
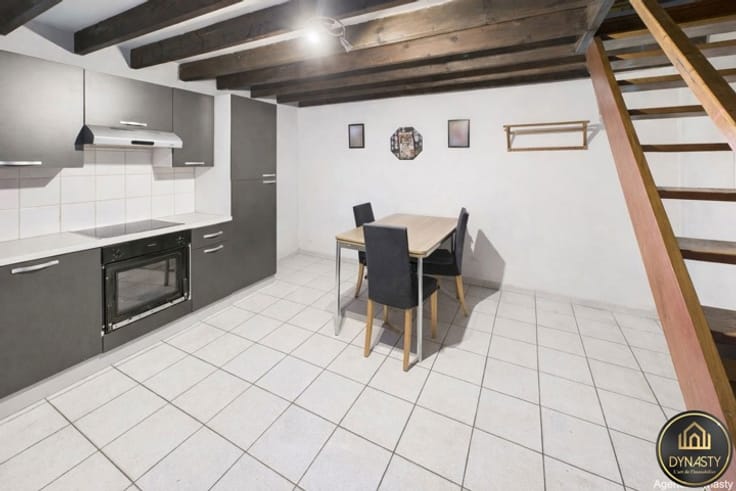
On the ground floor, an elegant entrance hall leads you to a spacious living room filled with natural light, ideal for family gatherings. This level also includes a toilet, an office, and a space reserved for the kitchen. The kitchen is not included in the sale but can be installed by the seller through his own craftsmen, based on a detailed quotation. This gives you the freedom to choose the materials, appliances, and finishes that suit your lifestyle.
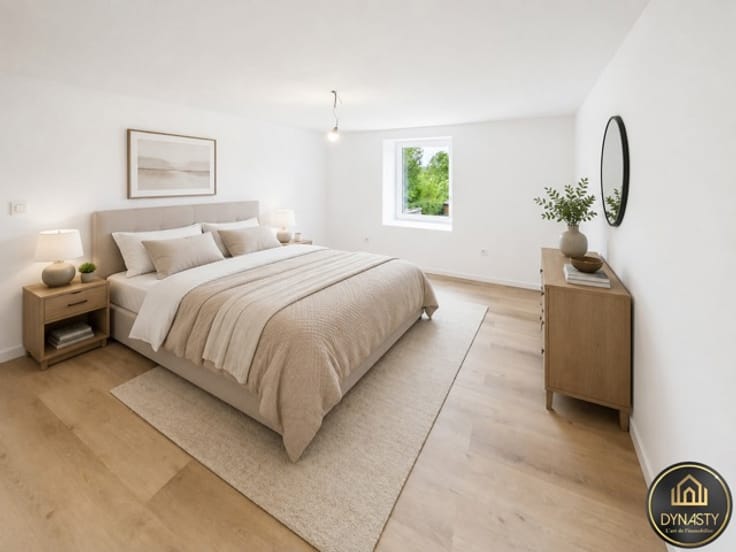
Upstairs, four spacious bedrooms await, designed to provide comfort and tranquillity. Triple-glazed windows ensure excellent thermal and acoustic insulation. A well-designed landing ensures smooth circulation between the rooms.
The first floor also includes a modern bathroom with bathtub and shower, built with quality materials and fine finishes. For extra convenience, a second toilet is also provided.
Finally, a convertible attic offers additional possibilities. This versatile space can be transformed into a playroom, office, or extra bedroom, according to your needs.
Contact DYNASTY today for more information or to arrange a viewing.
| Building price excluding VAT | €399,000 |
|---|
| Construction year | 2023 |
|---|---|
| Number of floors | 2 |
| Immovable heritage | Not specified |
| Street frontage width | 7 m |
| Number of frontages | 2 |
| Covered parking spaces | 1 |
| Surroundings type | Isolated |
| Asbestos certificate is available | Not specified |
| Usable floor area | 204 square meters |
|---|---|
| Living room surface | 37 square meters |
| Kitchen type | Installed |
| Kitchen surface | 7 square meters |
| Bedrooms | 4 |
| Bedroom 1 surface | 11 square meters |
| Bedroom 2 surface | 10 square meters |
| Bedroom 3 surface | 9 square meters |
| Bedroom 4 surface | 8 square meters |
| Bathrooms | 2 |
| Shower rooms | 2 |
| Toilets | 2 |
| Basement | Yes |
| Attic | Yes |
| Furnished | No |
| Surface of the plot | 242 square meters |
|---|---|
| Width of the lot on the street | meters |
| Connection to sewer network | Connected |
| Gas, water & electricity | No |
| Garden surface | 175 square meters |
| Terrace surface | 75 square meters |
| Terrace orientation | North West |
| Elevator | No |
|---|---|
| Accessible for disabled people | No |
| Intercom | No |
| TV cable | Yes |
| Visio phone | No |
| Swimming pool | No |
| Primary energy consumption | Not specified |
|---|---|
| EPC/EPC label | A |
| Renovation works mandatory | Not specified |
| Unique code EPB certificate | Not specified |
| CO₂ emission | Not specified |
| Yearly theoretical total energy consumption | Not specified |
| Valid electricity inspection certificate | Yes |
| Conformity certification for fuel tanks | No |
| Summons: No judicial remedy or administrative measure imposed | Not specified |
| Valid flood certificate | Not specified |
| Heating type | Fuel oil |
| Double glazing | Yes |
| Building permit | Yes |
|---|---|
| Total ground floor buildable | 74 square meters |
| Cadastral Plan | Not specified |
| Right of first refusal for the tenant | Not specified |
| Allotment permit | Not specified |
| Preemption right | No |
| Proceedings for breach of planning regulations | No |
| Most recent urban development zoning | Not specified |
| Flood zone type | Non flood zone |
|
P-score
|
Not specified |
|
G-score
|
Not specified |
Asked price excluding VAT and excl. notary fees (excluding eventual registration fees)
| Price | 399000 € |
|---|---|
| Tenement building | No |
|
|
|





| Address |
46 Rue de Neufchâteau
6800 - Libramont |
|---|---|
| Website |
|
| External reference | 6652683 |
Get in touch