
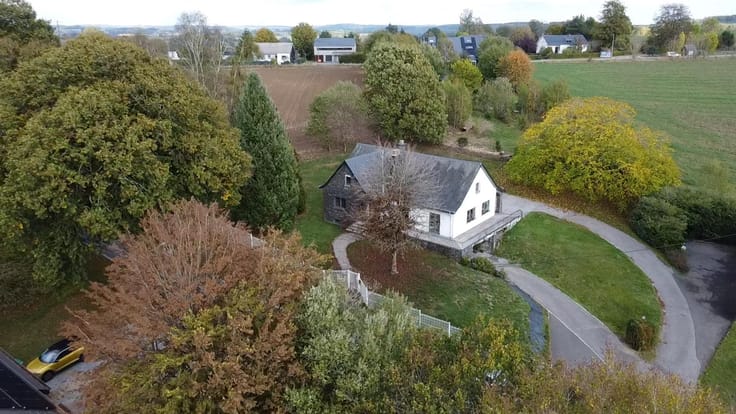



(excl. taxes) 399000€
4 bedrooms 202 square meters

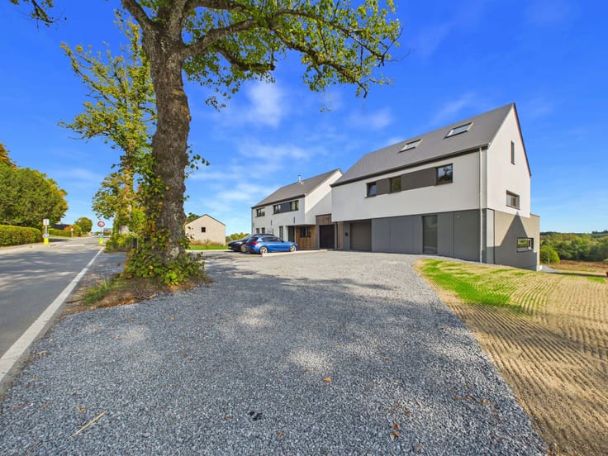
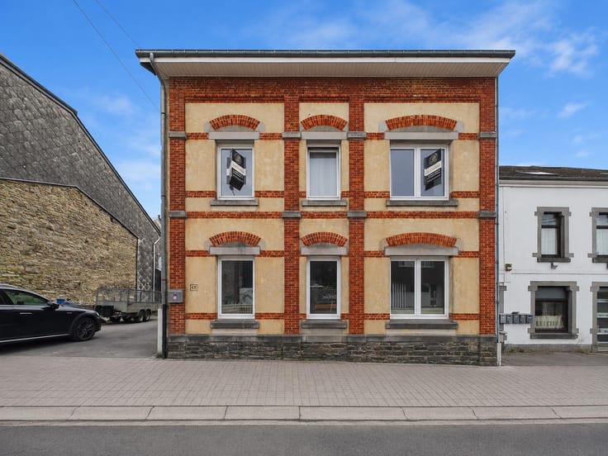
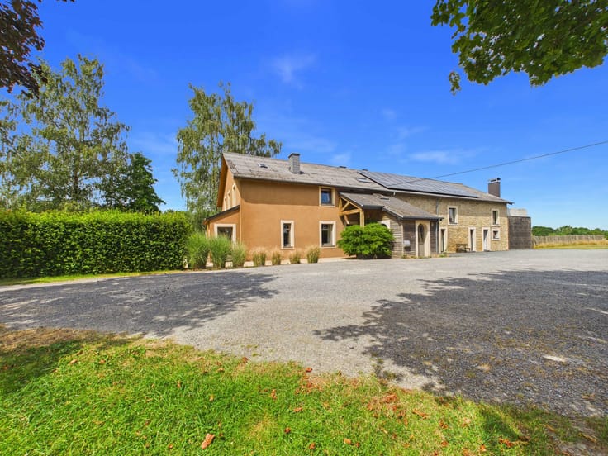
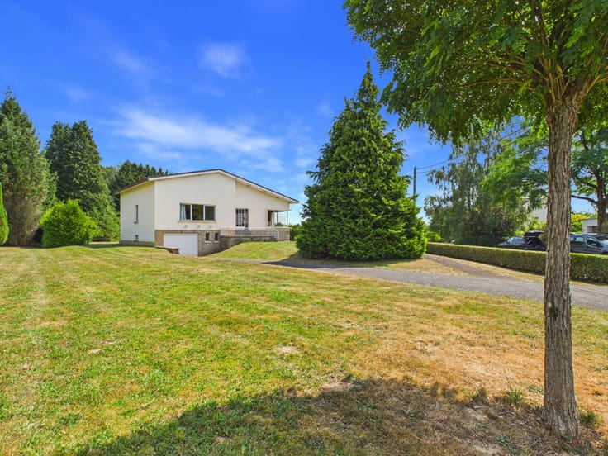
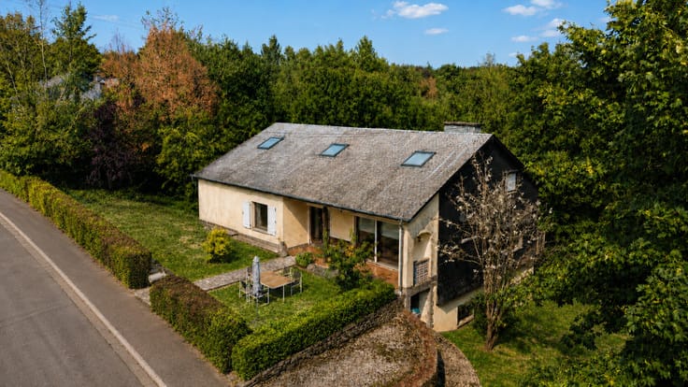
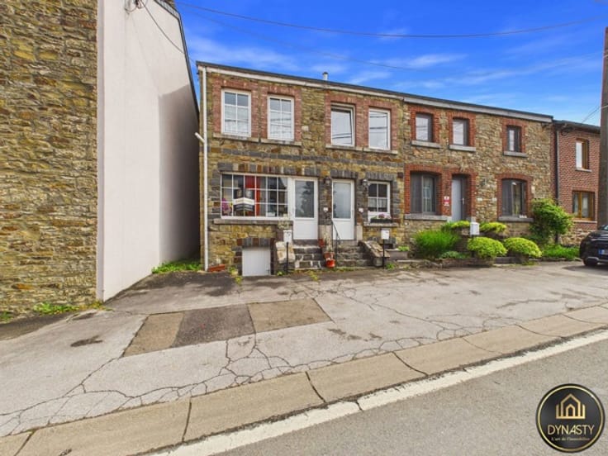
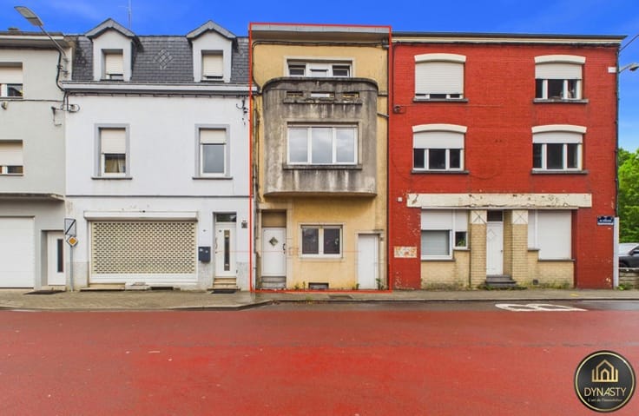
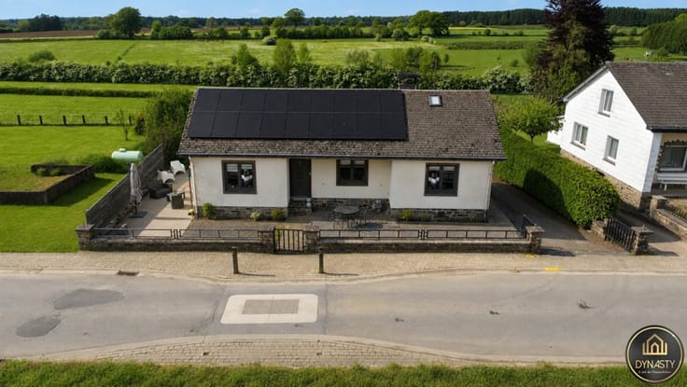
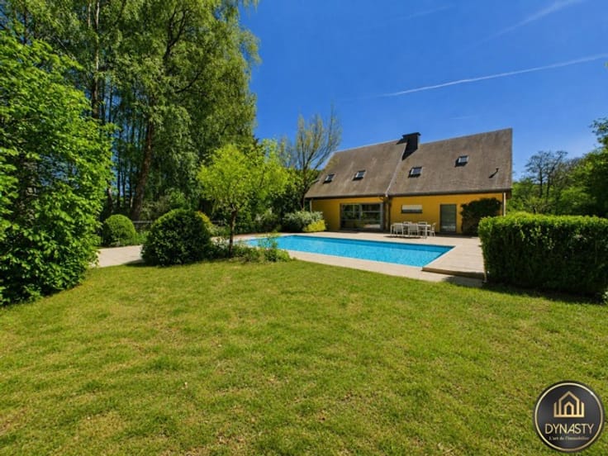
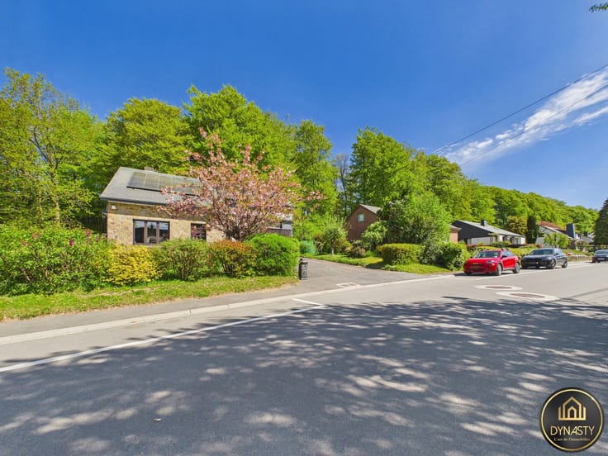
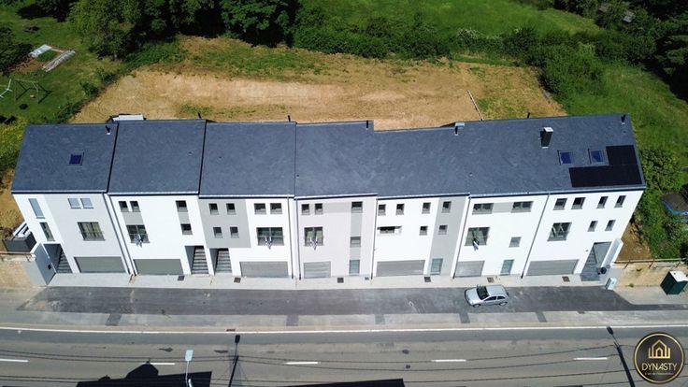
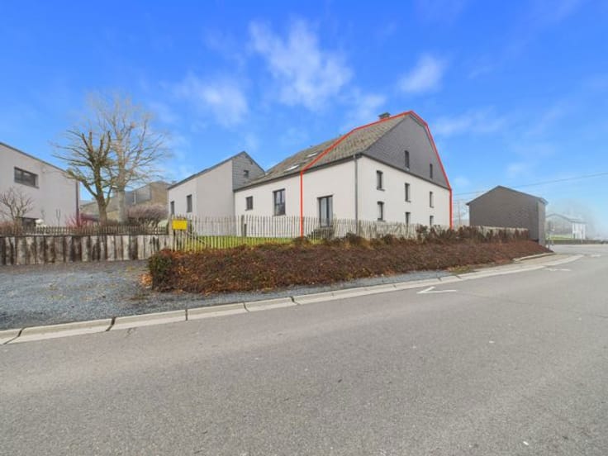
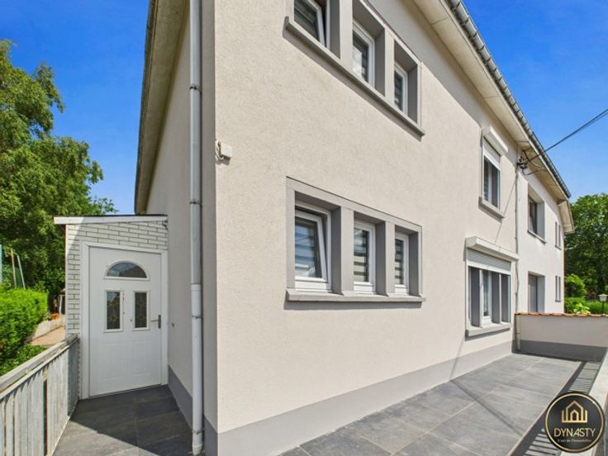
Beautiful two-facade house under construction.
DYNASTY presents its new low-energy homes, currently under construction. They offer the perfect combination of style, functionality, and cutting-edge technology, designed to combine modern comfort with energy performance.
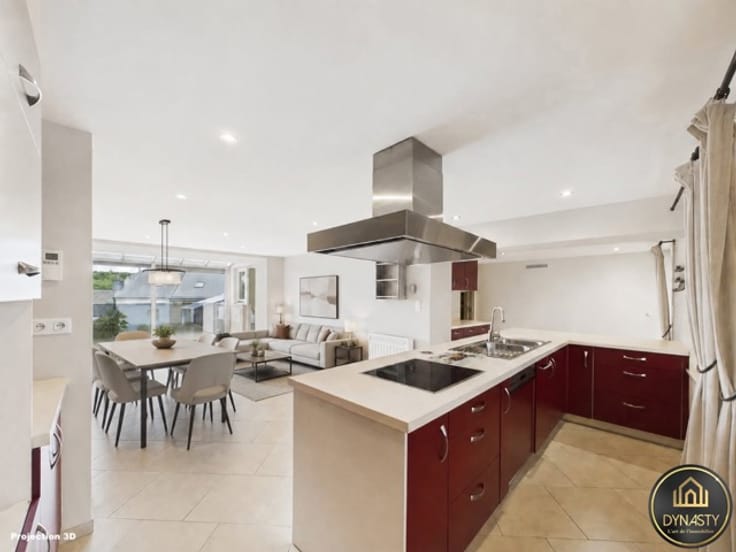
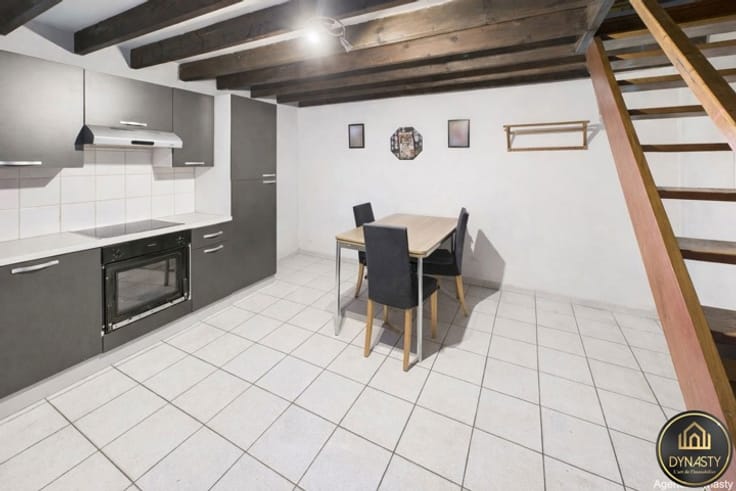
On the ground floor, an elegant entrance hall welcomes you and leads to a spacious living room filled with natural light. This level also includes a toilet, an office, and a space reserved for the kitchen. The kitchen is not included in the sale but can be installed by the seller through his own craftsmen, based on a detailed quotation. This gives you the freedom to fully personalize the space by choosing the materials, appliances, and finishes that suit your lifestyle.
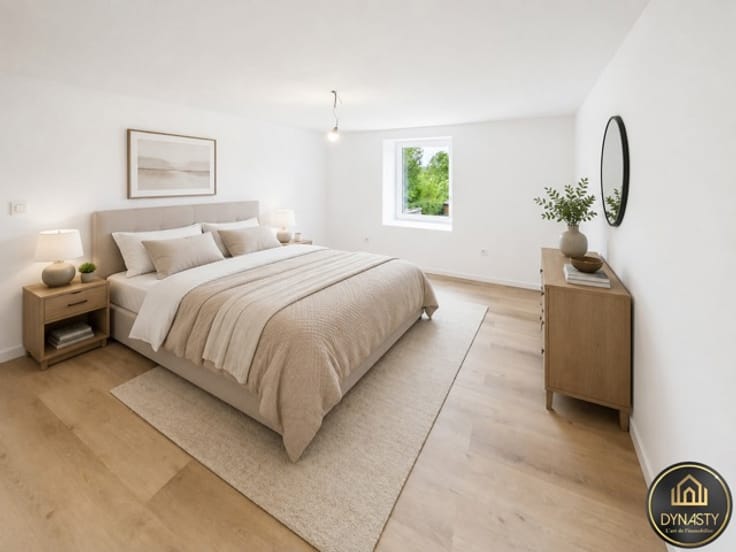
Upstairs, you will find four spacious bedrooms, designed to provide a peaceful and comfortable living environment. Triple-glazed windows ensure optimal thermal and acoustic insulation. A well-designed landing provides smooth circulation between the rooms.
The property also includes a main bathroom with refined finishes, equipped with a bathtub, a modern shower, and an additional toilet for greater convenience.
Finally, a convertible attic completes the home. This versatile space can be transformed into an additional bedroom, an office, or a playroom, depending on your needs.
Contact DYNASTY today for more information or to arrange a viewing.
| Building price excluding VAT | €399,000 |
|---|
| Construction year | 2023 |
|---|---|
| Number of floors | 2 |
| Immovable heritage | Not specified |
| Street frontage width | 6.5 m |
| Number of frontages | 2 |
| Covered parking spaces | 1 |
| Surroundings type | Isolated |
| Asbestos certificate is available | Not specified |
| Usable floor area | 202 square meters |
|---|---|
| Living room surface | 42 square meters |
| Kitchen type | Installed |
| Kitchen surface | 3 square meters |
| Bedrooms | 4 |
| Bedroom 1 surface | 12 square meters |
| Bedroom 2 surface | 10 square meters |
| Bedroom 3 surface | 8 square meters |
| Bedroom 4 surface | 8 square meters |
| Bathrooms | 1 |
| Shower rooms | 1 |
| Toilets | 2 |
| Office surface | 8 square meters |
| Office | Yes |
| Basement | Yes |
| Attic | Yes |
| Furnished | No |
| Surface of the plot | 252 square meters |
|---|---|
| Width of the lot on the street | meters |
| Connection to sewer network | Connected |
| Gas, water & electricity | No |
| Garden surface | 160 square meters |
| Terrace surface | 54 square meters |
| Terrace orientation | North West |
| Elevator | No |
|---|---|
| Accessible for disabled people | No |
| Intercom | No |
| TV cable | Yes |
| Visio phone | No |
| Swimming pool | No |
| Primary energy consumption | Not specified |
|---|---|
| EPC/EPC label | A |
| Renovation works mandatory | Not specified |
| Unique code EPB certificate | Not specified |
| CO₂ emission | Not specified |
| Yearly theoretical total energy consumption | Not specified |
| Valid electricity inspection certificate | Yes |
| Conformity certification for fuel tanks | No |
| Summons: No judicial remedy or administrative measure imposed | Not specified |
| Valid flood certificate | Not specified |
| Heating type | Fuel oil |
| Double glazing | Yes |
| Building permit | Yes |
|---|---|
| Total ground floor buildable | 70 square meters |
| Cadastral Plan | Not specified |
| Right of first refusal for the tenant | Not specified |
| Allotment permit | Not specified |
| Preemption right | No |
| Proceedings for breach of planning regulations | No |
| Most recent urban development zoning | Not specified |
| Flood zone type | Non flood zone |
|
P-score
|
Not specified |
|
G-score
|
Not specified |
Asked price excluding VAT and excl. notary fees (excluding eventual registration fees)
| Price | 399000 € |
|---|---|
| Tenement building | No |
|
|
|





| Address |
46 Rue de Neufchâteau
6800 - Libramont |
|---|---|
| Website |
|
| External reference | 6652674 |
Get in touch