


415000€
3 bedrooms 160 square meters

Woning
DISCOVERY DAY: Sat., Nov. 14, from 10 a.m. to 12 p.m.
Be the first to discover this home! Please note: by appointment only!
www.vaartstraat2b.be
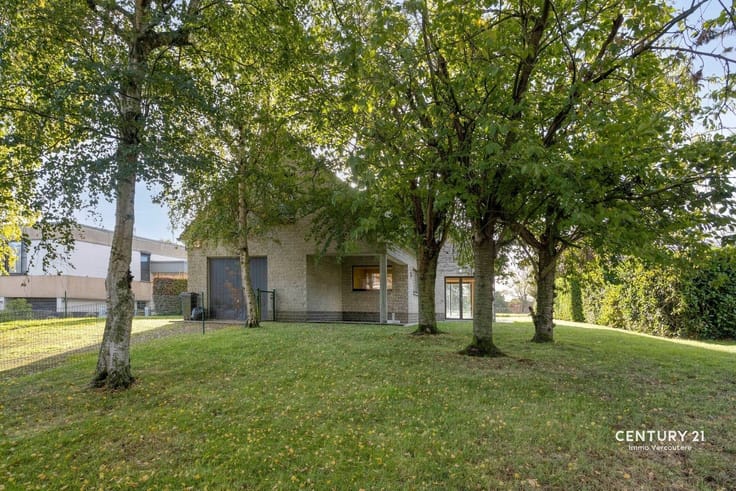
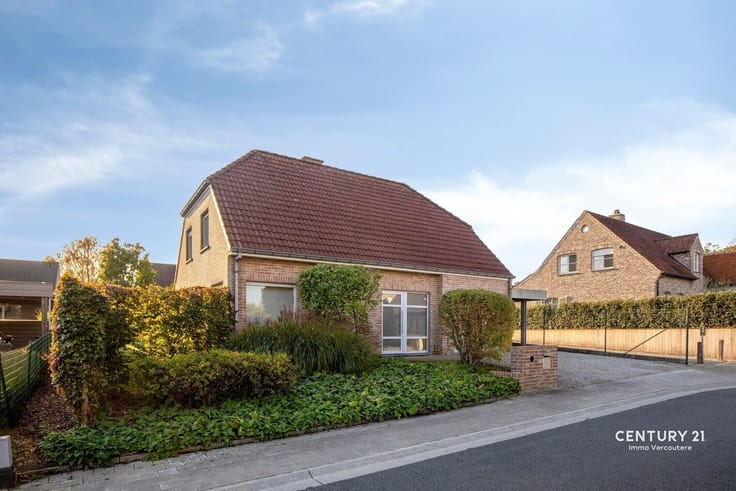
Located in the green, rural town of Moen—easily accessible from Kortrijk and the E17—this recently built (2021) energy-efficient home combines modern architecture with a warm, rustic charm. With an EPC rating of A, solar panels, underfloor heating, and electricity service approved through 2044, this home is fully prepared for the future.
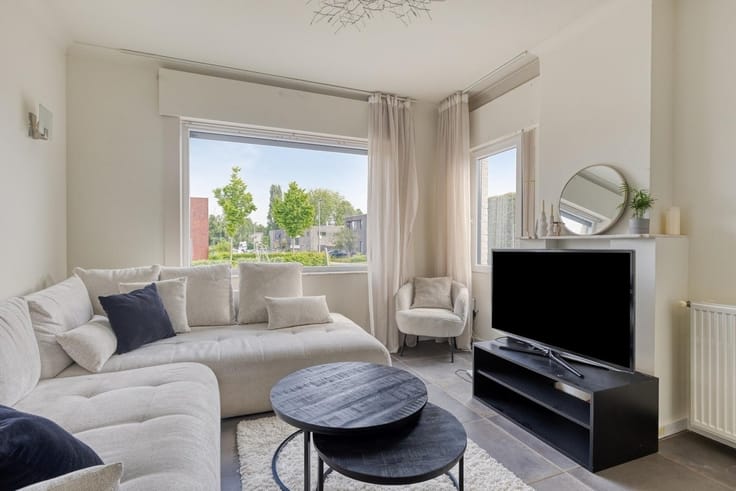
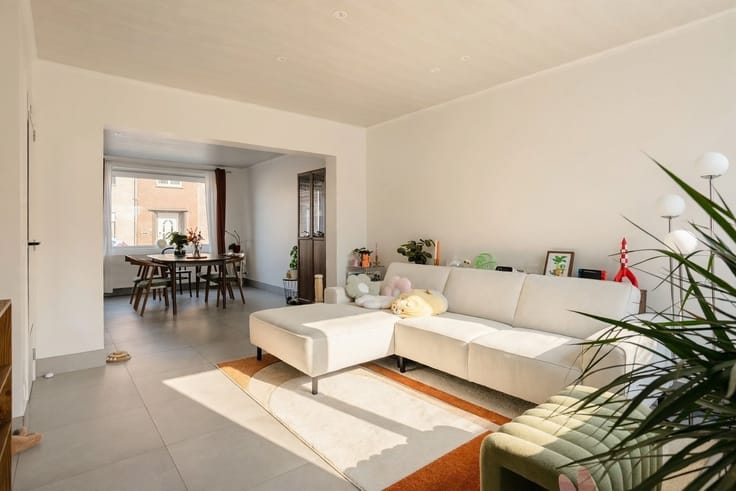
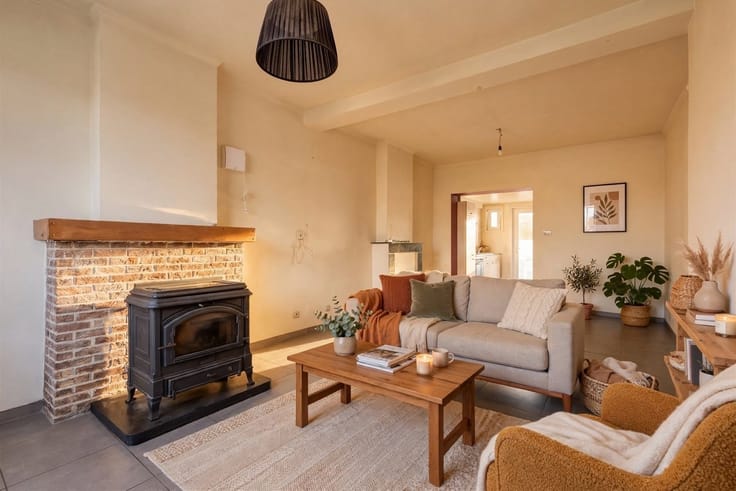
The well-maintained driveway and front yard immediately set the tone. Inside, high-quality materials, fresh finishes, and large windows create a pleasant sense of space and light. The entryway, featuring a guest restroom and coat closet, leads to the light-filled living area, which offers views of the greenery. The open kitchen is fully equipped with all appliances and features a cozy island. Adjacent to it, the practical utility room—complete with a water softener and high-efficiency water heater—provides additional storage and laundry space.
On the upper floor are three spacious bedrooms and a comfortable bathroom with a bathtub, shower, and double sink. The exceptionally spacious attic also offers potential for expansion, possibly via a fixed staircase.
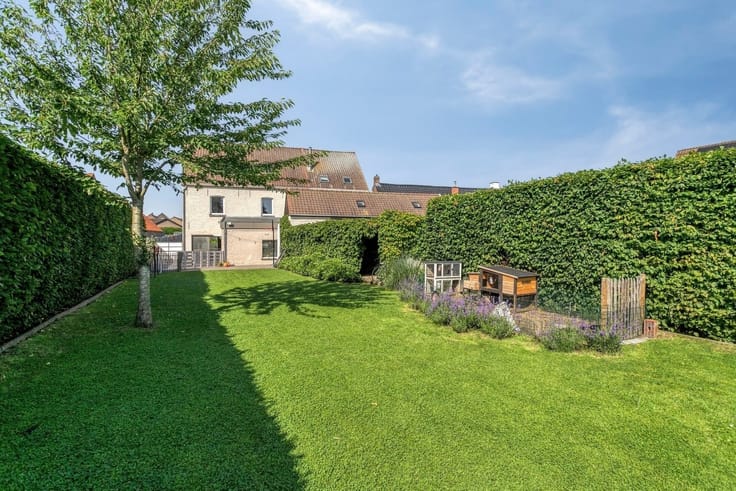
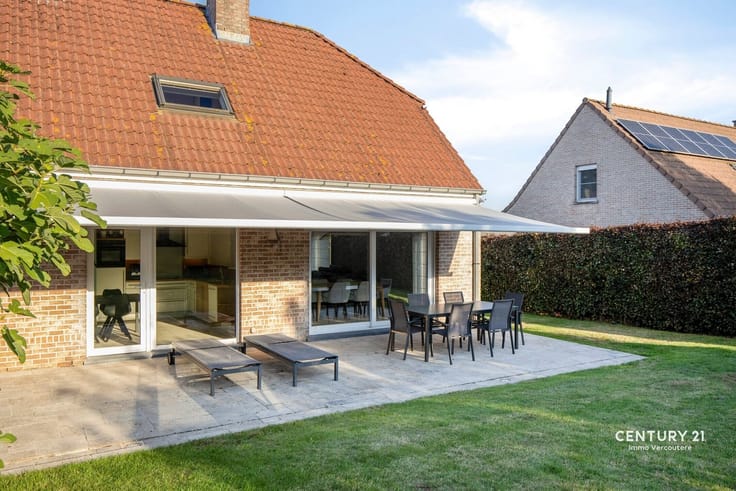
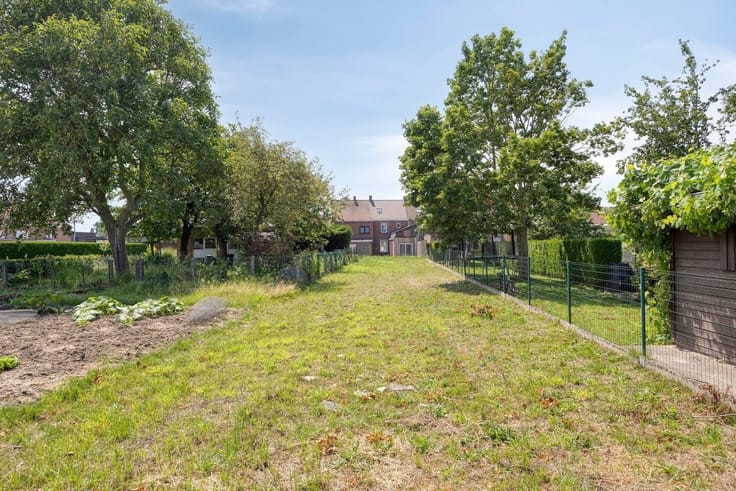
There’s plenty to enjoy outdoors as well: relax under the pergola or in the lounge area of the garden shed. The carport and the convenient bike path at the back, leading toward the park area, complete the picture.
A move-in-ready, energy-efficient family home offering space, comfort, and a green setting. A true opportunity!
| Neighbourhood or locality | Vaartstraat |
|---|---|
| Construction year | 2021 |
| Building condition | As new |
| Immovable heritage | Not specified |
| Street frontage width | 8 m |
| Number of frontages | 3 |
| Covered parking spaces | 1 |
| Outdoor parking spaces | 1 |
| Asbestos certificate is available | Not specified |
| Usable floor area | 160 square meters |
|---|---|
| Kitchen type | Hyper equipped |
| Bedrooms | 3 |
| Dressing room | No |
| Bathrooms | 1 |
| Toilets | 2 |
| Professional space | No |
| Attic | Yes |
| Furnished | No |
| Armored door | No |
| Surface of the plot | 389 square meters |
|---|---|
| Width of the lot on the street | meters |
| Connection to sewer network | Connected |
| Gas, water & electricity | Yes |
| Garden surface | 270 square meters |
| Garden orientation | East |
| Terrace surface | 20 square meters |
| Terrace orientation | East |
| Elevator | No |
|---|---|
| Secure access / alarm | No |
| Armored door | No |
| Air conditioning | No |
| TV cable | Yes |
| Jacuzzi | No |
| Sauna | No |
| Swimming pool | No |
| Internet | Yes |
| Primary energy consumption | 27 kilowatt hour per square meters |
|---|---|
| EPC/EPC label | A |
| Renovation works mandatory | No |
| Unique code EPB certificate | 34042-G-DBA_2017058486/EP18918/L007/D01/SD001 |
| CO₂ emission | Not specified |
| Yearly theoretical total energy consumption | Not specified |
| Valid electricity inspection certificate | Yes |
| Conformity certification for fuel tanks | Not specified |
| Summons: No judicial remedy or administrative measure imposed | Not specified |
|
Flemish register of measures consulted
|
Yes |
| Separate meter for electricity | Yes |
| Separate meter for gas | Yes |
| Separate meter for water | Yes |
| Valid flood certificate | Not specified |
| Heat pump | No |
| Photovoltaic solar panels | Yes |
| Double glazing | Yes |
| Building permit | Yes |
|---|---|
| Cadastral Plan | Not specified |
| Right of first refusal for the tenant | Not specified |
| Allotment permit | Yes |
| Preemption right | Yes |
| Proceedings for breach of planning regulations | No |
| Most recent urban development zoning | |
| Flood zone type | Non flood zone |
|
P-score
|
A |
|
G-score
|
A |
| Latest land use designation | Living area (residential, urban or rural) |
Asked price excluding notary fees (excluding eventual registration fees)
| Price | 415000 € |
|---|---|
| Cadastral income | 595 € |
| Tenement building | Yes |
|
|
|





| Address |
Doorniksesteenweg 32 B
8580 - Avelgem |
|---|---|
| Website |
|
| External reference | 16933 - 292527 |
Get in touch