


659000€
4 bedrooms 203 square meters

AUTHENTIC CHARM: TIMELESS LIVING
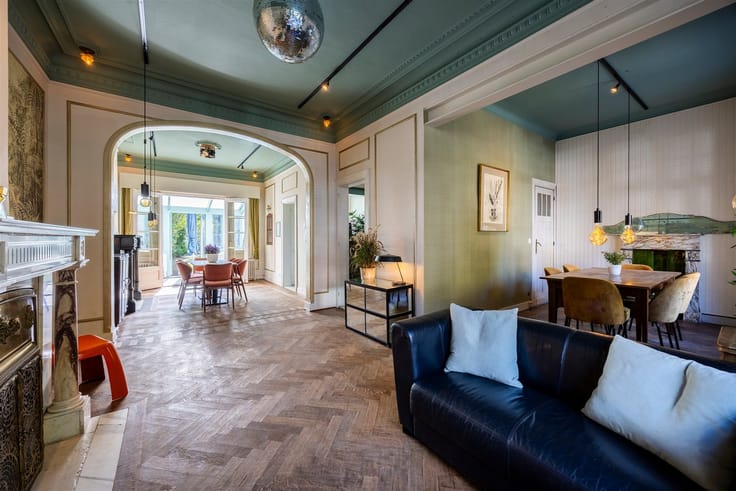
A characterful façade, a charming front garden and, behind it, an interior that is thoroughly contemporary. This family home has undergone a complete renovation, respecting its original charm and with an eye for warm, timeless materials.
The authentic entrance hall, with its original floor and wooden staircase, leads through steel interior doors to light-filled living areas with oak parquet flooring. The living and dining room flow seamlessly into one another; on the garden side lies the brand-new, fully equipped kitchen. Large windows bring the greenery indoors.
From the living room, you can access the covered terrace, with an external staircase leading down to the s-e-facing garden. Upstairs are 4 bedrooms, all with views of the greenery. The light-filled bathroom features a skylight, a freestanding bath, a walk-in shower and a double washbasin unit. There is a separate toilet on both floors.
The garden level also has a surprise in store: a multi-purpose room with access to a second terrace and the garden, reachable via the internal staircase. There is also a particularly spacious utility room and 2 storage rooms.
Renovated roofs, insulation on the rear façade, windows with soundproof glazing, electricity, heating, plumbing and solar panels: EPC A.
The town square, station, shops, schools, tram, bus and Fort 4 are all within walking distance.
Behind this façade lies more than you might expect. Book your viewing via lagence-immo.be and discover it for yourself.
| Construction year | 1955 |
|---|---|
| Building condition | Just renovated |
| Immovable heritage | Not specified |
| Number of frontages | 2 |
| Asbestos certificate is available | Yes |
| Usable floor area | 203 square meters |
|---|---|
| Kitchen type | Installed |
| Bedrooms | 4 |
| Dressing room | No |
| Bathrooms | 1 |
| Toilets | 2 |
| Office | Yes |
| Professional space | No |
| Basement | Yes |
| Furnished | No |
| Armored door | No |
| Surface of the plot | 192 square meters |
|---|---|
| Gas, water & electricity | Yes |
| Terrace | Yes |
| Terrace orientation | South East |
| Primary energy consumption | 64 kilowatt hour per square meters |
|---|---|
| EPC/EPC label | A |
| Renovation works mandatory | No |
| Unique code EPB certificate | Not specified |
| CO₂ emission | Not specified |
| Yearly theoretical total energy consumption | Not specified |
| Valid electricity inspection certificate | Yes |
| Conformity certification for fuel tanks | Not specified |
| Summons: No judicial remedy or administrative measure imposed | Not specified |
|
Flemish register of measures consulted
|
Yes |
| Separate meter for electricity | Yes |
| Separate meter for gas | Yes |
| Separate meter for water | Yes |
| Valid flood certificate | Not specified |
| Heating type | Gas |
| Heat pump | No |
| Photovoltaic solar panels | Yes |
| Double glazing | Yes |
| Building permit | No |
|---|---|
| Cadastral Plan | Not specified |
| Right of first refusal for the tenant | Not specified |
| Allotment permit | No |
| Preemption right | No |
| Most recent urban development zoning | |
| Flood zone type | Non flood zone |
|
P-score
|
A |
|
G-score
|
A |
| Latest land use designation | Residential area with cultural historical aesthetic value |
Asked price excluding notary fees (excluding eventual registration fees)
| Price | 659000 € |
|---|---|
| Cadastral income | 914 € |
| Tenement building | No |
|
|
|

| Address |
109 Mechelsesteenweg
2640 - Mortsel |
|---|---|
| External reference | 697 - 93364118 |
Get in touch