
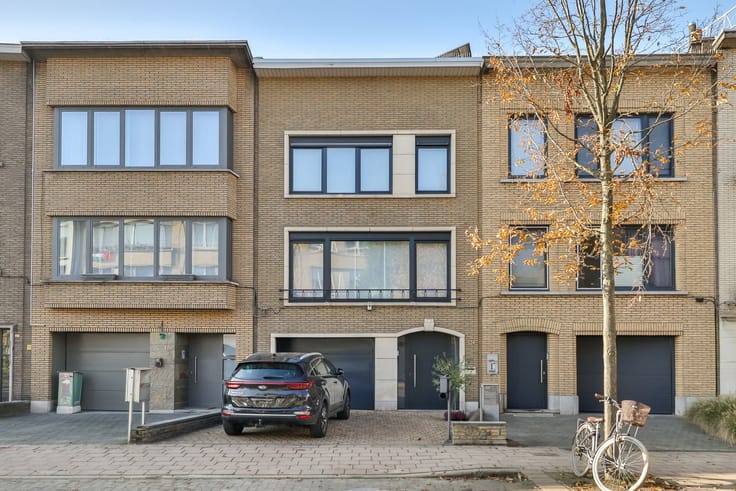


425000€
3 bedrooms 145 square meters

Charming move-in-ready home in Mortsel!
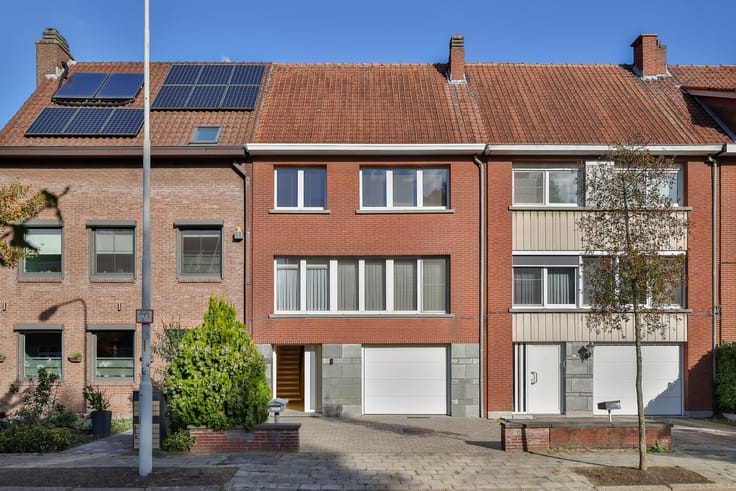
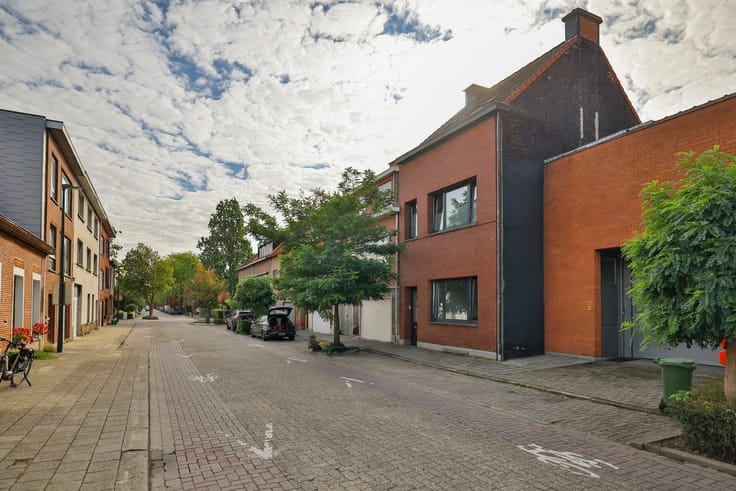
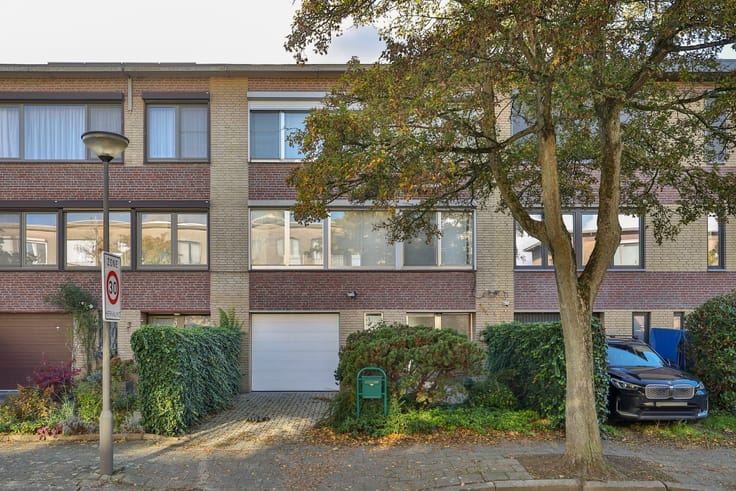
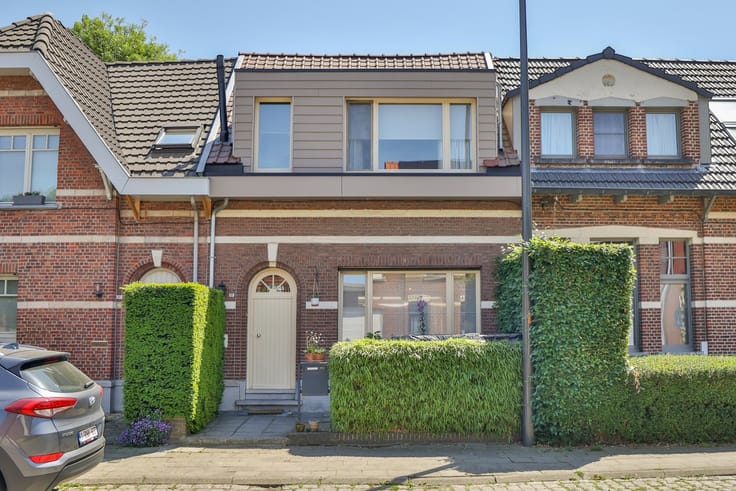
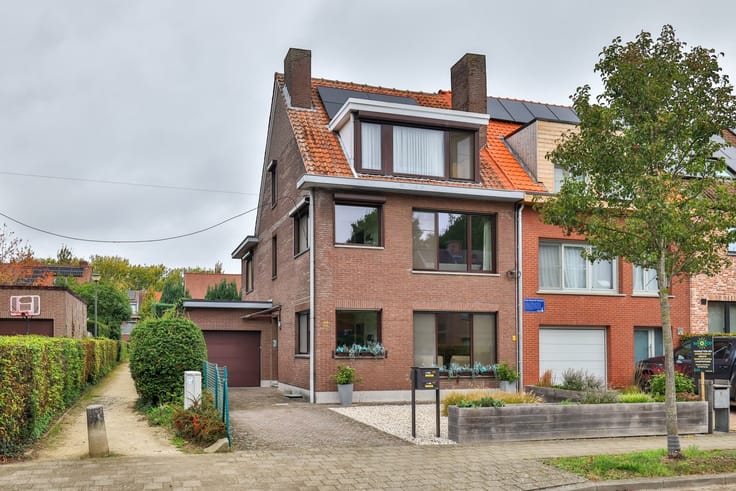
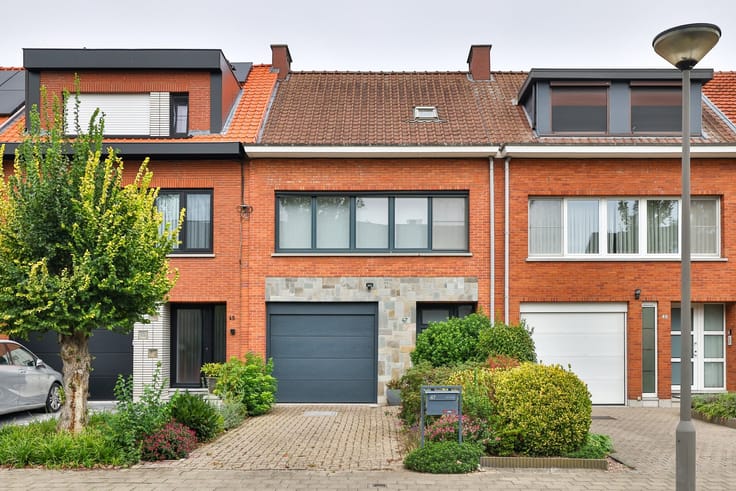
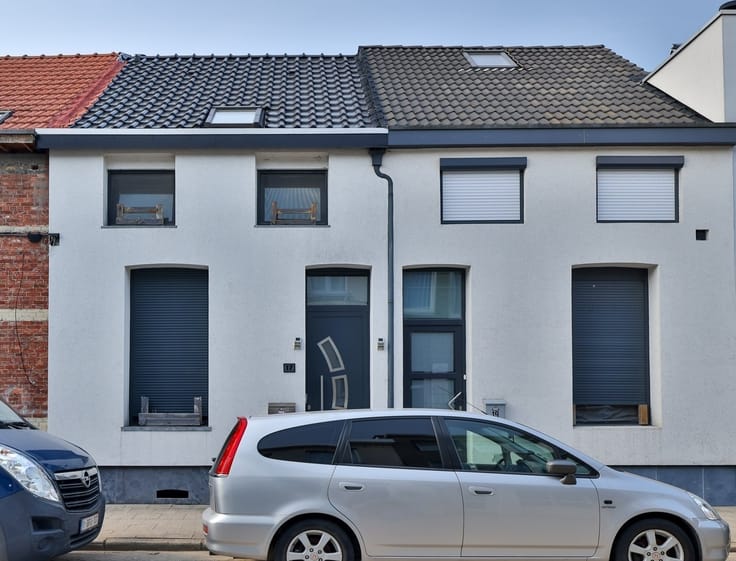
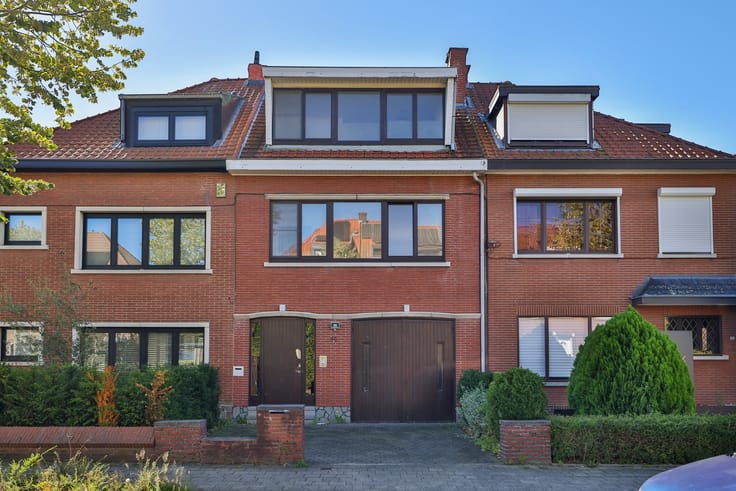
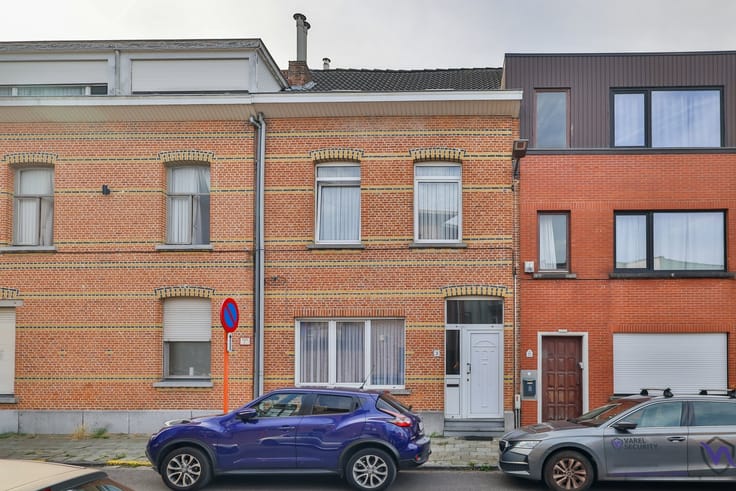
This move-in-ready home has been tastefully renovated and offers all the best features: excellent accessibility in downtown Mortsel, a charming facade, a quiet location, and top-notch technical condition.
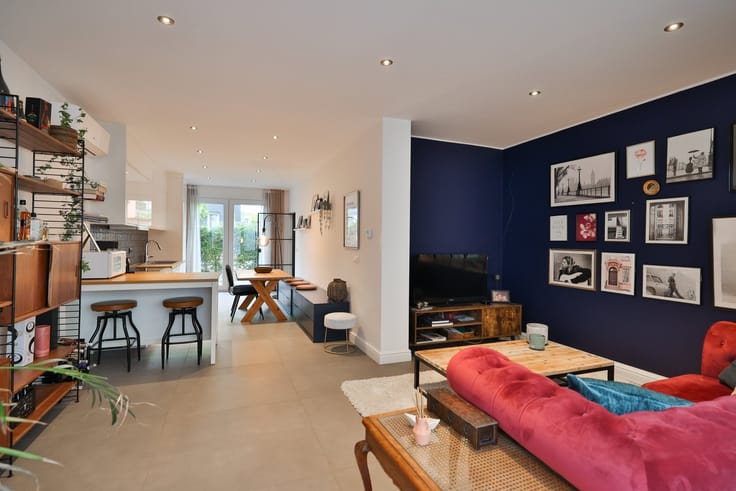
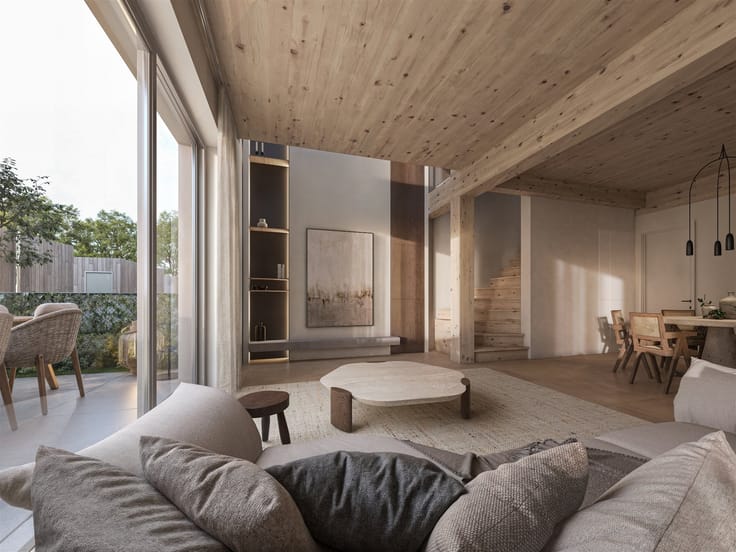
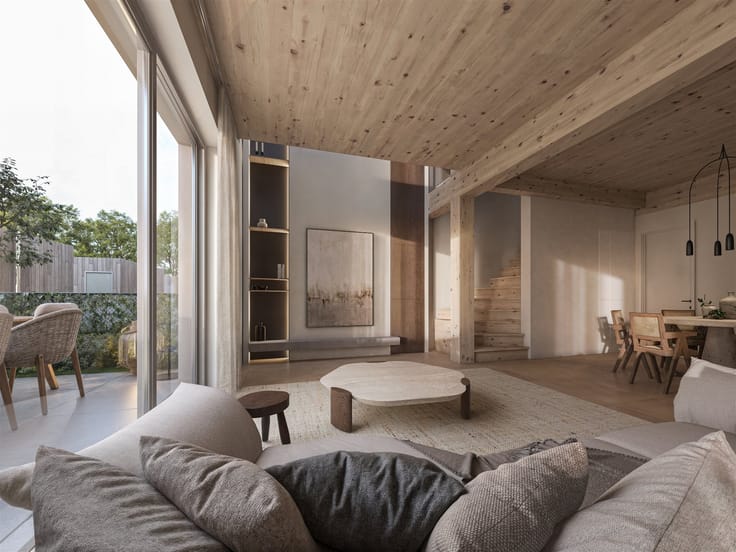
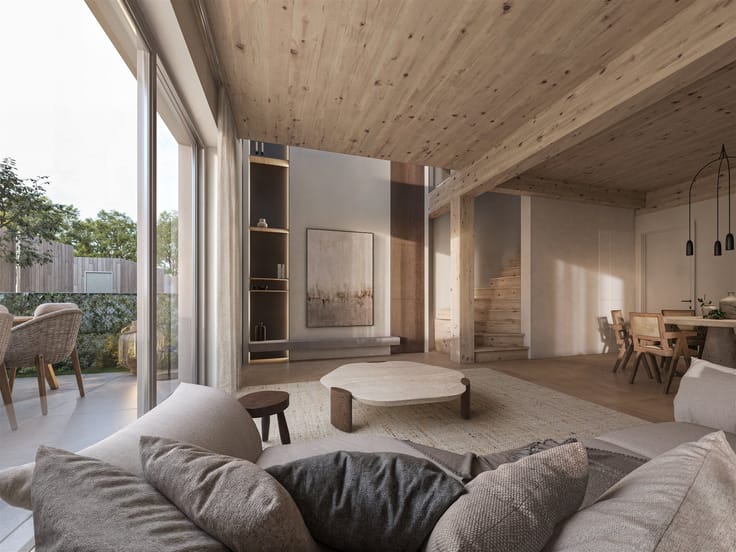
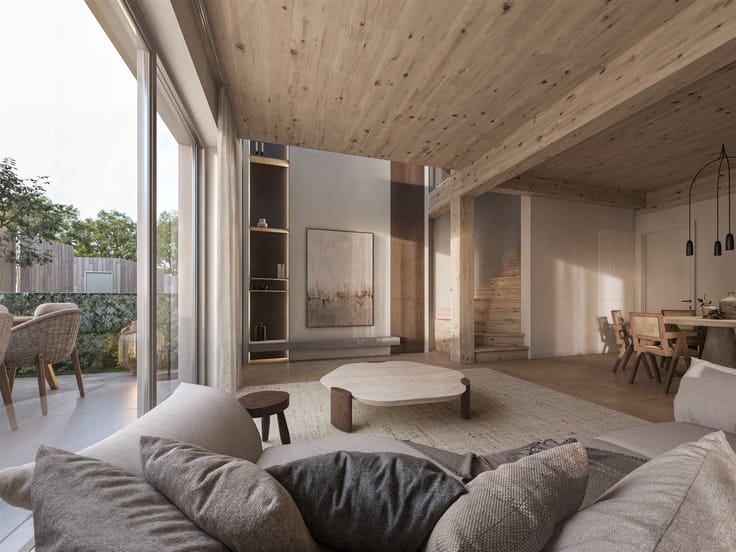
Upon entering the home, the high ceilings immediately catch your eye. The stairwell was opened up and integrated into the living area. This gives the living room a particularly spacious feel and allows natural light to stream in from various directions.
The kitchen with dining area is located on the garden side and is equipped with all necessary appliances (oven, microwave, dishwasher, refrigerator, and freezer).
The sliding window opens onto the lovely garden with a terrace, where you can enjoy a south-west exposure.
A separate restroom is located on the ground floor.
On the first floor, the home features a beautiful master bedroom (23 m²) with an adjoining bathroom. The bathroom is equipped with a bathtub, shower, double sink, and toilet. The connections for a washing machine are also located here.
Finally, on the second floor, there are two pleasant bedrooms (8 m² and 13 m²).
The home features a spacious basement.
Key features of this home:
. Renovated and completely move-in ready
. Excellent location in Mortsel
. Good EPC rating (B) – AREI compliant – asbestos-safe
. Triple-pane windows throughout with highly insulating glass
. Roof and rear facade renovated and insulated
EPC: 136 kWh/m²
Area as per EPC measurement
To schedule an on-site visit, please contact us at 03 449 42 41 or email us at [email protected]
Curious about the value of your home? Check it for free at www.watismijnhuiswaard.be
| Building condition | Good |
|---|---|
| Immovable heritage | Not specified |
| Number of frontages | 2 |
| Asbestos certificate is available | Not specified |
| Usable floor area | 145 square meters |
|---|---|
| Living room surface | 25 square meters |
| Kitchen type | Installed |
| Bedrooms | 3 |
| Dressing room | No |
| Bathrooms | 1 |
| Toilets | 2 |
| Professional space | No |
| Basement | Yes |
| Furnished | No |
| Armored door | No |
| Surface of the plot | 94 square meters |
|---|---|
| Width of the lot on the street | meters |
| Connection to sewer network | Connected |
| Gas, water & electricity | Yes |
| Garden surface | 30 square meters |
| Garden orientation | South West |
| Elevator | No |
|---|---|
| Secure access / alarm | No |
| Armored door | No |
| Air conditioning | No |
| TV cable | Yes |
| Jacuzzi | No |
| Sauna | No |
| Swimming pool | No |
| Internet | No |
| Primary energy consumption | 136 kilowatt hour per square meters |
|---|---|
| EPC/EPC label | B |
| Renovation works mandatory | No |
| Unique code EPB certificate | 20261022-0003533980-RES-6 |
| CO₂ emission | Not specified |
| Yearly theoretical total energy consumption | Not specified |
| Valid electricity inspection certificate | Yes |
| Conformity certification for fuel tanks | Not specified |
| Summons: No judicial remedy or administrative measure imposed | Not specified |
|
Flemish register of measures consulted
|
Not specified |
| Separate meter for electricity | Yes |
| Separate meter for gas | Yes |
| Separate meter for water | Yes |
| Valid flood certificate | No |
| Heating type | Gas |
| Heat pump | No |
| Double glazing | Yes |
| Building permit | Not specified |
|---|---|
| Cadastral Plan | Not specified |
| Right of first refusal for the tenant | Not specified |
| Allotment permit | Not specified |
| Preemption right | Not specified |
| Proceedings for breach of planning regulations | No |
| Most recent urban development zoning | |
| Flood zone type | Non flood zone |
|
P-score
|
A |
|
G-score
|
A |
| Latest land use designation | Living area (residential, urban or rural) |
Asked price excluding notary fees (excluding eventual registration fees)
| Price | 425000 € |
|---|---|
| Cadastral income | 500 € |
| Tenement building | No |
|
|
|





| Address |
Antwerpsestraat 292
2640 - Mortsel |
|---|---|
| Website |
|
| External reference | 22555 - 15058 |
Get in touch