
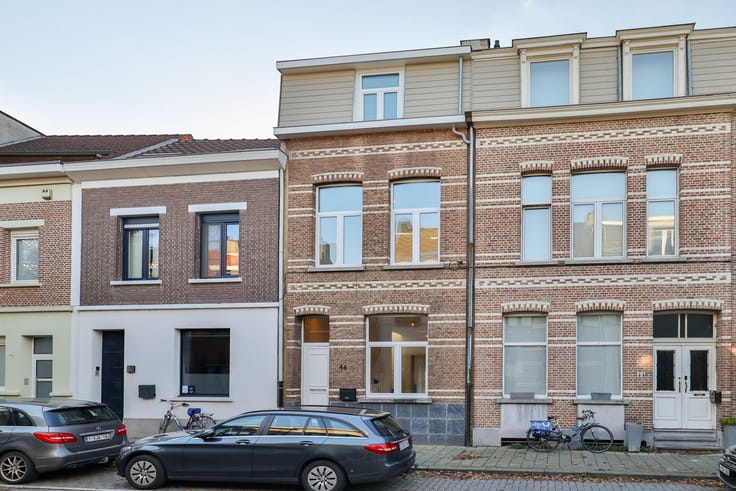


550000€
4 bedrooms 205 square meters

House
Open House Day on Sunday 22 November from 10:00 AM. Advance registration required: [email protected] - 03/449.42.41 (offers accepted until Tuesday 24/11 at 6:00 PM).
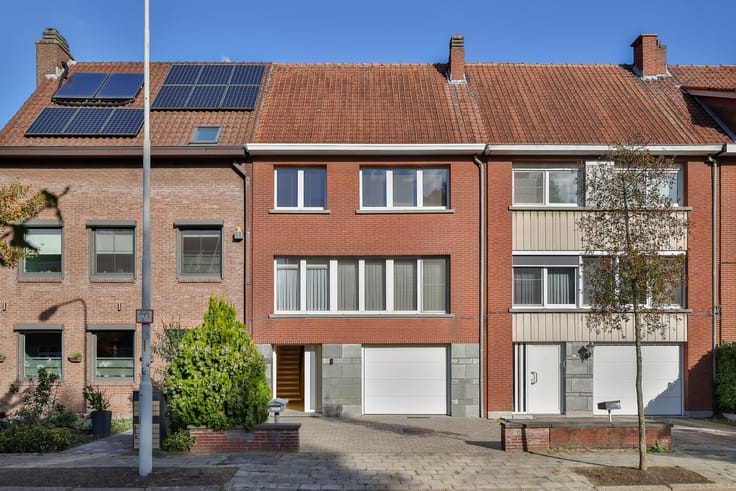
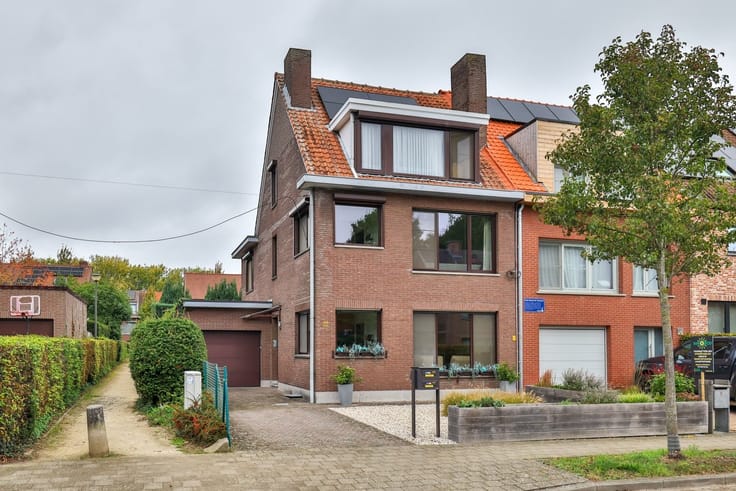
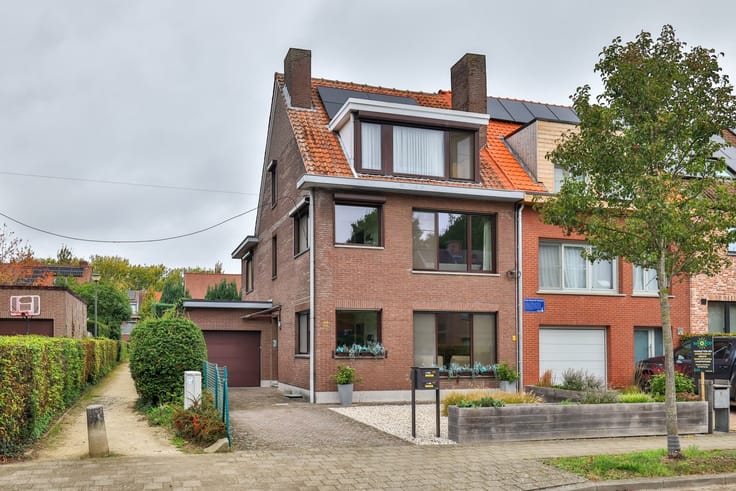
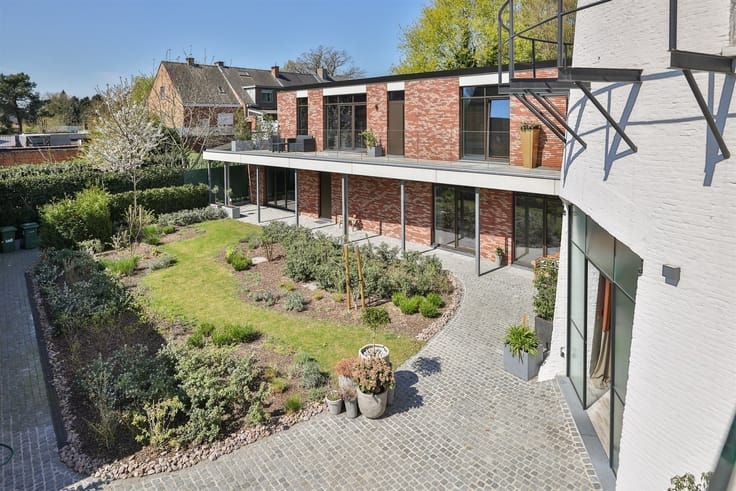
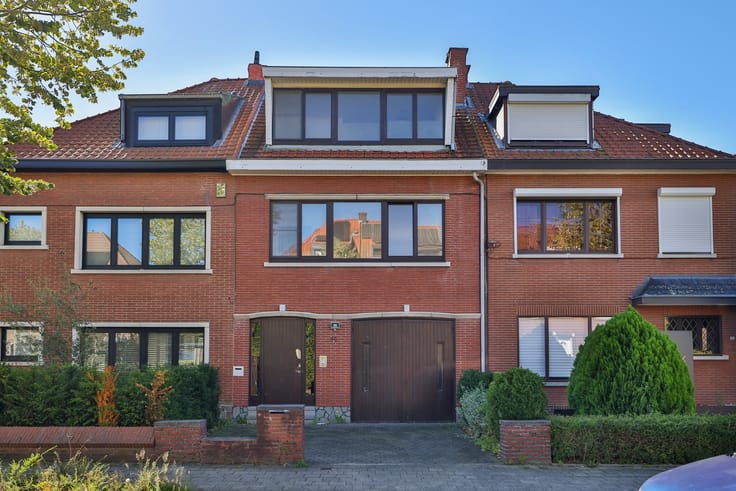
This exceptionally well-maintained split-level home, dating from around 1956, offers generous living space, an exceptionally wide 235 m² garden, two garages and plenty of possibilities to combine living and working.
In 2014, the owners purchased the neighbouring 115 m² garden and an additional garage. The result is a 346 m² plot with a garden over 12 metres wide.
At the rear is a heated, fitted outbuilding, ideal as a mancave, fitness room, hobby room or home office.
The layout also offers plenty of possibilities.
The ground floor features a spacious entrance hall, guest toilet, integrated 24 m² garage, laundry room with shower and a multifunctional room suitable as an extra bedroom, relaxation area, professional practice or home office. Ideal for a young adult living at home.
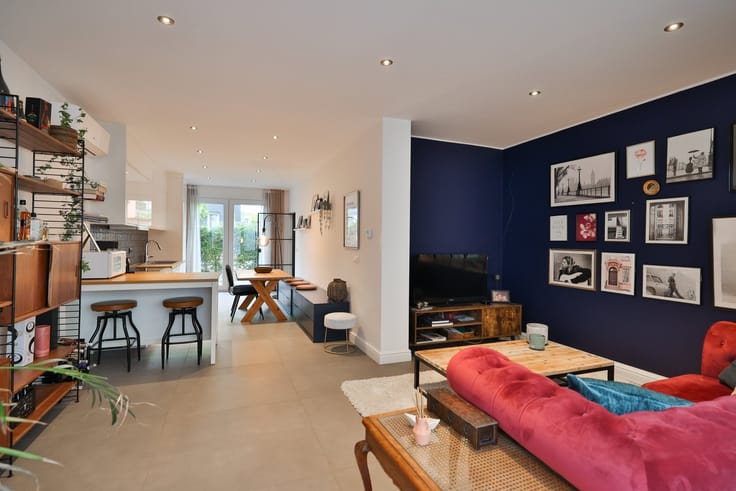
The first floor offers a bright L-shaped living room with parquet flooring and adjoining kitchen. The living room opens onto a 16 m² terrace overlooking the beautiful garden.
The second floor comprises three bedrooms, one suitable as a children's room or office, and a spacious, stylishly renovated bathroom with freestanding bath, walk-in rain shower, double vanity unit and toilet.
Another major asset: two garages! Besides the integrated garage, there is a second garage. Ideal for self-employed professionals, car or motorcycle enthusiasts and families with several vehicles. The driveway also provides parking for three cars!
The property has been exceptionally well maintained and regularly updated. Roof insulation, double glazing, a high-efficiency condensing boiler and solar panels ensure an EPC rating of B. Green energy certificates for the solar panels remain valid until 2030.
The windows, garage door and front door have also been replaced. The ground floor was thoroughly renovated in 2014. All structures have the required urban planning permits.
A versatile, energy-efficient family home in Deurne-Zuid, ideal for those seeking space or wishing to combine living and working.
· EPC: 152 kWh/m²/year
· Surface area according to EPC
· Electrical inspection, urban planning information and soil certificate being requested
· P-score and G-score = D
For a viewing: 03 449 42 41 or [email protected].
Curious about your property's value? Find out for free at www.watismijnhuiswaard.be
| Construction year | 1956 |
|---|---|
| Building condition | Good |
| Immovable heritage | Not specified |
| Number of frontages | 2 |
| Covered parking spaces | 2 |
| Outdoor parking spaces | 3 |
| Surroundings type | Urban |
| Asbestos certificate is available | Not specified |
| Usable floor area | 205 square meters |
|---|---|
| Kitchen type | Semi equipped |
| Bedrooms | 4 |
| Dressing room | No |
| Bathrooms | 1 |
| Shower rooms | 1 |
| Toilets | 3 |
| Professional space | No |
| Furnished | No |
| Armored door | No |
| Surface of the plot | 346 square meters |
|---|---|
| Connection to sewer network | Connected |
| Gas, water & electricity | Yes |
| Garden surface | 235 square meters |
| Garden orientation | South West |
| Terrace | Yes |
| Terrace orientation | South West |
| Primary energy consumption | 152 kilowatt hour per square meters |
|---|---|
| EPC/EPC label | B |
| Renovation works mandatory | No |
| Unique code EPB certificate | Not specified |
| CO₂ emission | Not specified |
| Yearly theoretical total energy consumption | Not specified |
| Valid electricity inspection certificate | Not specified |
| Conformity certification for fuel tanks | Not specified |
| Summons: No judicial remedy or administrative measure imposed | Not specified |
|
Flemish register of measures consulted
|
Not specified |
| Separate meter for electricity | Yes |
| Separate meter for gas | Yes |
| Separate meter for water | Yes |
| Valid flood certificate | Not specified |
| Heating type | Gas |
| Heat pump | No |
| Double glazing | Yes |
| Building permit | Not specified |
|---|---|
| Cadastral Plan | Not specified |
| Right of first refusal for the tenant | Not specified |
| Allotment permit | Not specified |
| Preemption right | Not specified |
| Most recent urban development zoning | |
| Flood zone type | Non flood zone |
|
P-score
|
D
|
|
G-score
|
D
|
| Latest land use designation | Living area (residential, urban or rural) |
Asked price excluding notary fees (excluding eventual registration fees)
| Price | 550000 € |
|---|---|
| Cadastral income | 1168 € |
| Tenement building | No |
|
|
|





| Address |
Antwerpsestraat 292
2640 - Mortsel |
|---|---|
| Website |
|
| External reference | 22543 - 15051 |
Get in touch