
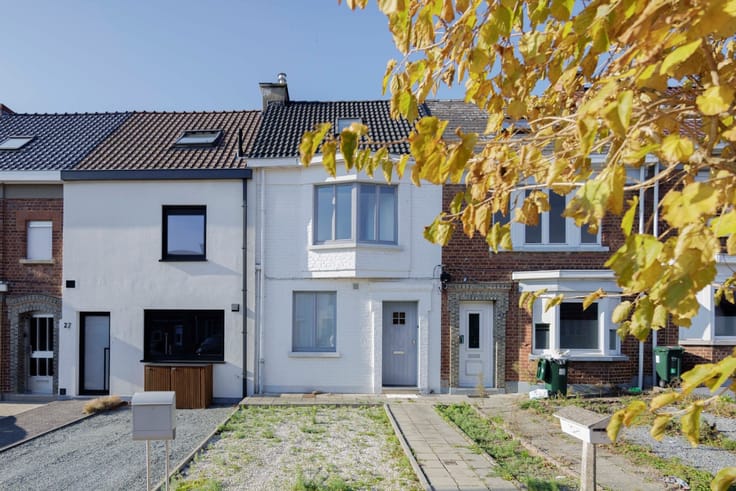


678000€
5 bedrooms 239 square meters

Energiezuinige villa met 5 slaapkamers op bijna 27 are in Ne
VIEWING: by appointment only on Saturday, November 28
NEDERZWALM Energy-efficient, bright family home on nearly 27 are with a stunning view!
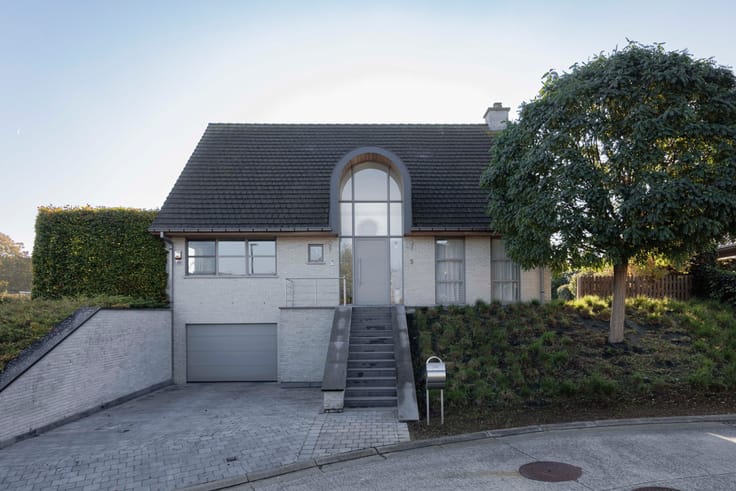
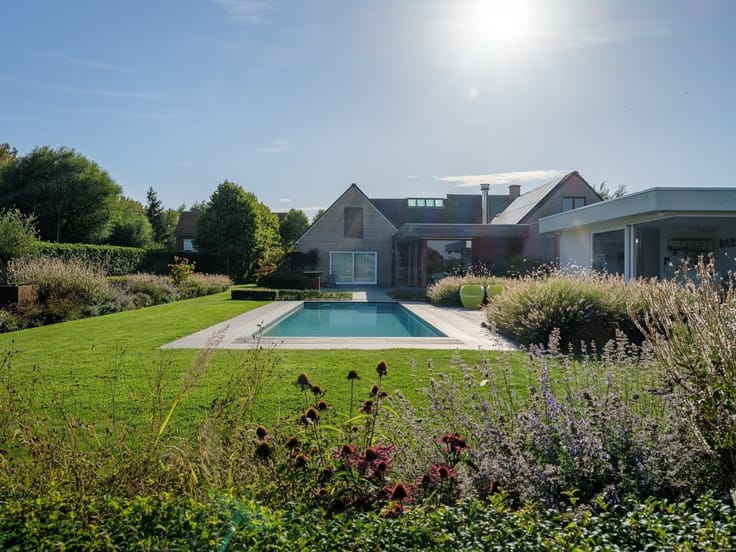
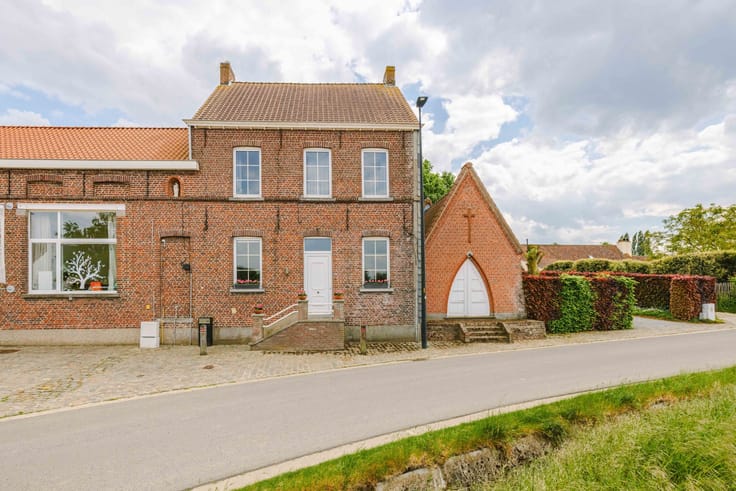
Space, tranquility, and modern living comfort come together harmoniously in this stylish home built in 2016. Centrally located in Nederzwalm, near shops, schools, and public transportation, with easy access to Oudenaarde and Zottegem.
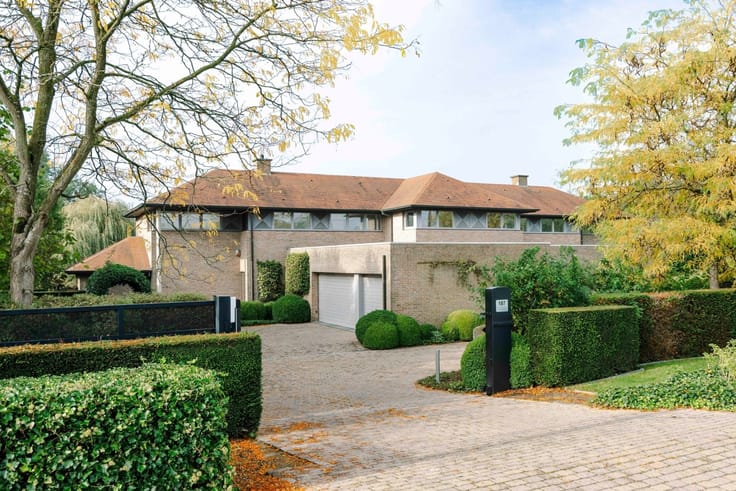
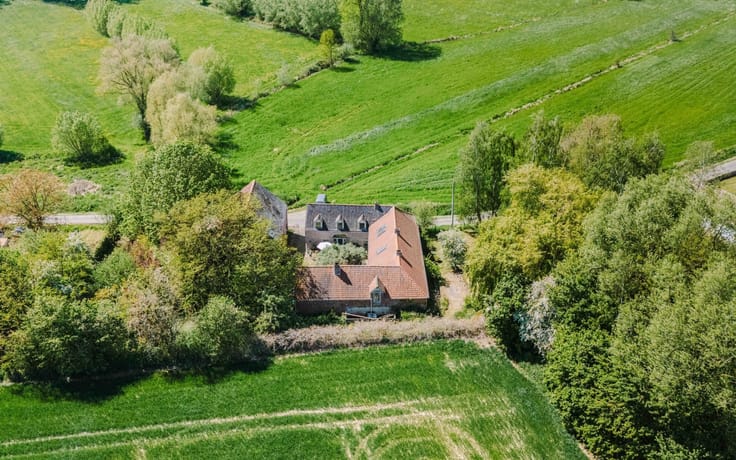
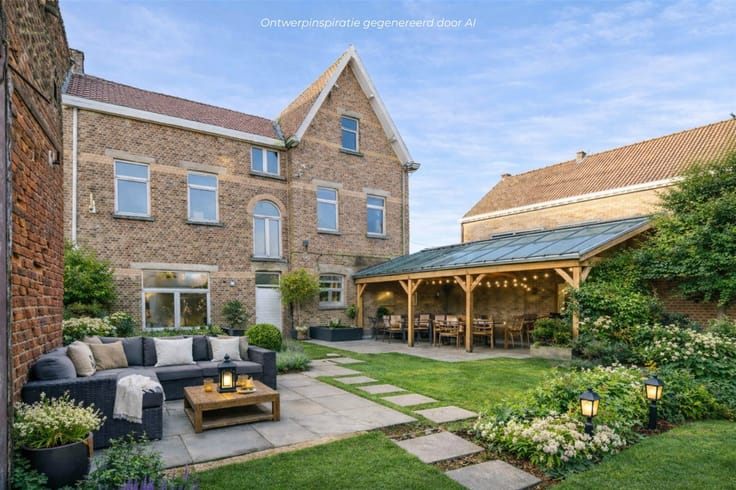
With 240 m² of living space, 5 bedrooms, and a lot of nearly 27 are, this is the ideal home for a large family. The timeless, clean-lined rural architecture and the unity of style create a particularly pleasant sense of space.
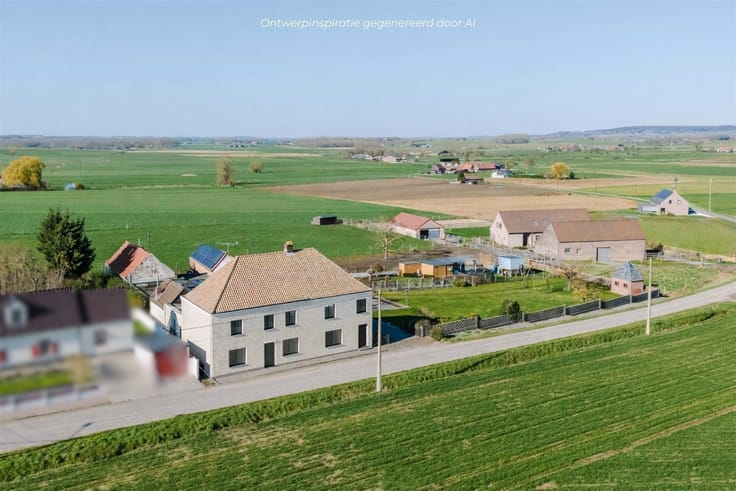
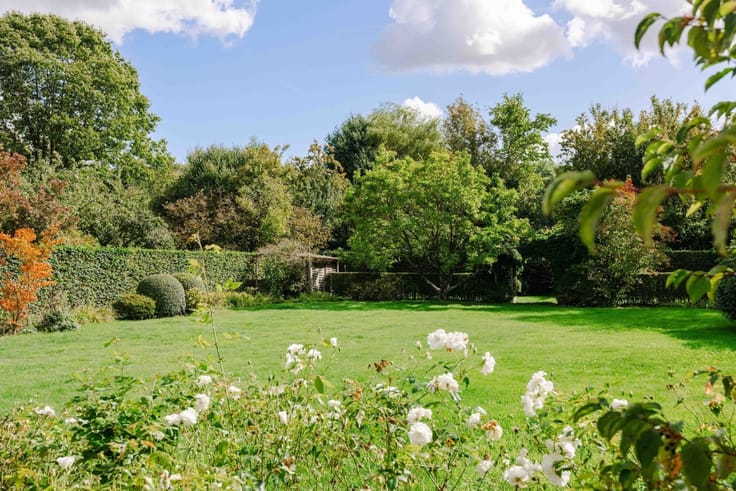
The entry hall, featuring a coat closet and guest restroom, leads to a spacious, light-filled living area of 60 m² with a wood-burning fireplace and an open kitchen featuring an island and a Falcon gas stove. Large windows connect the interior to the terrace, the fully fenced garden, and the sweeping view of the Zwalm region.
A spacious storage/laundry room with a shower completes the ground floor.
Upstairs, there are 4 spacious bedrooms, a fifth smaller room or office, a full bathroom, a separate toilet, and additional storage space in the attic.
This home also excels in energy efficiency: EPC A (72 kWh/m²), 12 solar panels with a home battery, a solar water heater, Class C ventilation, a condensing gas boiler, and underfloor heating on the ground floor.
Two rainwater tanks, a charging station, a spacious driveway, and a large carport with a garden shed round out the property.
An exceptionally spacious, energy-efficient family home in a beautiful location in the Zwalm region!
Asking price: €678,000
| Construction year | 2016 |
|---|---|
| Immovable heritage | Not specified |
| Number of frontages | 4 |
| Outdoor parking spaces | 5 |
| Asbestos certificate is available | Not specified |
| Usable floor area | 239 square meters |
|---|---|
| Living room surface | 60 square meters |
| How many fireplaces? | 1 |
| Kitchen type | Hyper equipped |
| Bedrooms | 5 |
| Dressing room | No |
| Bathrooms | 1 |
| Shower rooms | 1 |
| Toilets | 2 |
| Professional space | No |
| Attic | Yes |
| Furnished | No |
| Armored door | No |
| Surface of the plot | 2695 square meters |
|---|---|
| Gas, water & electricity | No |
| Elevator | No |
|---|---|
| Secure access / alarm | No |
| Armored door | No |
| Air conditioning | No |
| TV cable | No |
| Jacuzzi | No |
| Sauna | No |
| Swimming pool | No |
| Internet | Yes |
| Primary energy consumption | 72 kilowatt hour per square meters |
|---|---|
| EPC/EPC label | A |
| Renovation works mandatory | No |
| Unique code EPB certificate | 20261105-0003985068-RES-1 |
| CO₂ emission | Not specified |
| Yearly theoretical total energy consumption | Not specified |
| Valid electricity inspection certificate | Yes |
| Conformity certification for fuel tanks | Not specified |
| Summons: No judicial remedy or administrative measure imposed | Not specified |
|
Flemish register of measures consulted
|
Yes |
| Valid flood certificate | Not specified |
| Heating type | Gas |
| Heat pump | No |
| Photovoltaic solar panels | Yes |
| Double glazing | Yes |
| Building permit | Yes |
|---|---|
| Cadastral Plan | Yes |
| Right of first refusal for the tenant | Not specified |
| Allotment permit | Yes |
| Preemption right | No |
| Proceedings for breach of planning regulations | No |
| Most recent urban development zoning | |
| Flood zone type | Non flood zone |
|
P-score
|
A |
|
G-score
|
A |
| Latest land use designation | Living area (residential, urban or rural) |
Asked price excluding notary fees (excluding eventual registration fees)
| Price | 678000 € |
|---|---|
| Cadastral income | 984 € |
| Tenement building | No |
|
|
|








| Address |
Tussenbruggen 9
9700 - Oudenaarde |
|---|---|
| Website |
|
| External reference | 27964 - 10086 |