
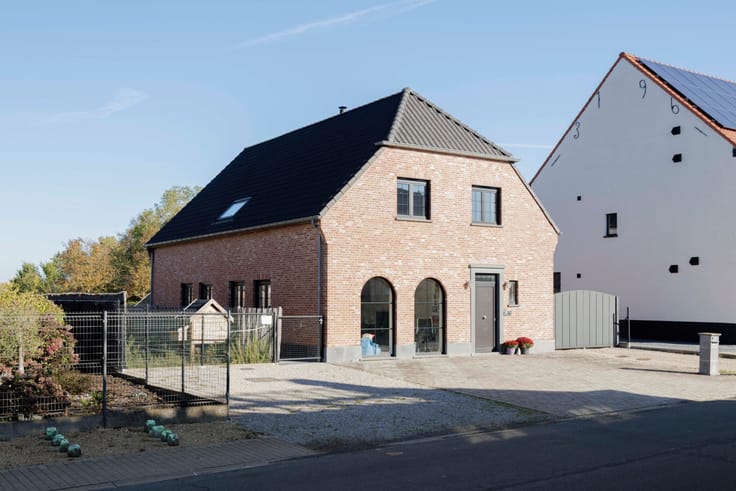


232000€
3 bedrooms 115 square meters

Charmante instapklare woning met 3 slaapkamers en zuidgerich
Viewing: by appointment only—Wednesday, November 25, between 1:00 p.m. and 5:00 p.m.
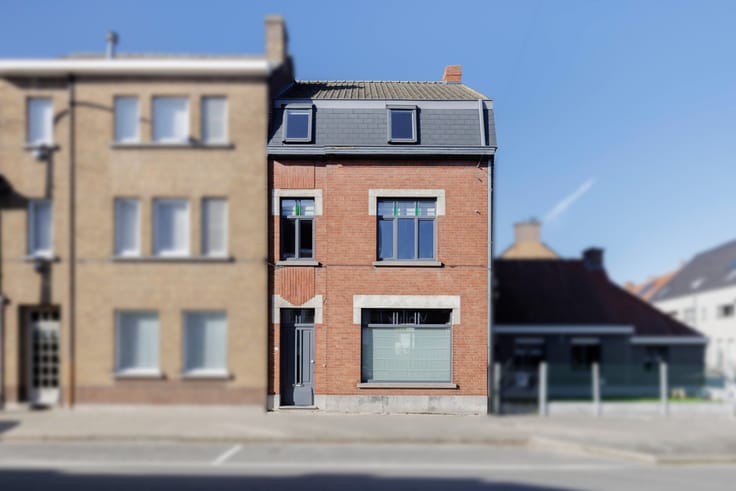
Charming, move-in-ready 3-bedroom home with a south-facing city garden in Ronse
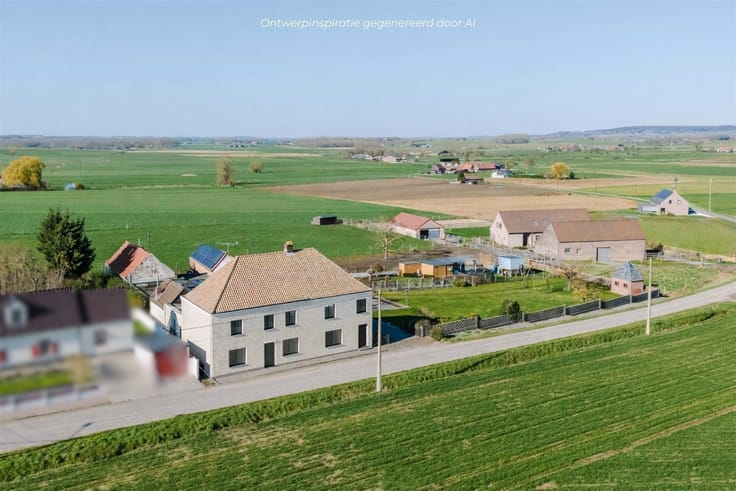
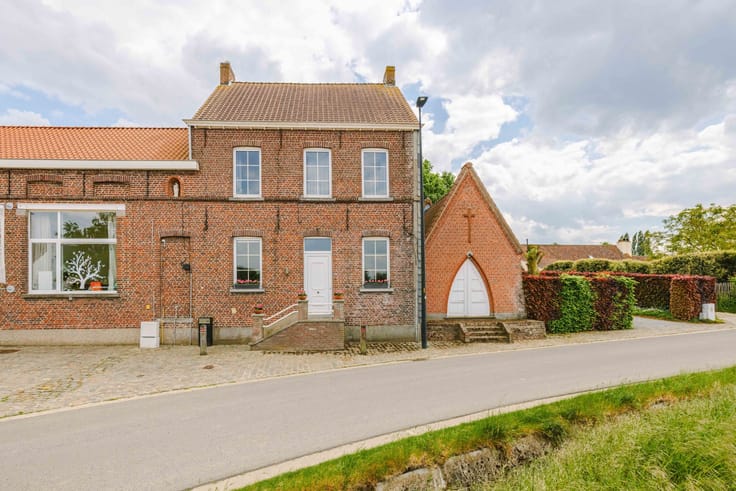
Located on a cul-de-sac, where the city gives way to greenery at the end of the street, you’ll find this cozy home with a charming appeal. Located in a pleasant, quiet residential neighborhood currently undergoing a major revitalization, with fields right next door and the Ronse train station within walking and biking distance.
This interwar-era home was renovated in 2011 and combines its authentic character with contemporary living comfort.
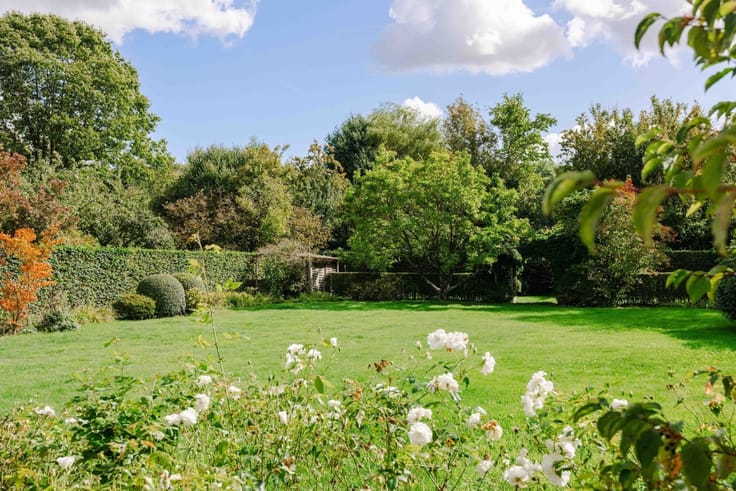
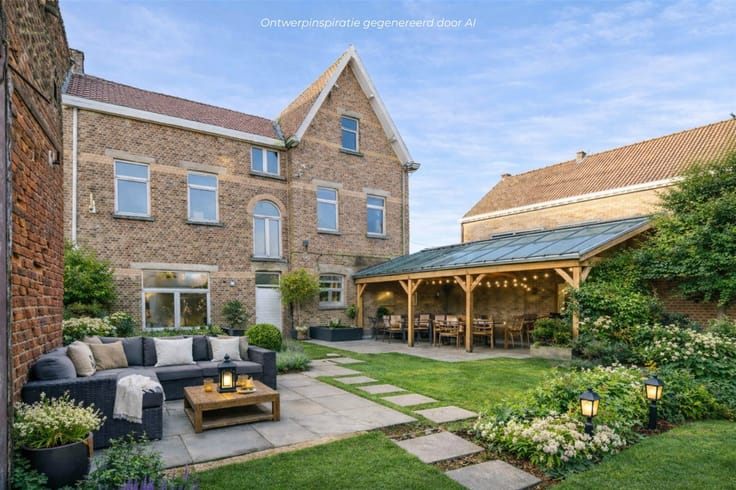
The entryway, featuring a guest restroom, leads to a cozy living area divided into a dining area connected to a fully equipped open kitchen—complete with an American-style refrigerator—and a comfortable sitting area. A large sliding window provides a beautiful connection to the terrace and the sunny, south-facing city garden, where privacy is a key feature.
The first floor features two bedrooms and a renovated bathroom with a walk-in shower, a spacious sink, and a toilet. The second floor offers a third, spacious bedroom. A dry basement provides additional practical storage space.
With a code-compliant electrical system and a respectable EPC rating of D (322 kWh/m²), this move-in-ready home represents an attractive opportunity.
A warm home for first-time buyers or a young family, in a location where tranquility, greenery, and proximity to the city come together beautifully!
| Construction year | 1938 |
|---|---|
| Immovable heritage | Yes |
| Number of frontages | 2 |
| Asbestos certificate is available | Yes |
| Usable floor area | 115 square meters |
|---|---|
| Kitchen type | Installed |
| Bedrooms | 3 |
| Dressing room | No |
| Bathrooms | 1 |
| Toilets | 2 |
| Professional space | No |
| Basement | Yes |
| Furnished | No |
| Armored door | No |
| Surface of the plot | 170 square meters |
|---|---|
| Gas, water & electricity | No |
| Primary energy consumption | 322 kilowatt hour per square meters |
|---|---|
| EPC/EPC label | D |
| Renovation works mandatory | No |
| Unique code EPB certificate | 20210524-0002419425-RES-1 |
| CO₂ emission | Not specified |
| Yearly theoretical total energy consumption | Not specified |
| Valid electricity inspection certificate | Yes |
| Conformity certification for fuel tanks | Not specified |
| Summons: No judicial remedy or administrative measure imposed | Not specified |
|
Flemish register of measures consulted
|
Yes |
| Valid flood certificate | Not specified |
| Heating type | Gas |
| Heat pump | No |
| Double glazing | Yes |
| Building permit | Yes |
|---|---|
| Cadastral Plan | Yes |
| Right of first refusal for the tenant | Not specified |
| Allotment permit | No |
| Preemption right | No |
| Proceedings for breach of planning regulations | No |
| Most recent urban development zoning | |
| Flood zone type | Non flood zone |
|
P-score
|
A |
|
G-score
|
A |
| Latest land use designation | Living area (residential, urban or rural) |
Asked price excluding notary fees (excluding eventual registration fees)
| Price | 232000 € |
|---|---|
| Cadastral income | 453 € |
| Tenement building | No |
|
|
|








| Address |
Tussenbruggen 9
9700 - Oudenaarde |
|---|---|
| Website |
|
| External reference | 28935 - 10134 |