
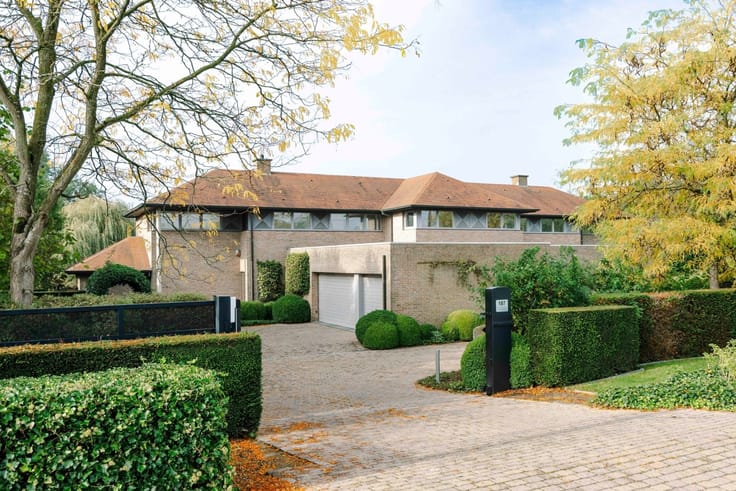


795000€
3 bedrooms 251 square meters

Ruime, energiezuinige villa met 4 slaapkamers en tuin op rus
OPEN HOUSE - by appointment only - Sunday, November 22
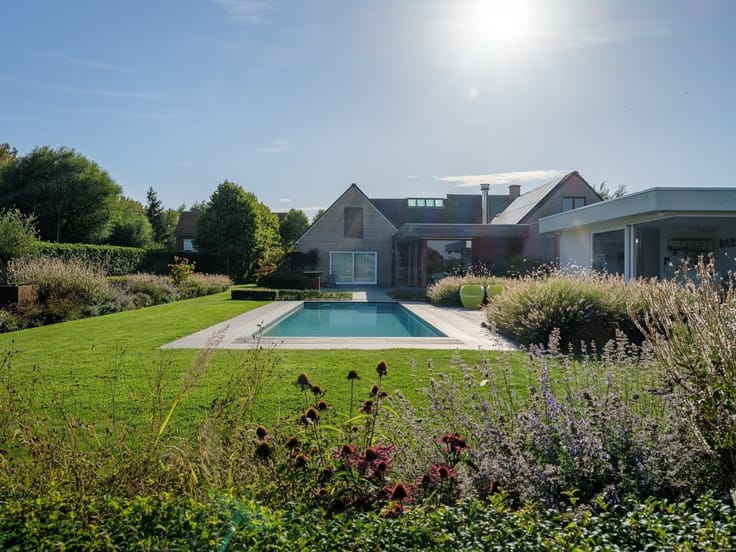
SEMMERZAKE Light-filled, energy-efficient villa with a south-facing garden in an oasis of tranquility!
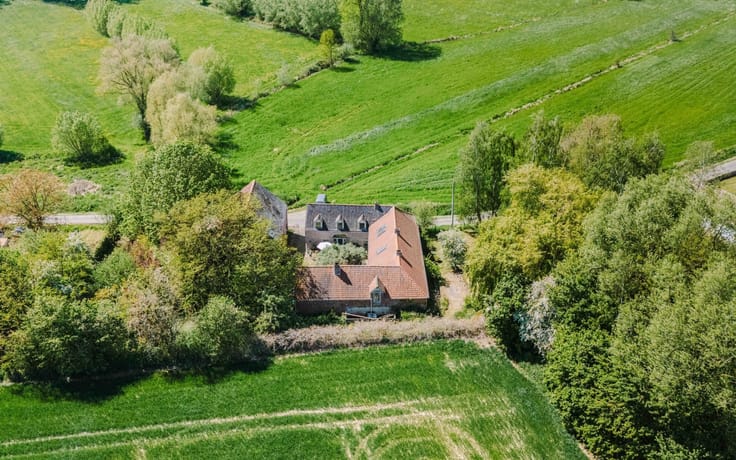
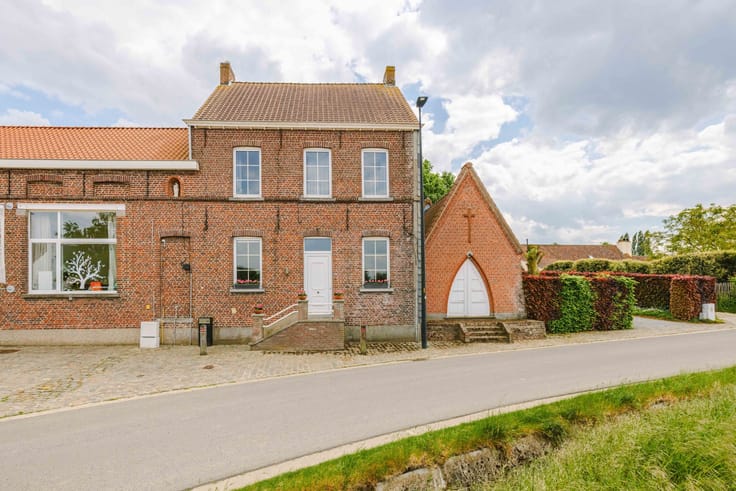
Tucked away on a cul-de-sac in charming Semmerzake, this exceptionally well-maintained villa (built in 2005) offers a harmonious blend of tranquility, space, and living comfort. Schools and shops are nearby, while Ghent and the N60 are easily accessible.
The spacious entry hall with a loft immediately sets the tone. Through a glass door, you enter the exceptionally bright living area with solid hardwood floors, a stylish M-Design fireplace, and large windows that seamlessly connect the indoors and outdoors. The open-concept kitchen with an island and Siemens appliances forms the beating heart of the home. Adjacent to it are a practical pantry and laundry room. A separate office offers numerous possibilities: working from home, a freelance practice, or a fourth bedroom.
Upstairs, you’ll find three spacious bedrooms, including a generous master bedroom with a walk-in closet and custom built-in cabinets. Two children’s rooms with built-in closets share a shower room. A second, spacious bathroom with a bathtub and walk-in shower completes the layout. The attic offers additional storage space.
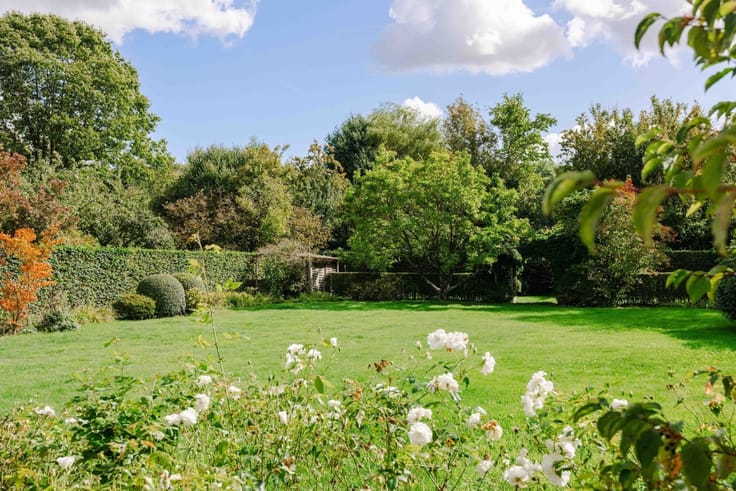
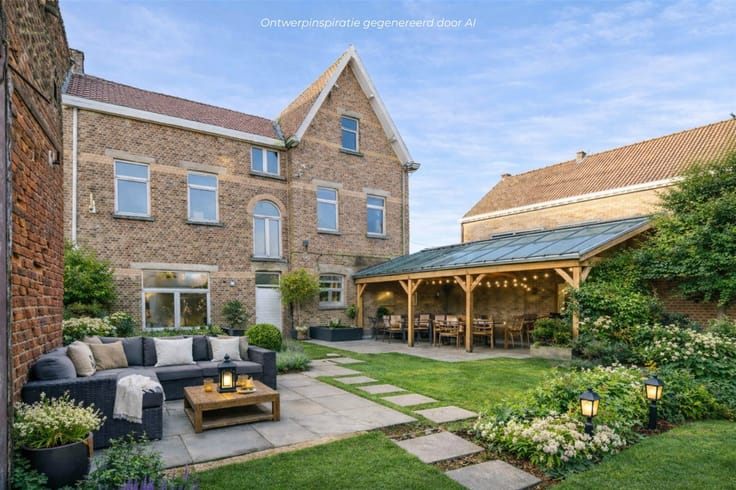
Outside, you can enjoy complete privacy in the fully enclosed, mature south-facing garden and the spacious sun terrace with awnings.
Additional highlights: EPC B (126 kWh/m²), 24 solar panels, alarm system, rainwater harvesting, spacious garage, and a driveway for two cars.
A delightful family home where light, privacy, and comfort take center stage!
Asking price: €795,000
| Construction year | 2006 |
|---|---|
| Immovable heritage | Not specified |
| Number of frontages | 4 |
| Covered parking spaces | 1 |
| Outdoor parking spaces | 2 |
| Asbestos certificate is available | Not specified |
| Usable floor area | 251 square meters |
|---|---|
| Living room surface | 55 square meters |
| How many fireplaces? | 1 |
| Kitchen type | Installed |
| Bedrooms | 3 |
| Dressing room | No |
| Bathrooms | 1 |
| Shower rooms | 1 |
| Toilets | 2 |
| Professional space | No |
| Attic | Yes |
| Furnished | No |
| Armored door | No |
| Surface of the plot | 1323 square meters |
|---|---|
| Gas, water & electricity | No |
| Elevator | No |
|---|---|
| Intercom | No |
| Secure access / alarm | Yes |
| Armored door | No |
| Air conditioning | No |
| TV cable | No |
| Visio phone | Yes |
| Jacuzzi | No |
| Sauna | No |
| Swimming pool | No |
| Internet | Yes |
| Primary energy consumption | 126 kilowatt hour per square meters |
|---|---|
| EPC/EPC label | B |
| Renovation works mandatory | No |
| Unique code EPB certificate | 20231002-0001125516-RES-9 |
| CO₂ emission | Not specified |
| Yearly theoretical total energy consumption | Not specified |
| Valid electricity inspection certificate | Not specified |
| Conformity certification for fuel tanks | Not specified |
| Summons: No judicial remedy or administrative measure imposed | Not specified |
|
Flemish register of measures consulted
|
Yes |
| Valid flood certificate | Not specified |
| Heating type | Gas |
| Heat pump | No |
| Photovoltaic solar panels | Yes |
| Double glazing | Yes |
| Building permit | Yes |
|---|---|
| Cadastral Plan | Not specified |
| Right of first refusal for the tenant | Not specified |
| Allotment permit | Yes |
| Preemption right | No |
| Proceedings for breach of planning regulations | No |
| Most recent urban development zoning | |
| Flood zone type | Non flood zone |
|
P-score
|
A |
|
G-score
|
A |
| Latest land use designation | Residential area with cultural historical aesthetic value |
Asked price excluding notary fees (excluding eventual registration fees)
| Price | 795000 € |
|---|---|
| Cadastral income | 1115 € |
| Tenement building | No |
|
|
|






| Address |
Tussenbruggen 9
9700 - Oudenaarde |
|---|---|
| Website |
|
| External reference | 28775 - 10113 |
Get in touch