



295000€
3 bedrooms 182 square meters

Belle Epoque home with many possibilities
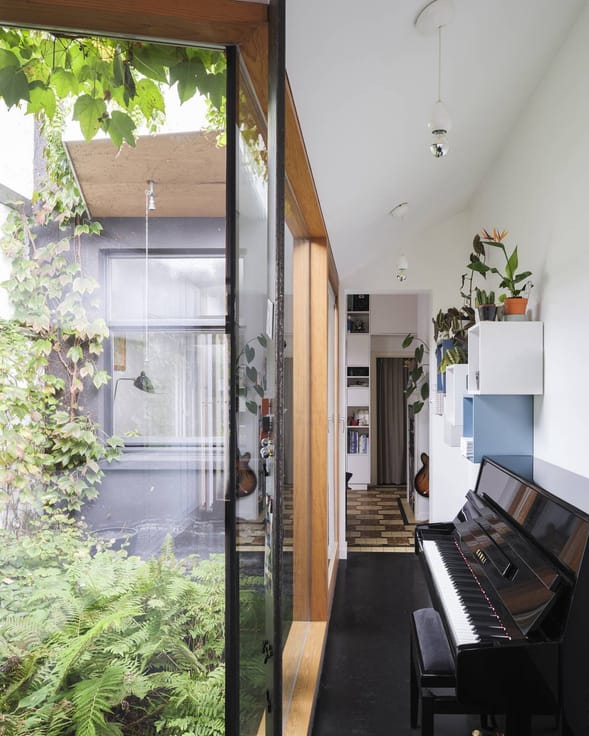
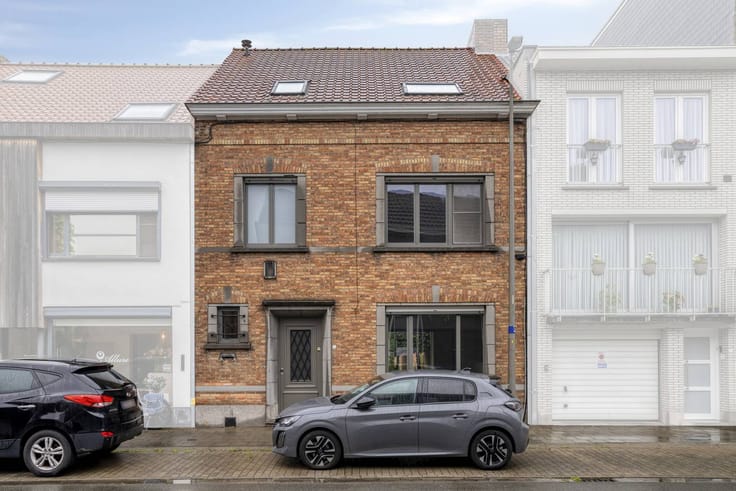
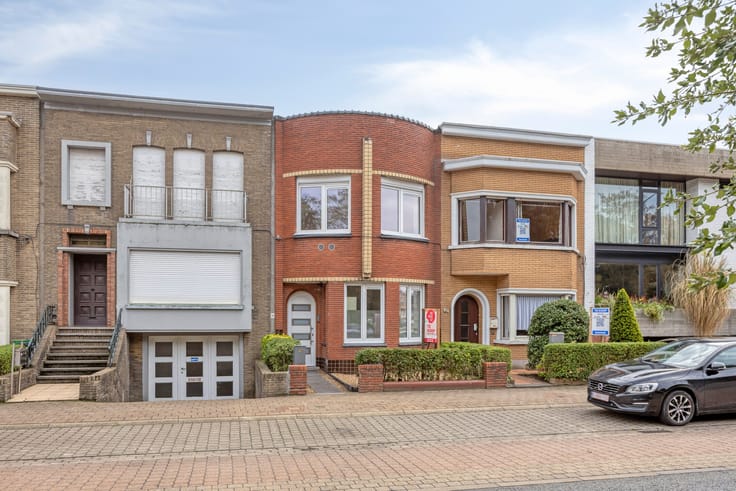
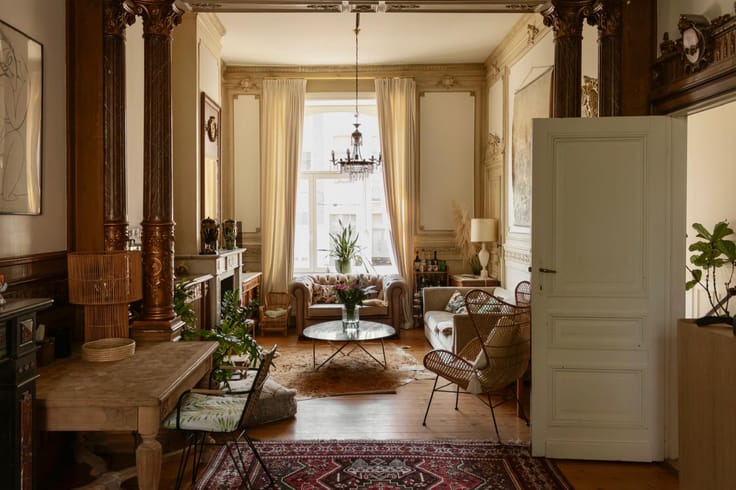
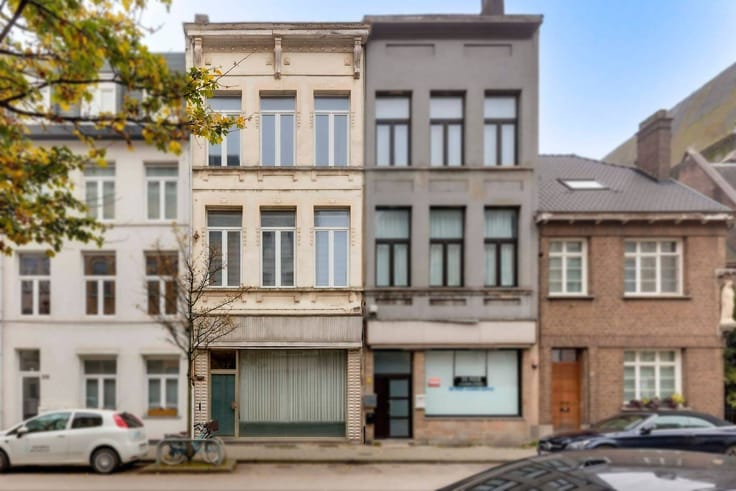
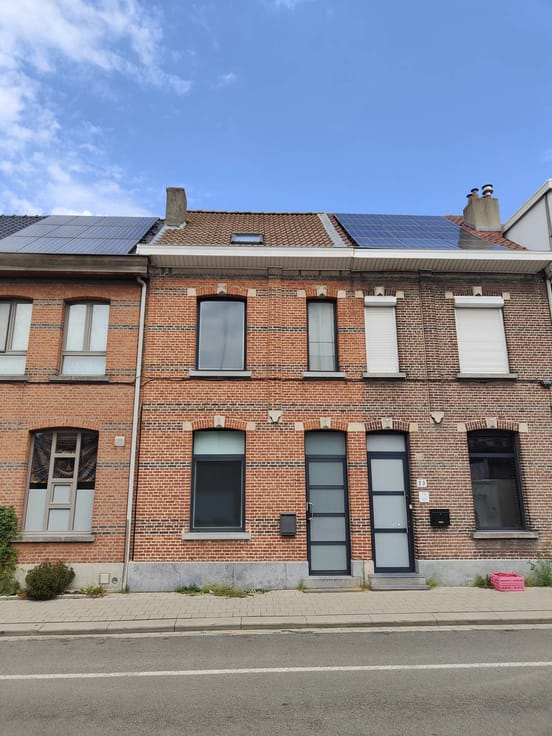
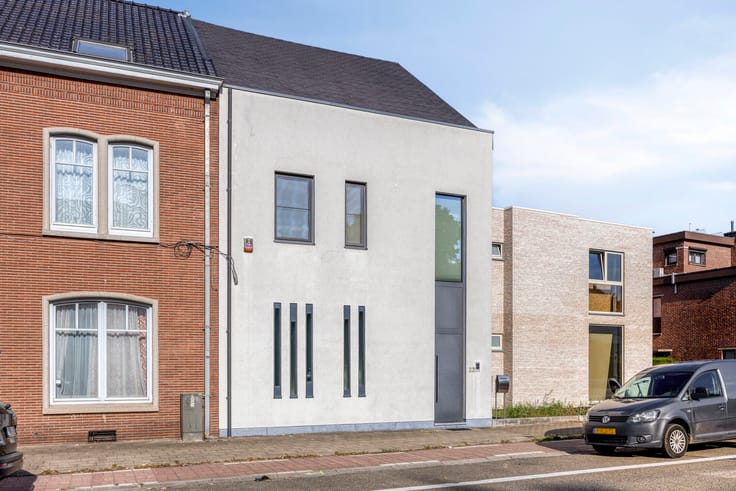
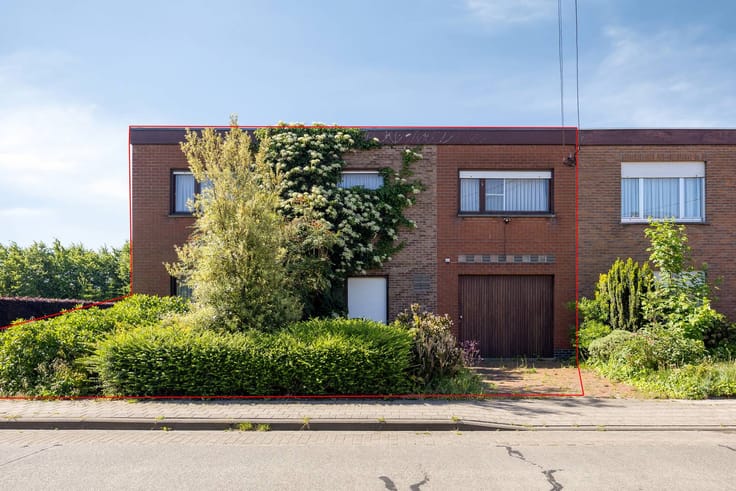
Welcome to this partly renovated 1903 mansion, currently converted into an art gallery with an apartment on the upper floors.
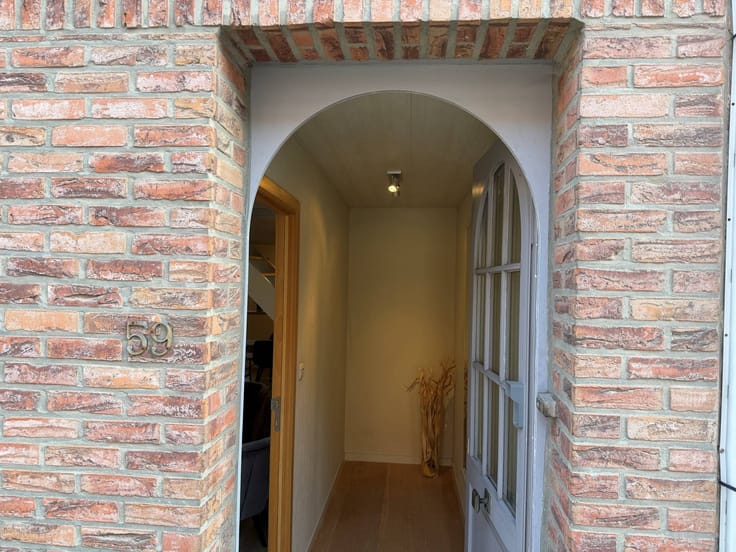
Thanks to 3 entrances and 2 separate meters/installations, this building offers many possibilities: single-family home, second home, co-housing, B&B, living + practice/workshop or commercial space.
The commercial space can also be rented out legally (± €600-700/month), which provides a nice extra income.
LAYOUT:
-Basement
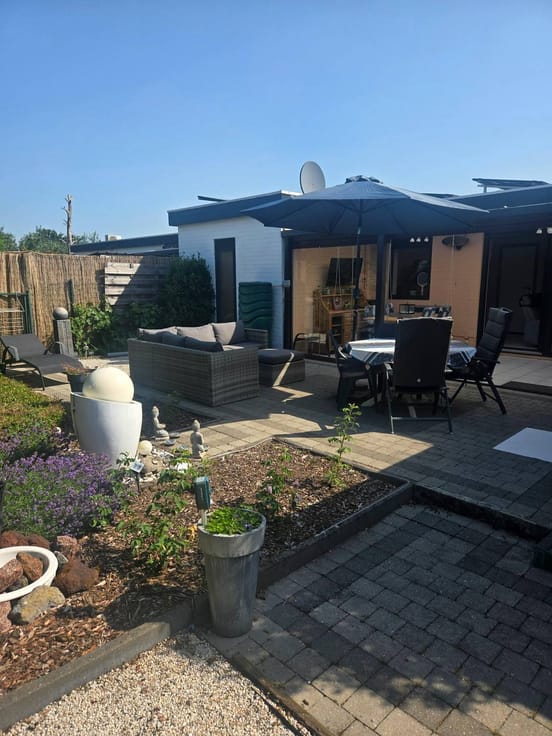
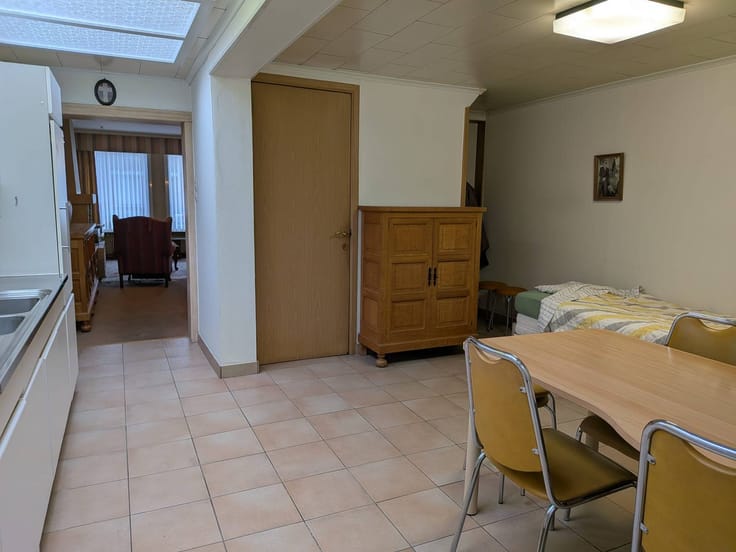
-Ground floor: 3 rooms (front room with shop windows, middle room, back room with kitchenette, kitchenette, toilet (drain shower), covered courtyard
-Mezzanine: (bedroom) room
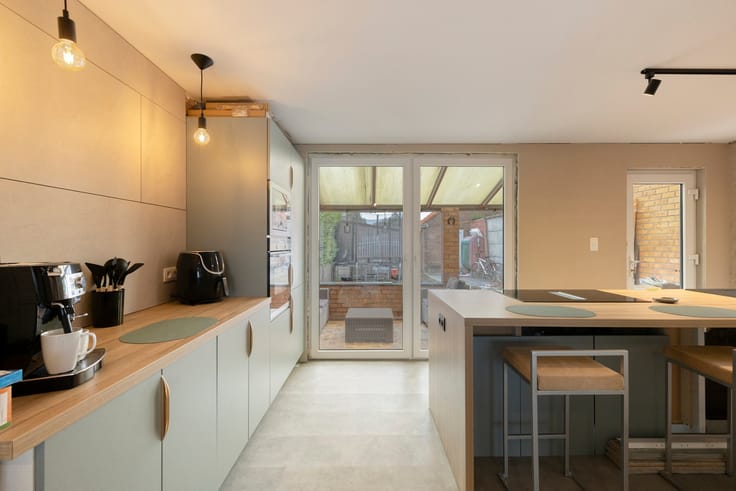
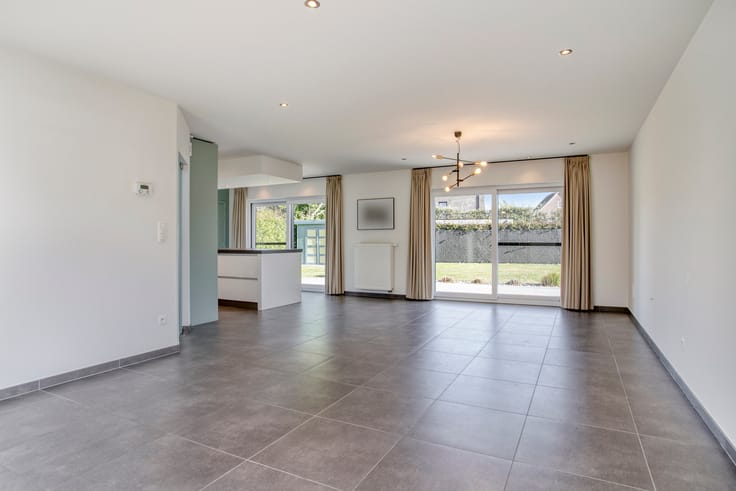
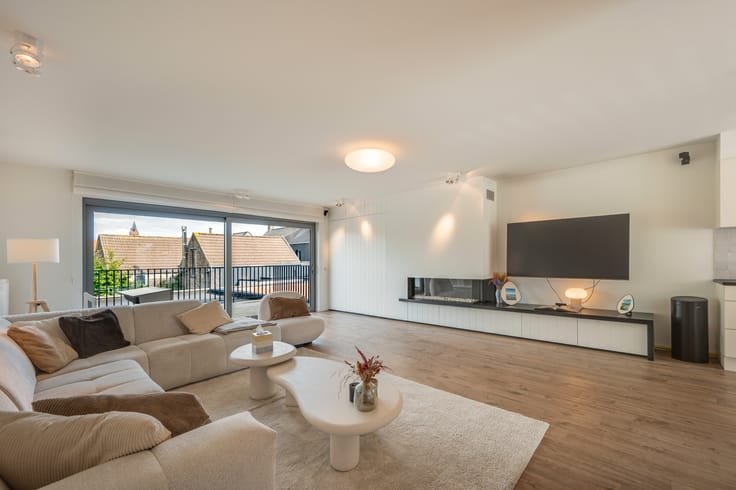
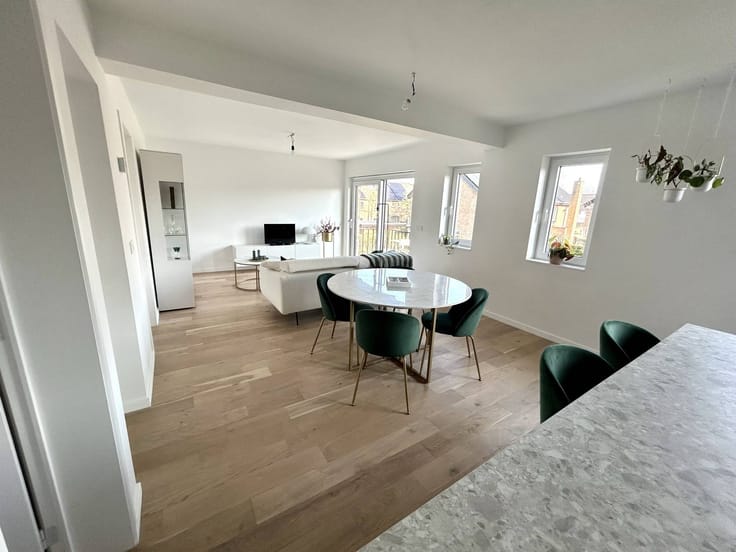
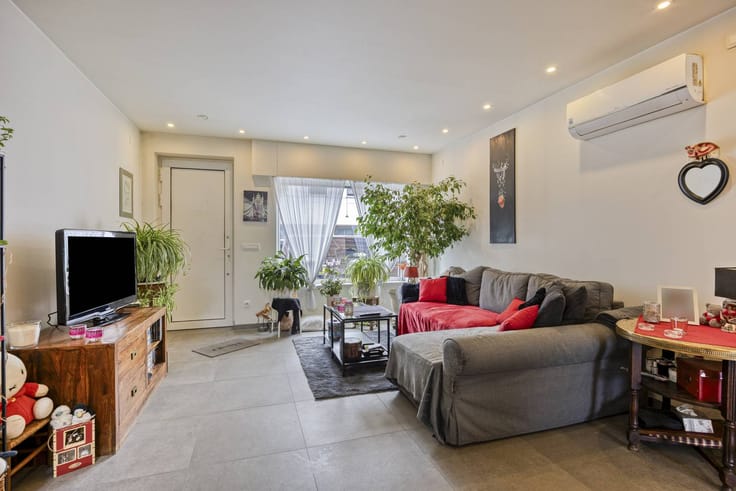
-1st VD: Bright living room with semi-open kitchen, toilet in the hallway
-Mezzanine: possible laundry room
-2nd VD: 2 bedrooms, dressing/extra bedroom, bathroom with bath, spacious hall
-Attic: still to be furnished (extra rooms + bathroom possible)
- 2 balconies
Located just 600m from the beach, in the Belle Epoque district of Ostend. Station, city center and Kinepolis are just a few minutes away by bike. Shops, schools and restaurants nearby.
In short: a beautiful and surprisingly spacious corner house with plenty of options, but to be honest: the house has already gone through a lot of work but is waiting for the finishing touch.
You can consult Dewaele DIY's general terms and conditions at any time via dewaele.com
| Construction year | 1903 |
|---|---|
| Building condition | Good |
| Immovable heritage | No |
| Surroundings type | Urban |
| Asbestos certificate is available | Yes |
| Usable floor area | 182 square meters |
|---|---|
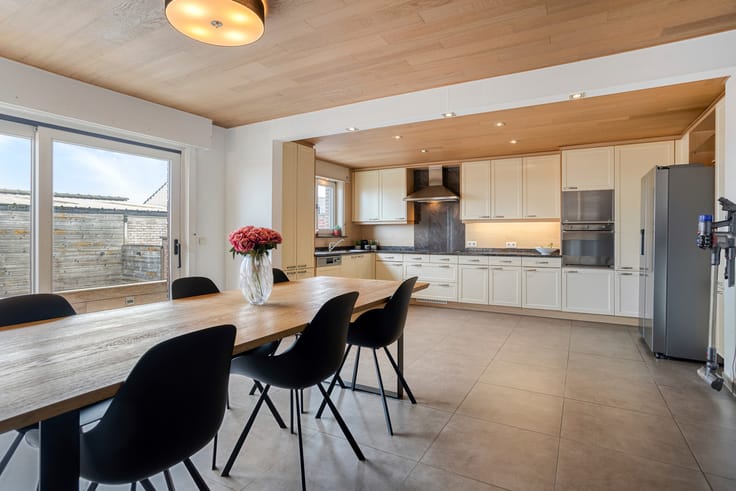
| Kitchen type | Installed |
| Bedrooms | 3 |
| Dressing room | No |
| Office | No |
| Basement | Yes |
| Attic | Yes |
| Furnished | No |
| Surface of the plot | 85 square meters |
|---|---|
| Connection to sewer network | Connected |
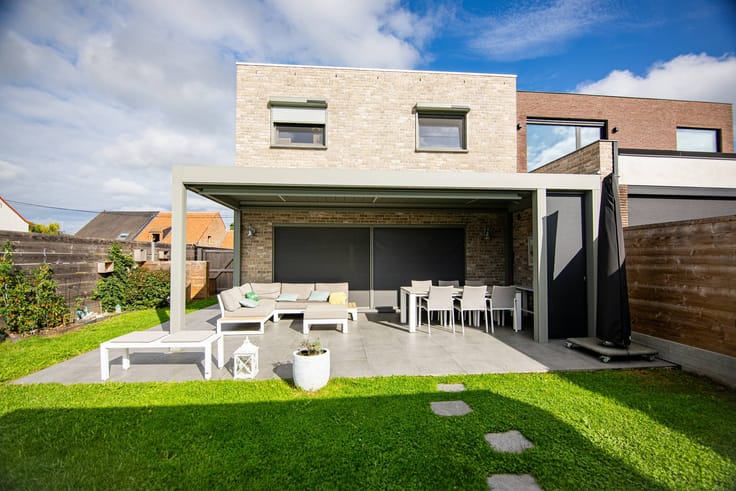
| Terrace surface | 2 square meters |
| Terrace orientation | South East |
| Elevator | No |
|---|---|
| Accessible for disabled people | No |
| Intercom | No |
| Secure access / alarm | No |
| TV cable | Yes |
| Visio phone | No |
| Swimming pool | No |
| Internet | Yes |
| Primary energy consumption | 343 kilowatt hour per square meters |
|---|---|
| EPC/EPC label | D |
| Renovation works mandatory | No |
| Unique code EPB certificate | 20190716-0002178755-RES-1 |
| CO₂ emission | Not specified |
| Yearly theoretical total energy consumption | Not specified |
| Valid electricity inspection certificate | No |
| Summons: No judicial remedy or administrative measure imposed | No |
|
Flemish register of measures consulted
|
Not specified |
| Separate meter for electricity | Yes |
| Separate meter for gas | Yes |
| Separate meter for water | Yes |
| Valid flood certificate | Yes |
| Heating type | Gas |
| Photovoltaic solar panels | No |
| Thermic solar panels | No |
| Common water heater | No |
| Double glazing | Yes |
| Building permit | Yes |
|---|---|
| Type of building | All kind |
| Cadastral Plan | Yes |
| Right of first refusal for the tenant | Not specified |
| Allotment permit | No |
| Preemption right | No |
| Proceedings for breach of planning regulations | No |
| Most recent urban development zoning | Not specified |
| Flood zone type | Non flood zone |
|
P-score
|
D
|
|
G-score
|
D
|
| Latest land use designation | Living area (residential, urban or rural) |
Asked price excluding notary fees (excluding eventual registration fees)
| Price | 295000 € |
|---|---|
| Cadastral income | 1266 € |
| Tenement building | Yes |
|
|
|





| Address |
Kouter 98/0003
9000 - Gent |
|---|---|
| Website |
|
| External reference | DIY-26020 |
Get in touch