


340000€
4 bedrooms 228 square meters

Bright family home with 4 bedrooms in Ruddervoorde
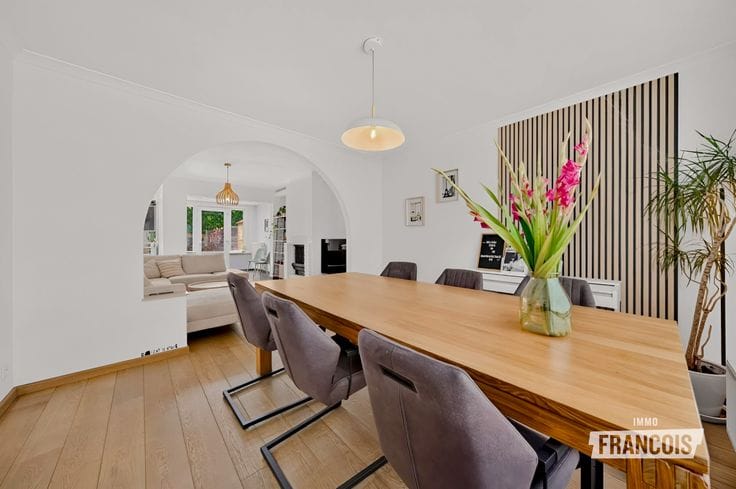
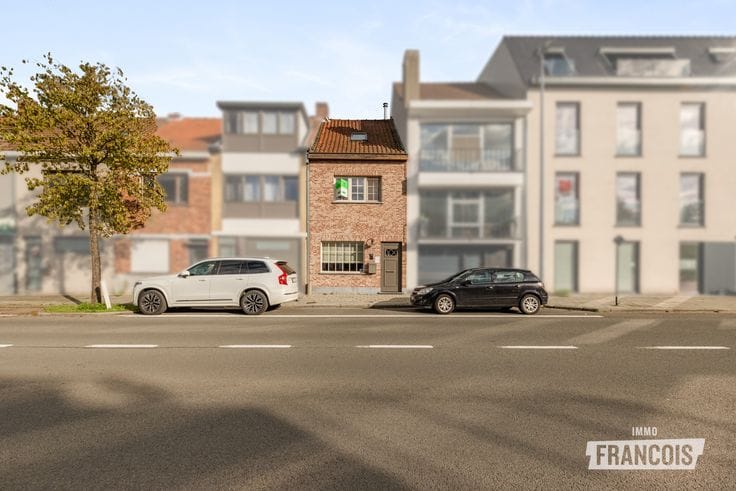
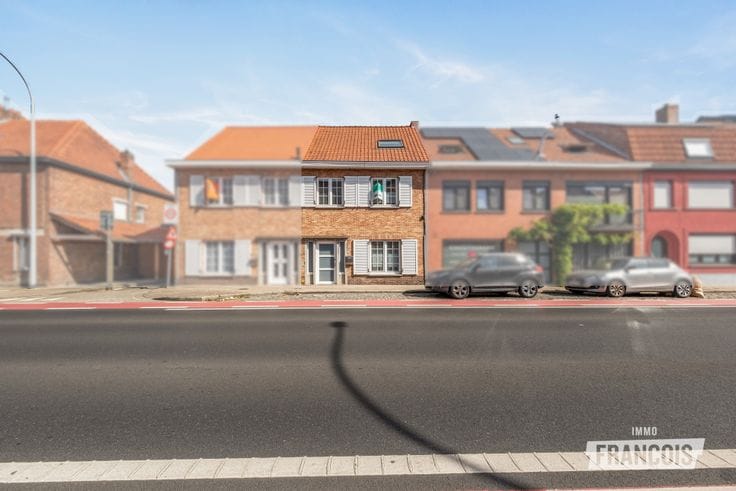
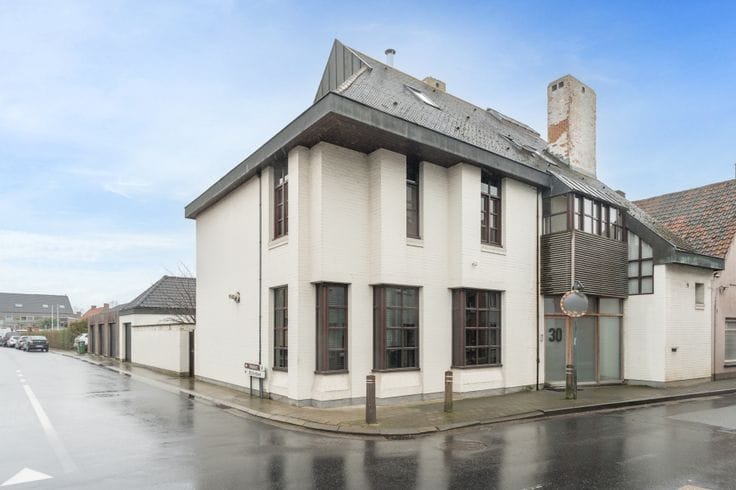
Discover this spacious 4-bedroom home, offering plenty of practical space and natural light in the heart of Ruddervoorde. Surrounded by historic buildings that contribute to the village's charming character, this property has retained many authentic features. From the elegant glass details to the former shop at the front of the house, this property boasts a rich history.
With the necessary renovation works, this property can be transformed into a modern and comfortable family home. It offers numerous possibilities, including several bedrooms, additional rooms in the attic and an open-plan living area with a beautiful connection to the garden. The outbuildings at the rear can be used for storage or as workspaces, but could also make way for a spacious, sunny garden where you can relax and unwind.
The property is centrally located in the heart of Ruddervoorde, with virtually all amenities within walking distance. Shops, schools, sports facilities and public transport are all easily accessible. This location offers the perfect combination of comfort and convenience. Can you already picture yourself coming home to this charming village? Schedule a viewing today and discover the potential of this property!
Thinking of selling your property in Oostkamp? Feel free to contact Milan from Immo François in Oostkamp for a free property valuation at [email protected] or 0476 31 52 56.
Key Features
*Spacious family home with 4 bedrooms
*Charming original features
*Central location close to all amenities
*Opportunity to add your personal touch
1) Administrative measures in the measures register: no
| Available as of | Immediately |
|---|---|
| Number of floors | 1 |
| Building condition | To be done up |
| Immovable heritage | Not specified |
| Asbestos certificate is available | Not specified |
| Usable floor area | 228 square meters |
|---|---|
| Living room | Yes |
| Bedrooms | 4 |
| Bathrooms | 1 |
| Toilets | 1 |
| Surface of the plot | 250 square meters |
|---|
| Primary energy consumption | 655 kilowatt hour per square meters |
|---|---|
| EPC/EPC label | F |
| Renovation works mandatory | Yes |
| Unique code EPB certificate | 20260625-0003903660-RES-1 |
| CO₂ emission | Not specified |
| Yearly theoretical total energy consumption | Not specified |
| Valid electricity inspection certificate | Not specified |
| Summons: No judicial remedy or administrative measure imposed | Not specified |
|
Flemish register of measures consulted
|
Not specified |
| Valid flood certificate | Not specified |
| Heating type | Fuel oil |
| Double glazing | Yes |
| Building permit | Yes |
|---|---|
| Cadastral Plan | Not specified |
| Right of first refusal for the tenant | Not specified |
| Allotment permit | Not specified |
| Preemption right | No |
| Proceedings for breach of planning regulations | No |
| Most recent urban development zoning | Not specified |
|
P-score
|
A |
|
G-score
|
A |
| Latest land use designation | Living area (residential, urban or rural) |
Asked price excluding notary fees (excluding eventual registration fees)
| Price | 340000 € |
|---|---|
| Tenement building | No |
|
|
|





| Address |
Kortrijksestraat 68
8020 - Oostkamp |
|---|---|
| Website |
|
| Agent's name | Milan Chevalier |
| Phone number |
|
Get in touch