


425000€
4 bedrooms 159 square meters

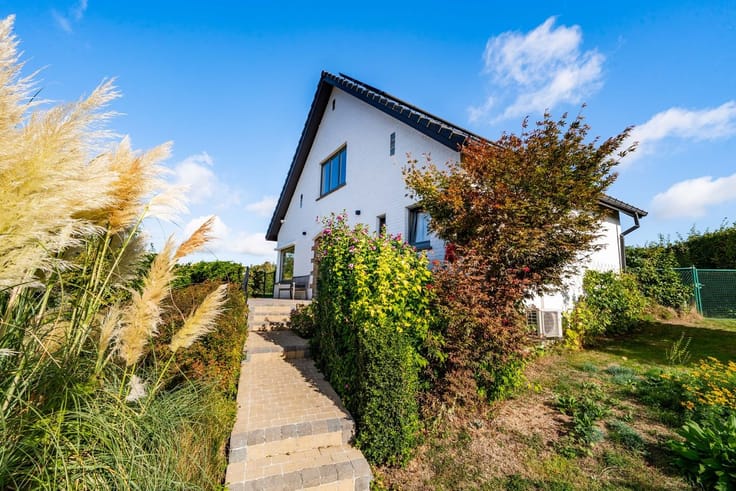
Villa de plain-pied – 4 chambres, garage et jardin
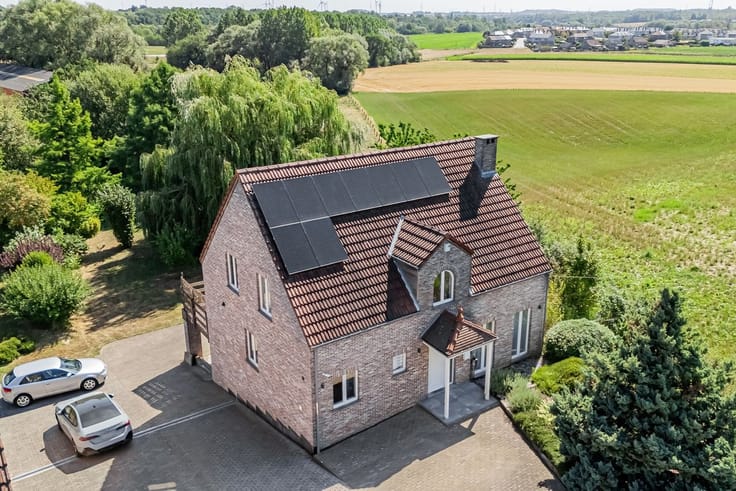
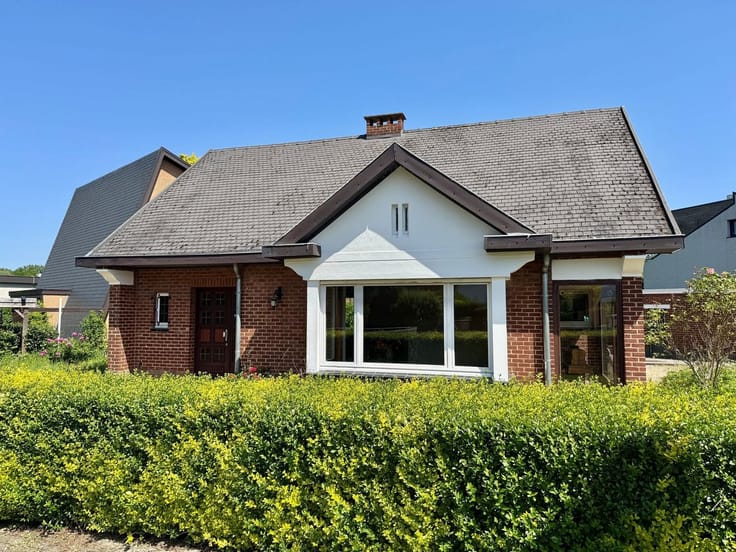
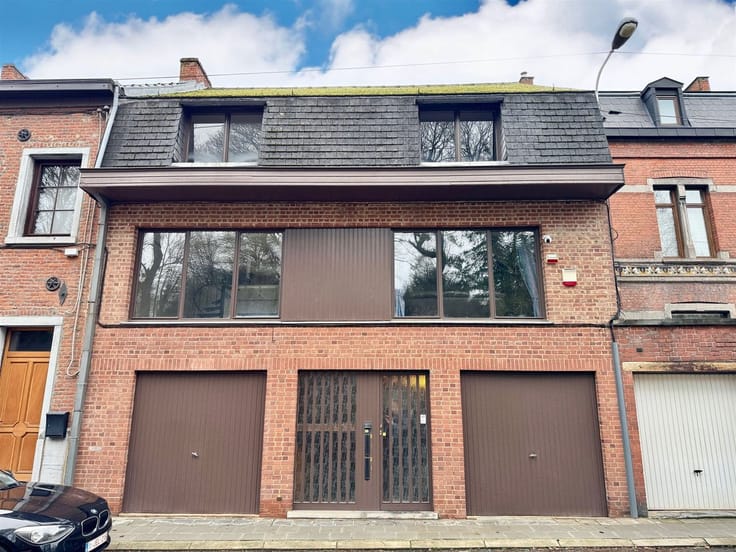
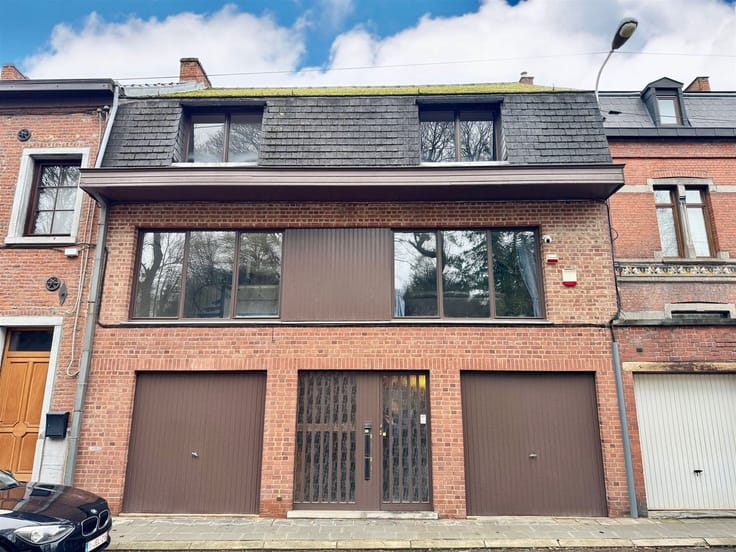
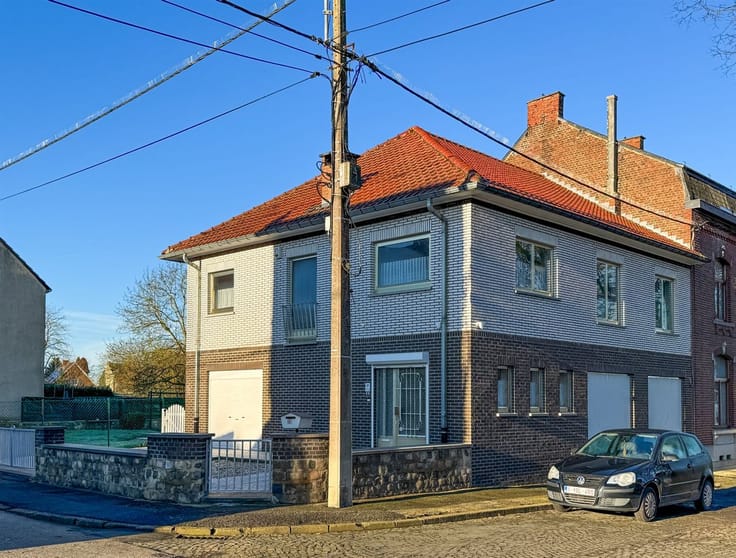
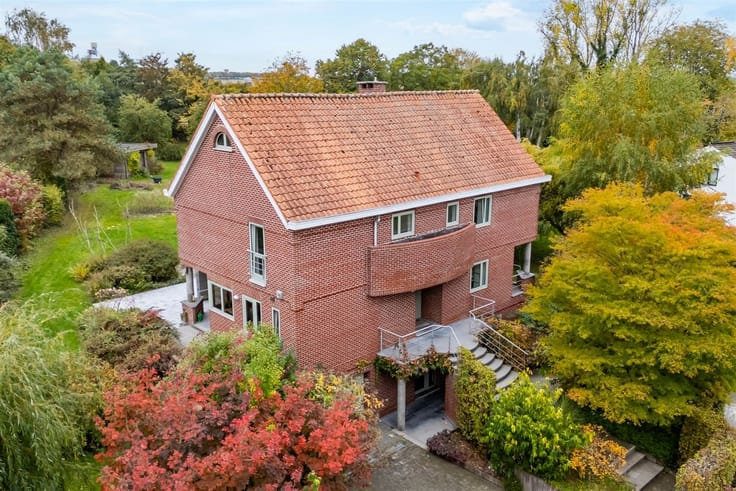
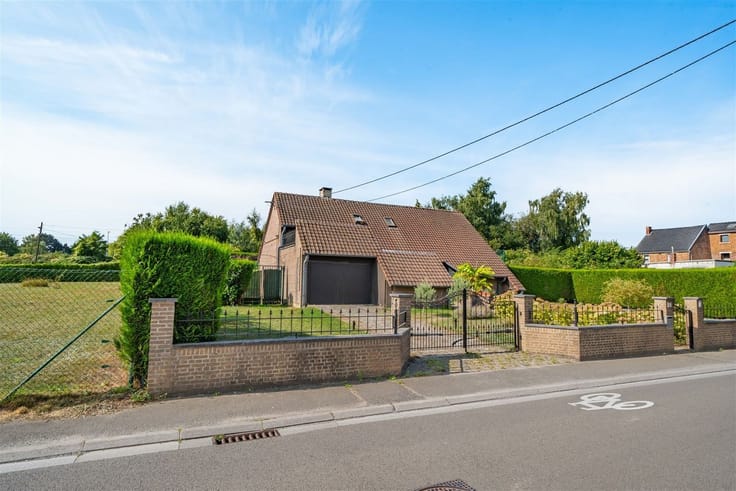
Sorry, there is no English translation. SOUS OPTION Érigée sur un terrain de 12 ares 60 centiares, cette agréable villa 4 façades de plain-pied offre de beaux volumes et un cadre de vie confortable.
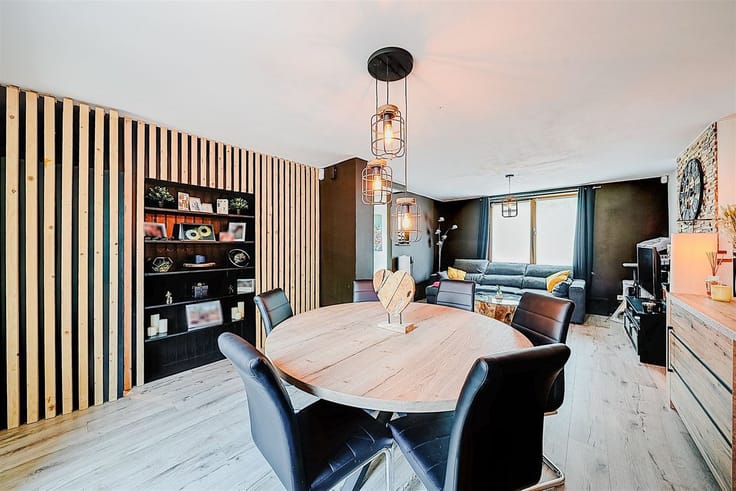
Elle se compose d’un hall d’entrée, d’un séjour de 32 m² avec un insert au bois, d’une cuisine équipée de 12 m², d’un hall de nuit, de 4 chambres de 13m², 9m², 9m² et 9m², d’une salle de bains ainsi que d’une toilette séparée.
Le bien dispose également d’un spacieux garage de 30 m², d’un grenier de rangement, d’une terrasse et d’un agréable jardin.
Quelques travaux de modernisation permettront de mettre cette villa au goût du jour et d’en révéler tout le potentiel.
Une habitation fonctionnelle offrant le confort d’une vie de plain-pied, à découvrir sans tarder !
| Construction year | 1976 |
|---|---|
| Building condition | To be done up |
| Immovable heritage | Not specified |
| Street frontage width | 18 m |
| Number of frontages | 4 |
| Covered parking spaces | 1 |
| Asbestos certificate is available | Not specified |
| Usable floor area | 159 square meters |
|---|---|
| Living room surface | 33 square meters |
| How many fireplaces? | 1 |
| Kitchen type | Installed |
| Bedrooms | 4 |
| Dressing room | No |
| Bathrooms | 1 |
| Toilets | 1 |
| Professional space | No |
| Furnished | No |
| Armored door | No |
| Surface of the plot | 1261 square meters |
|---|---|
| Width of the lot on the street | meters |
| Connection to sewer network | Connected |
| Gas, water & electricity | No |
| Garden surface | 1000 square meters |
| Garden orientation | South |
| Terrace | Yes |
| Terrace orientation | South |
| Elevator | No |
|---|---|
| Secure access / alarm | No |
| Armored door | No |
| Air conditioning | No |
| TV cable | Yes |
| Jacuzzi | No |
| Sauna | No |
| Swimming pool | No |
| Internet | No |
| Primary energy consumption | 224 kilowatt hour per square meters |
|---|---|
| EPC/EPC label | C |
| Renovation works mandatory | Not specified |
| Unique code EPB certificate | 20260909009665 |
| CO₂ emission | 41 kg CO₂/m² |
| Yearly theoretical total energy consumption | 35554 kWh/year |
| Valid electricity inspection certificate | No |
| Conformity certification for fuel tanks | Not specified |
| Summons: No judicial remedy or administrative measure imposed | Not specified |
| Separate meter for electricity | Yes |
| Separate meter for water | Yes |
| Valid flood certificate | Not specified |
| Heating type | Gas |
| Heat pump | No |
| Double glazing | Yes |
| Building permit | Not specified |
|---|---|
| Cadastral Plan | Not specified |
| Right of first refusal for the tenant | Not specified |
| Allotment permit | Not specified |
| Preemption right | Not specified |
| Most recent urban development zoning | Not specified |
| Flood zone type | Non flood zone |
|
P-score
|
Not specified |
|
G-score
|
Not specified |
Asked price excluding notary fees (excluding eventual registration fees)
| Price | 425000 € |
|---|---|
| Cadastral income | 1980 € |
| Tenement building | No |
|
|
|




| Address |
Rue de Namur 93
1400 - Nivelles |
|---|---|
| Website |
|
| External reference | 3283 - 1713 |
Get in touch
