

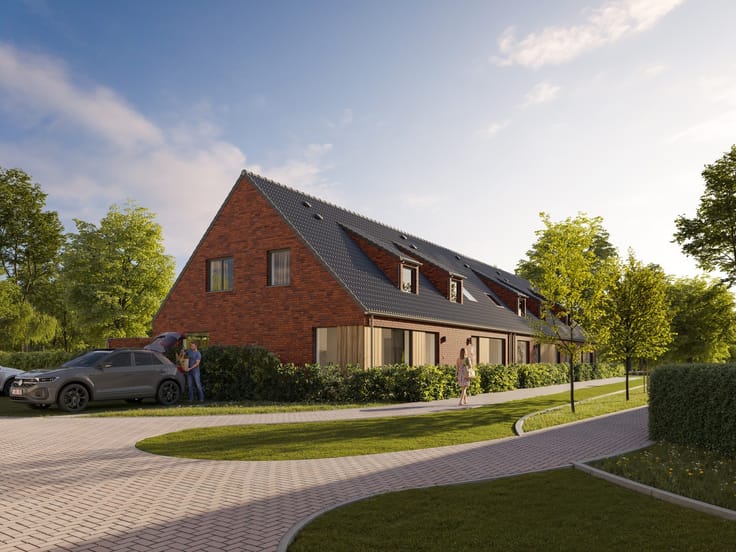
House for sale
(excl. taxes) 369000€
3 bedrooms 138 square meters
Immoweb code : 21465383

Immoweb code : 21465383
Overview
3 bedrooms
1 bathroom
138
square meters
livable space
372
square meters
of land
Description
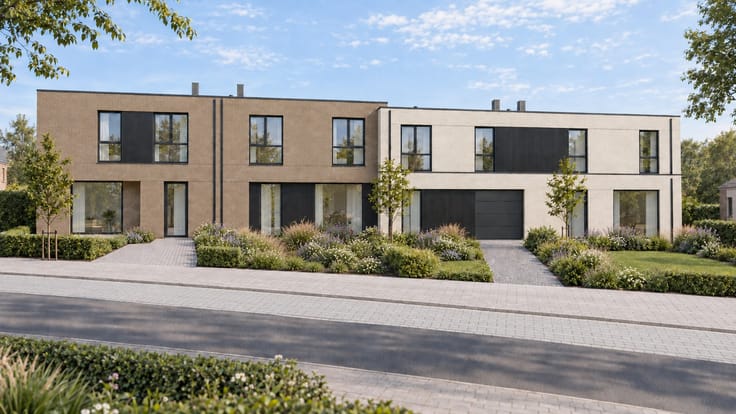
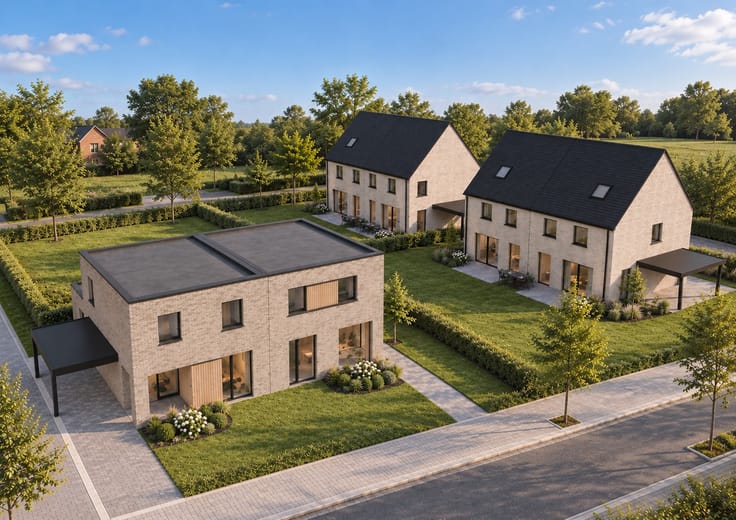
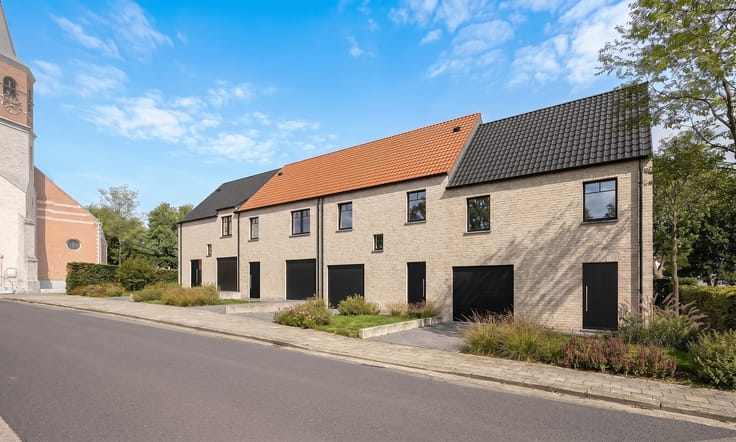
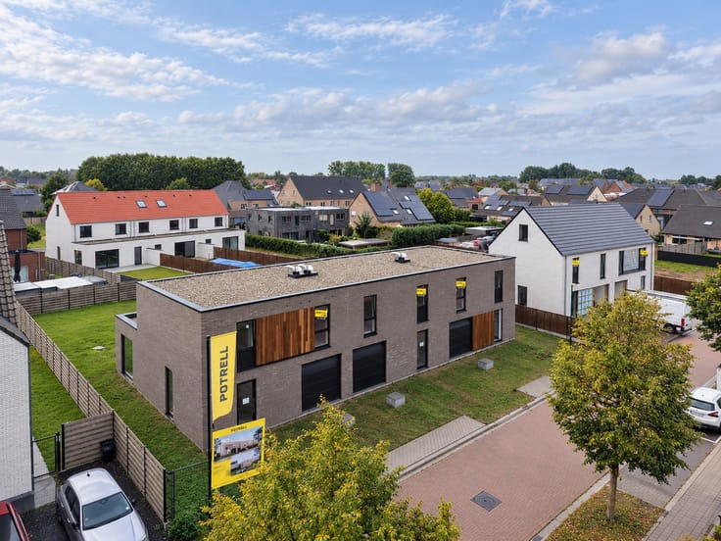
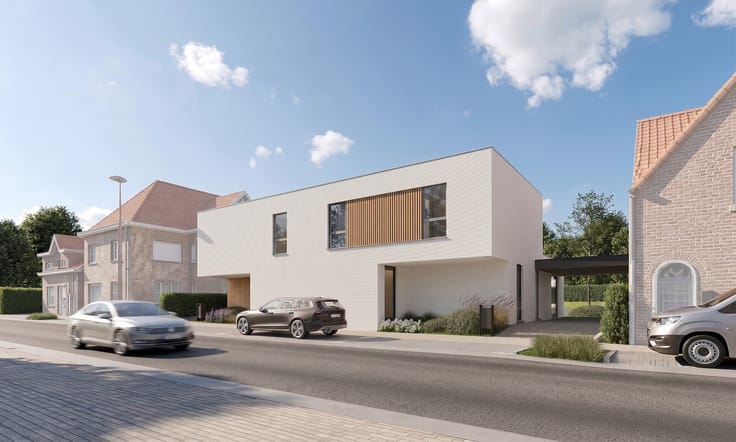
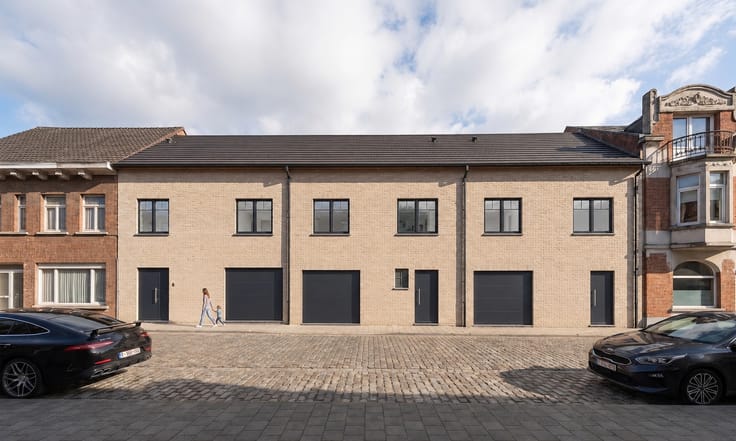
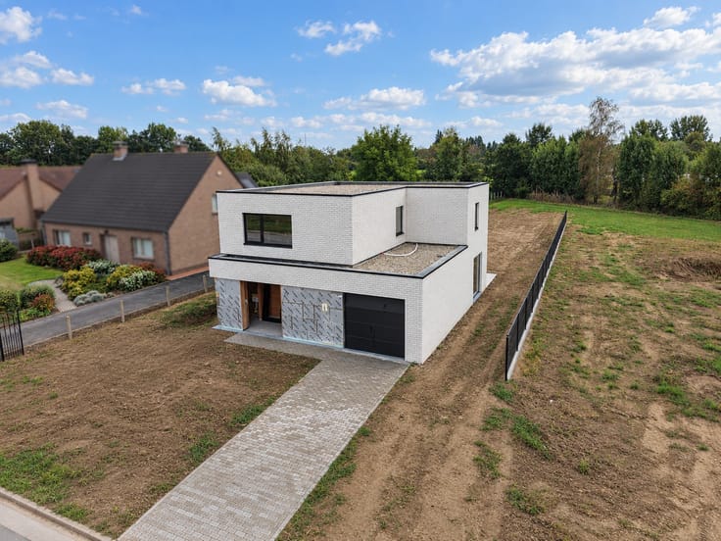
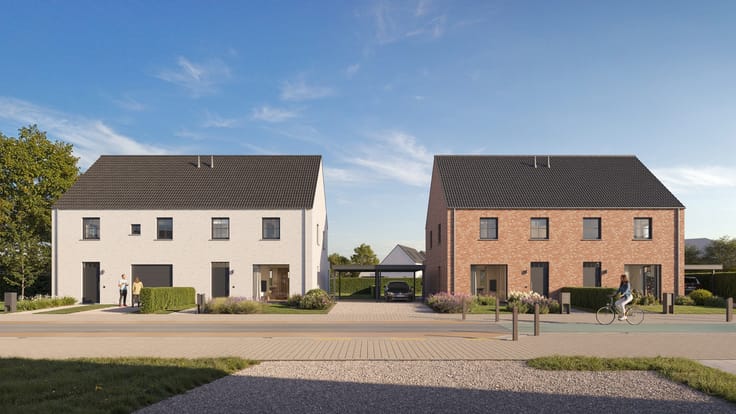
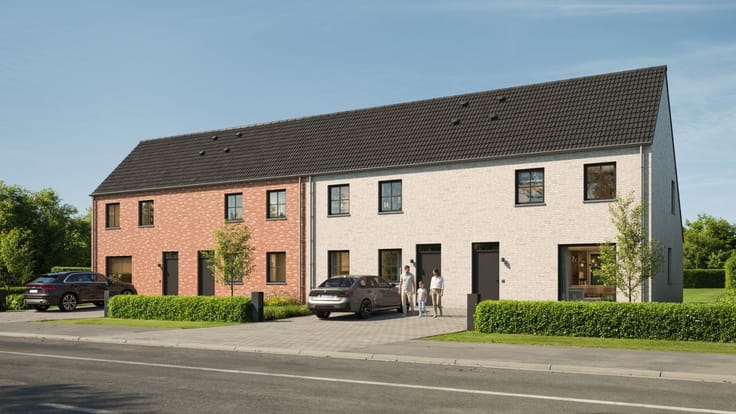
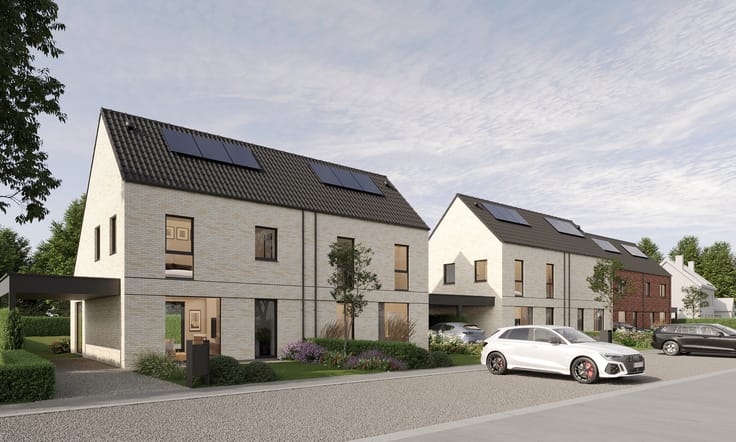
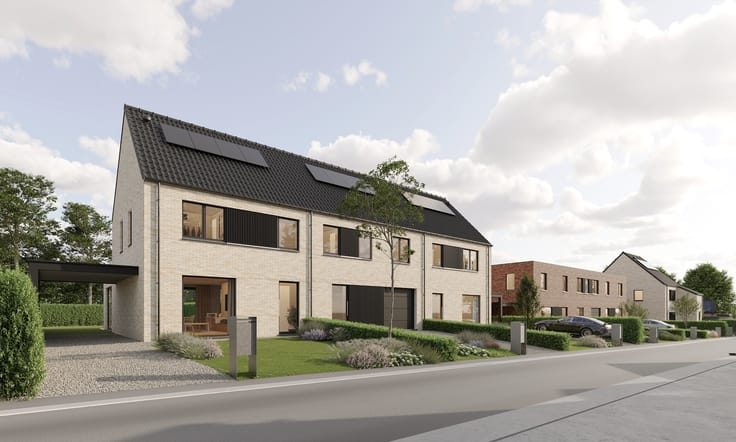
LOT 2 - Steenweg
Goede verbinding
6% BTW
Investeringsopportuniteit
OMGEVING
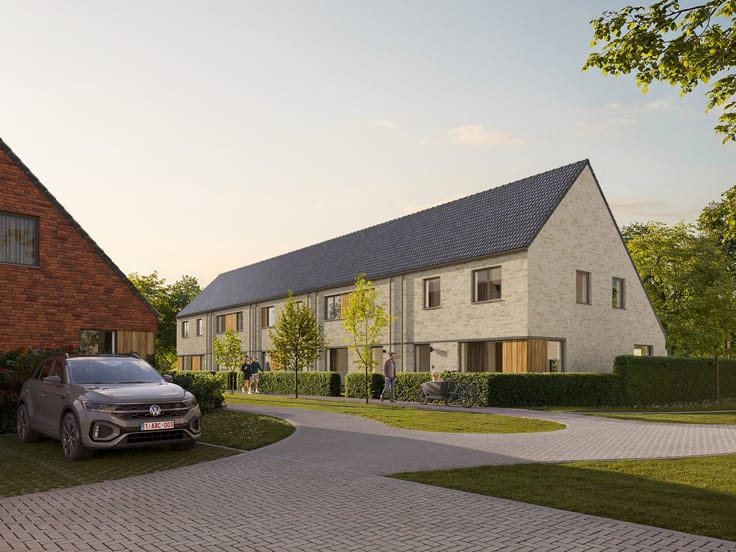
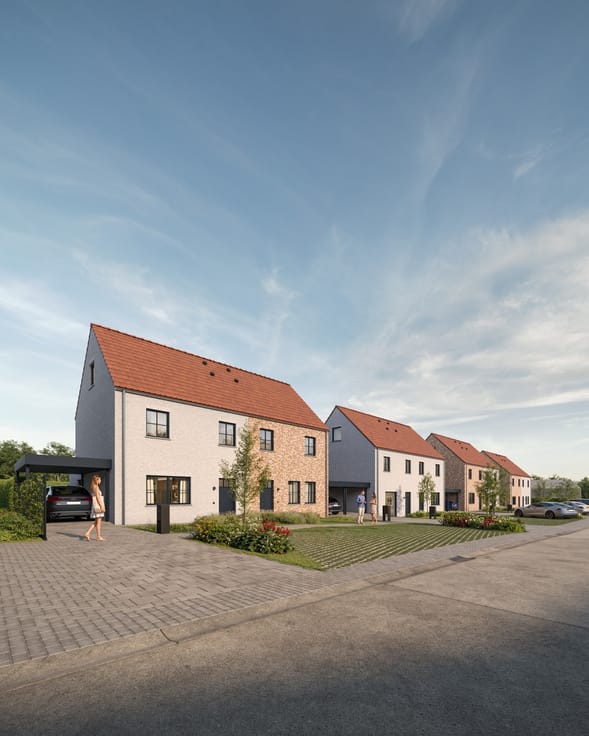
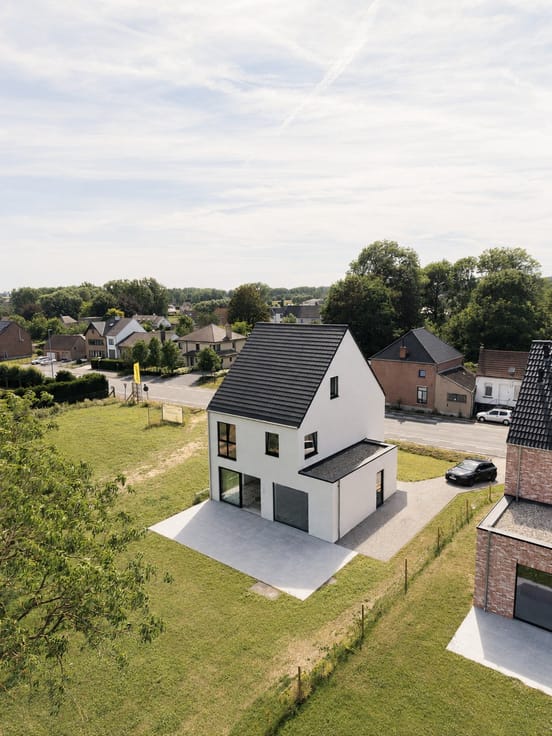
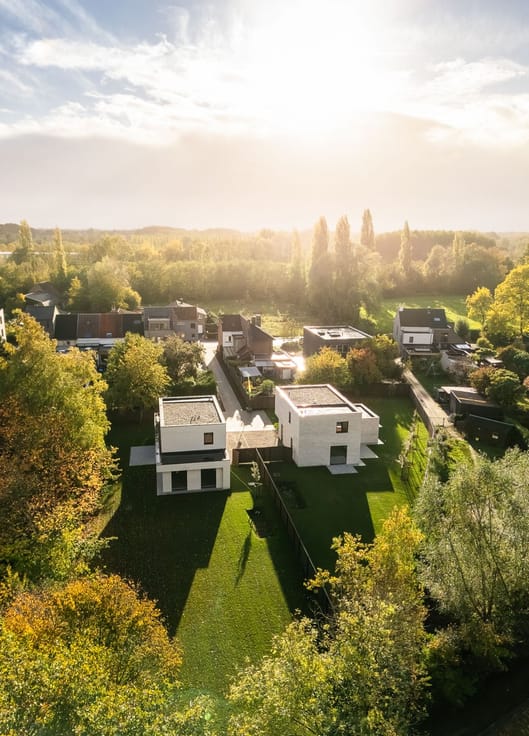
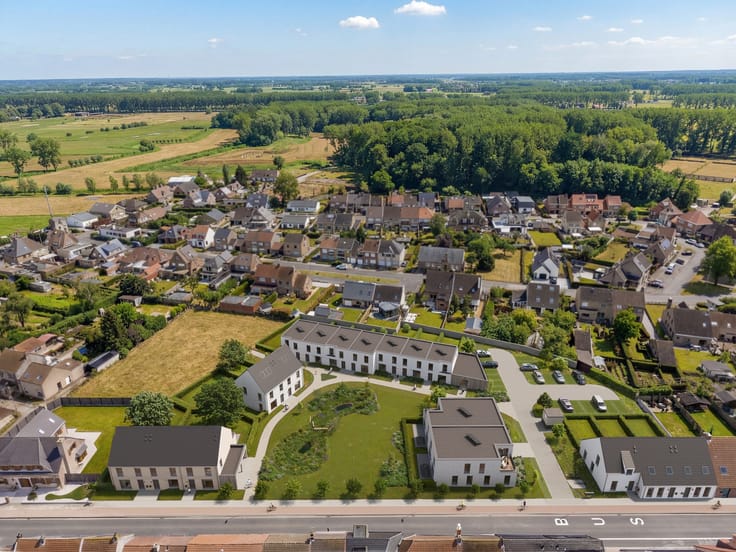
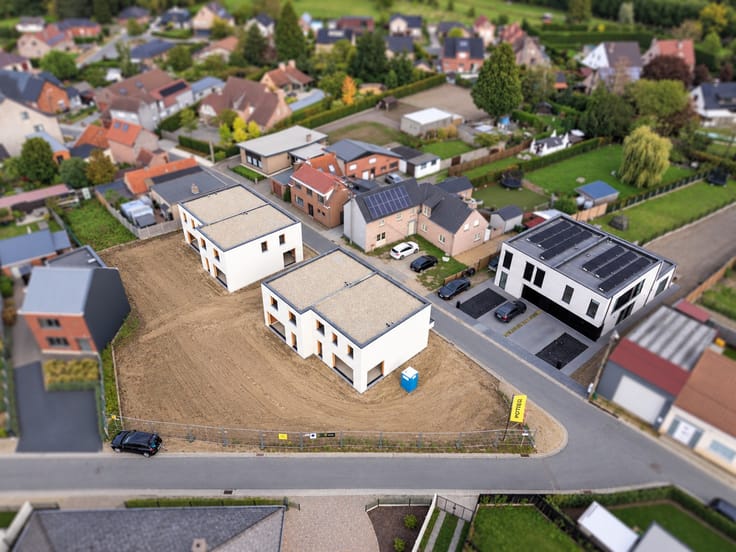
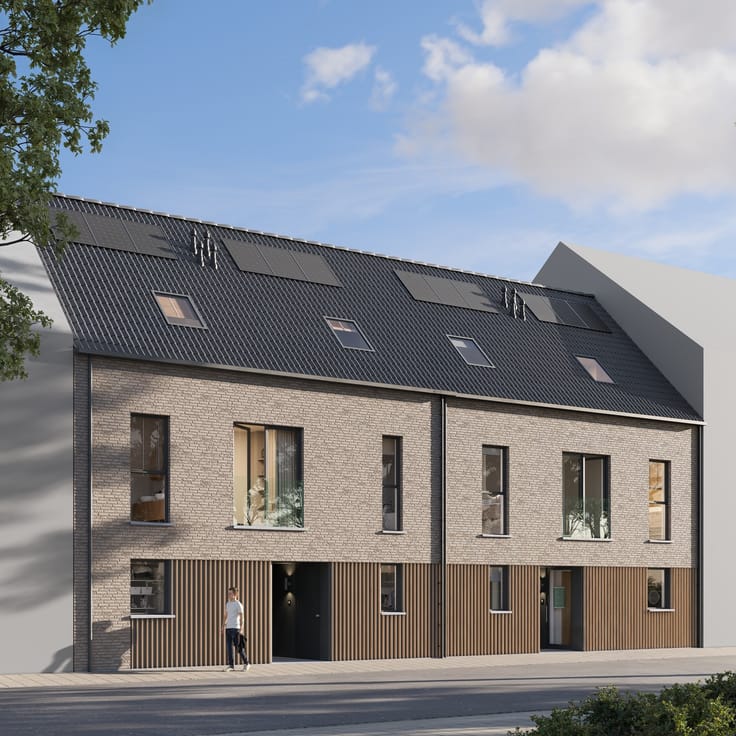
De woningen bevinden zich in een centrale ligging die zorgt voor een uitstekende verbinding richting onder andere Aalst, Asse en Brussel. De locatie combineert een vlotte bereikbaarheid met een residentiële woonomgeving, waar rust en mobiliteit hand in hand gaan.
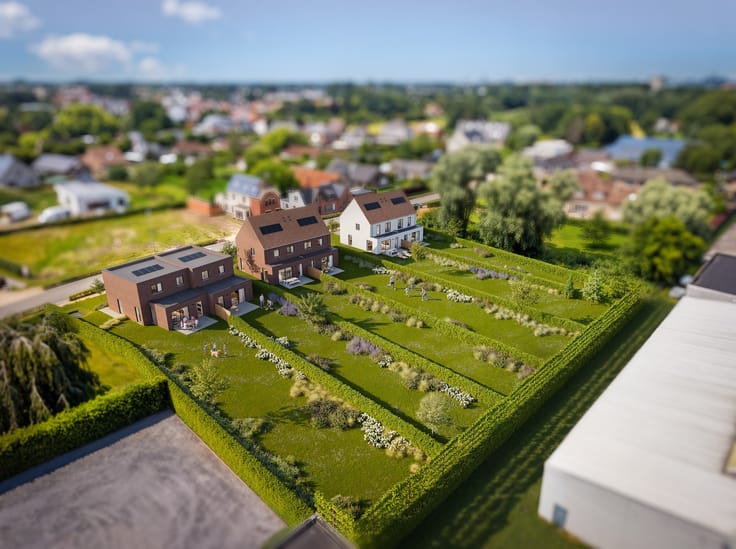
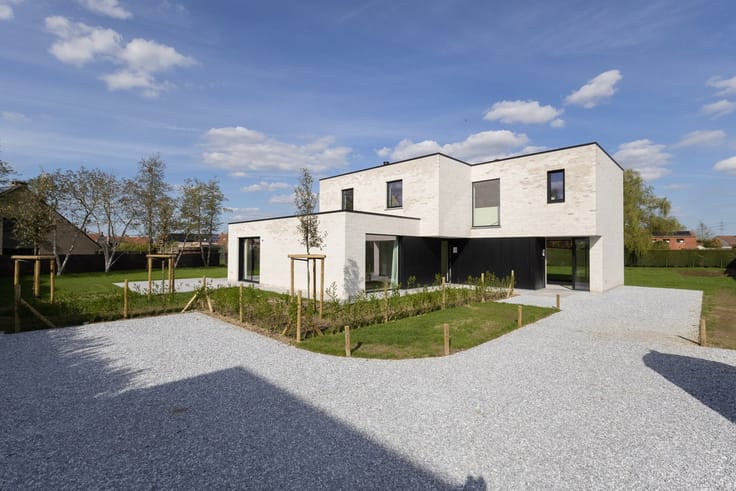
De ruime percelen zorgen daarnaast voor extra woonkwaliteit en voldoende buitenruimte.
INDELING
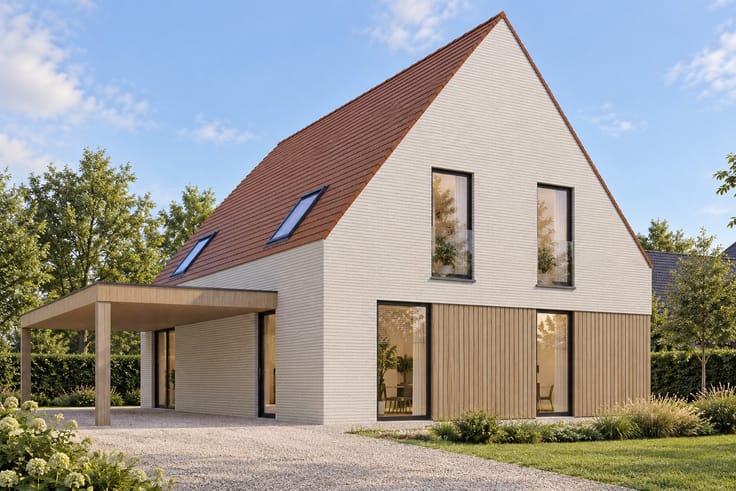
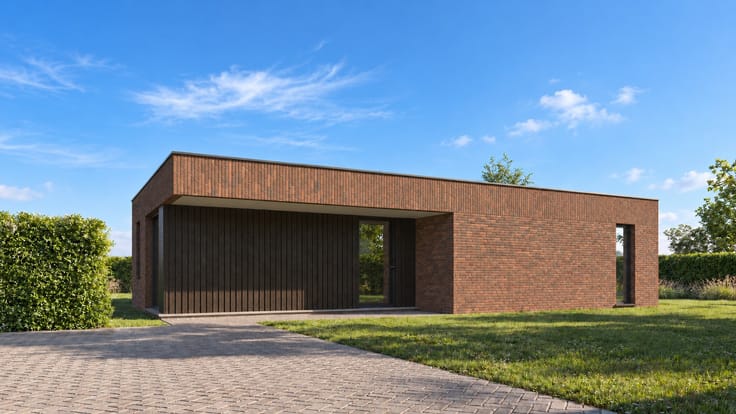
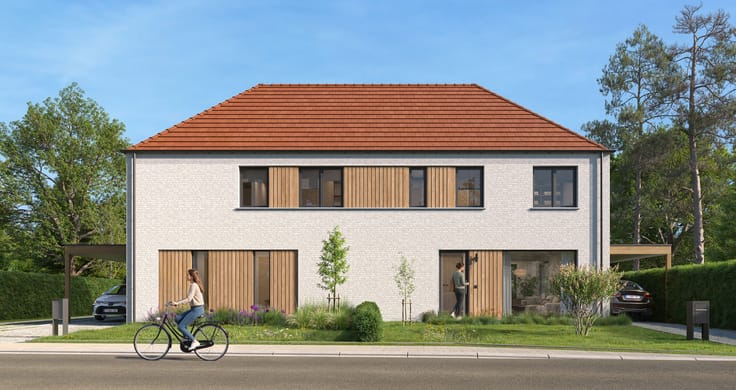
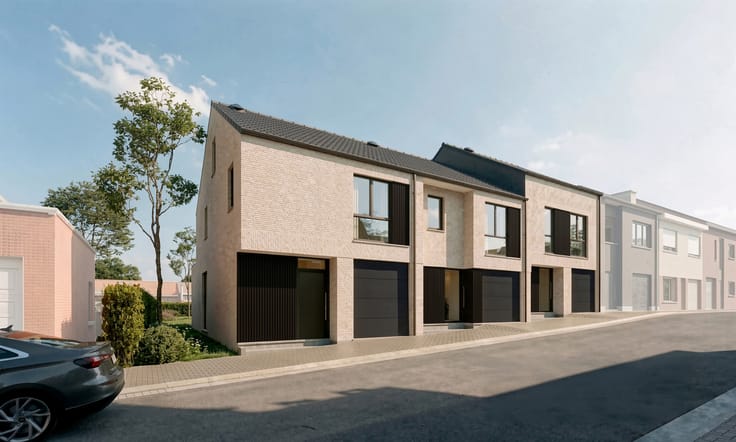
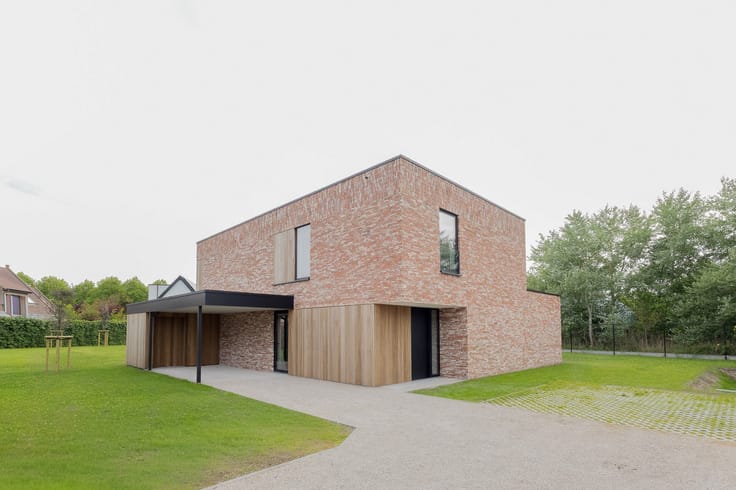
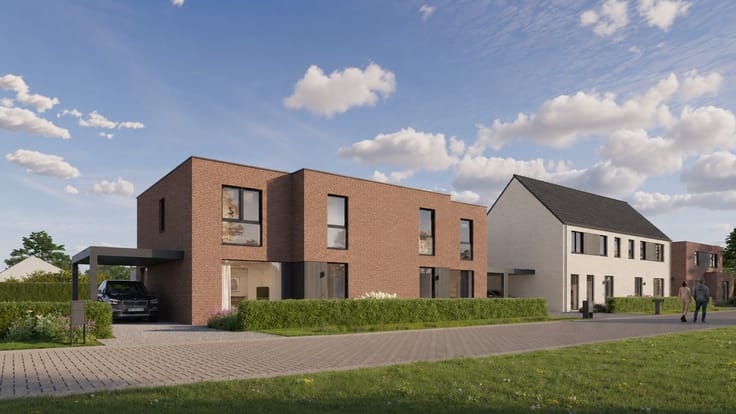
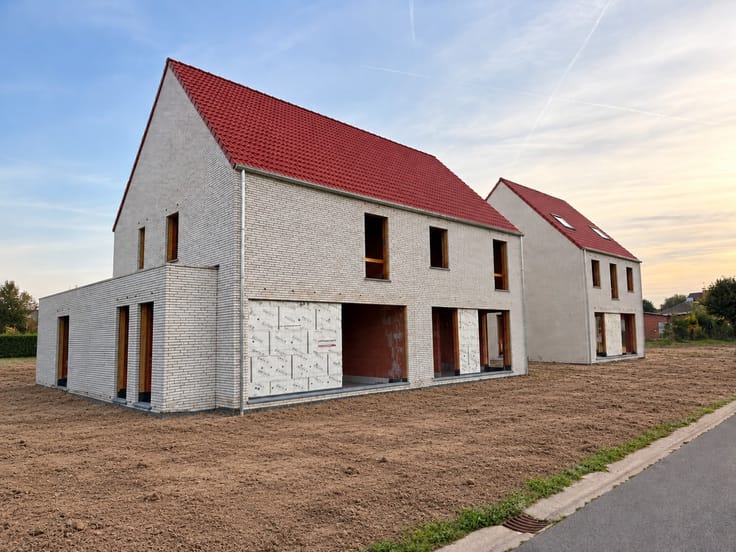
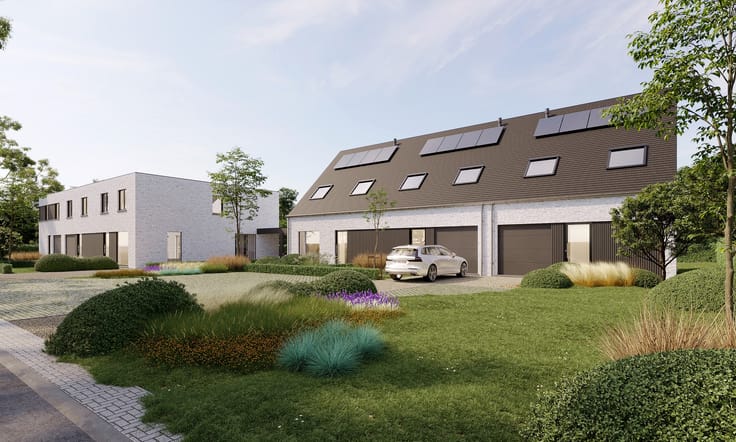
De woningen zijn functioneel en doordacht ingedeeld. U komt binnen via de inkomhal met gastentoilet. Aansluitend bevindt zich een lichtrijke leefruimte met open keuken en een praktische berging.
Op de verdieping zijn er drie slaapkamers. Daarnaast bestaat de mogelijkheid om een vaste trap te voorzien naar de zolderverdieping, waardoor deze kan worden ingericht als extra slaapkamer of hobbyruimte, volledig afgestemd op uw wensen.
INVESTERING & FISCALITEIT
Dit project is uitermate geschikt als investering, met een potentieel netto rendement boven 3%. Via onze website kan u eenvoudig uw persoonlijk rendement berekenen.
Wil je jouw toekomstige woning ontdekken of meer info over dit project? Contacteer ons op 09 394 67 95 of mail naar [email protected] voor meer informatie of een afspraak!
WONING OP MAAT | JOUW WONING, JOUW STIJL
Maak van deze woning jouw droomhuis op maat! Kies zelf de keuken, vloer en badkamer en personaliseer jouw instapklare woning volgens jouw smaak en stijl. Jij kiest, wij voeren uit. Zo eenvoudig is het!
| Building price excluding VAT | €369,000 |
|---|
| Construction year | 2026 |
|---|---|
| Immovable heritage | No |
| Asbestos certificate is available | Not specified |
| Usable floor area | 138 square meters |
|---|---|
| Living room | Yes |
| Dining room | Yes |
| Bedrooms | 3 |
| Bathrooms | 1 |
| Toilets | 2 |
| Attic | Yes |
| Furnished | No |
| Surface of the plot | 372 square meters |
|---|---|
| Connection to sewer network | Connected |
| Terrace | Yes |
| TV cable | Yes |
|---|---|
| Internet | Yes |
| Primary energy consumption | Not specified |
|---|---|
| EPC/EPC label | Not specified |
| Renovation works mandatory | Not specified |
| Unique code EPB certificate | Not specified |
| CO₂ emission | Not specified |
| Yearly theoretical total energy consumption | Not specified |
| Valid electricity inspection certificate | Yes |
| E-level (overall energy performance) | 30 |
| Summons: No judicial remedy or administrative measure imposed | Not specified |
|
Flemish register of measures consulted
|
Not specified |
| Valid flood certificate | Not specified |
| Heat pump | Yes |
| Photovoltaic solar panels | Yes |
| Double glazing | Yes |
| Building permit | Not specified |
|---|---|
| Cadastral Plan | Not specified |
| Right of first refusal for the tenant | Not specified |
| Obligation to build | No |
| Allotment permit | Yes |
| Preemption right | No |
| Most recent urban development zoning | Not specified |
| Flood zone type | Non flood zone |
|
P-score
|
Not specified |
|
G-score
|
Not specified |
| Latest land use designation | Another type of area |
Asked price excluding VAT and excl. notary fees (excluding eventual registration fees)
| Price | 369000 € |
|---|---|
| Tenement building | No |
|
|
|

Potrell
| Address |
Sasstraat 5
8870 - Izegem |
|---|---|
| Website |
|
| External reference | LOT 2 - Steenweg |
Get in touch