


475000€
4 bedrooms 239 square meters

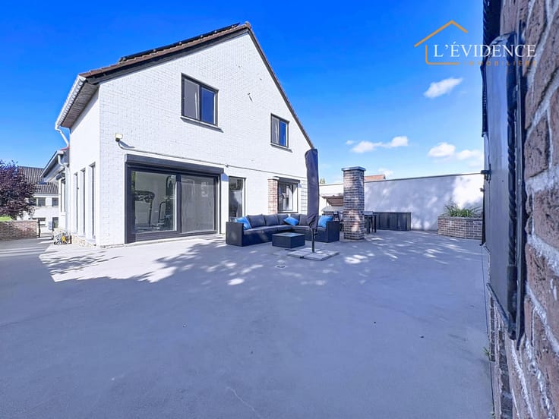
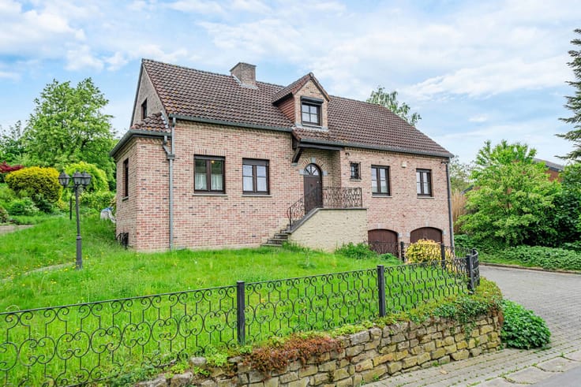
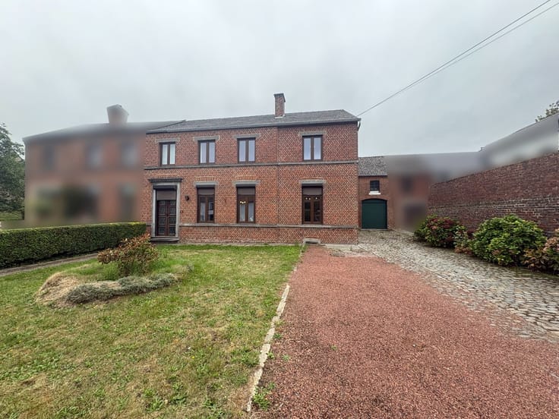
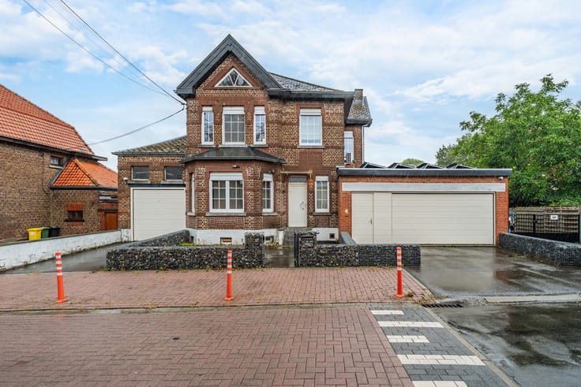
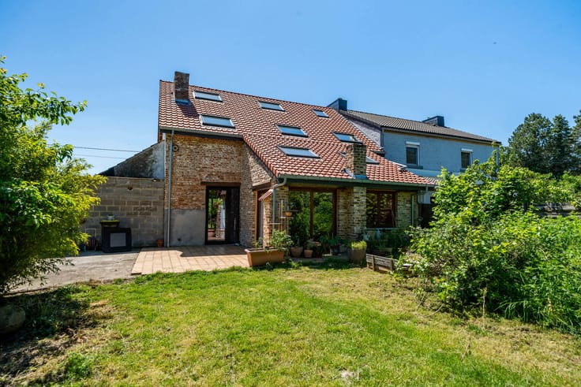
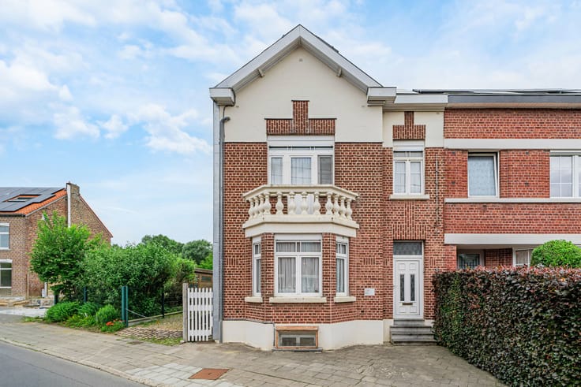
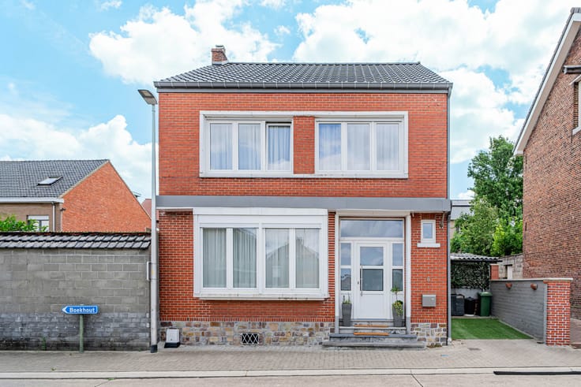
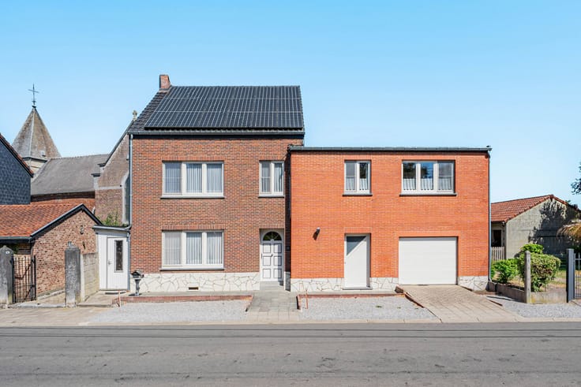
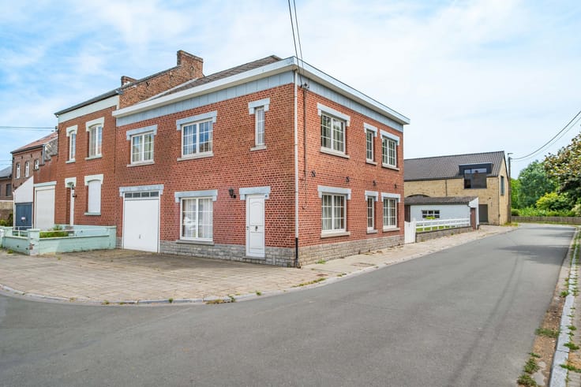
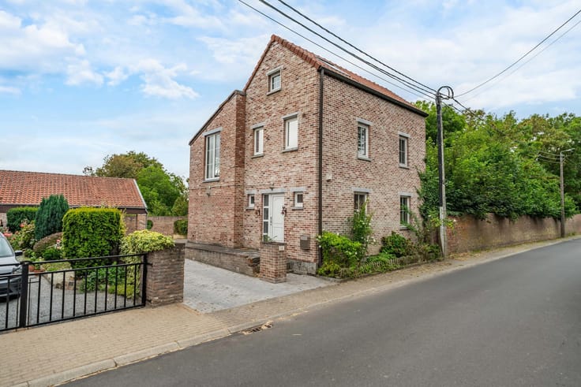
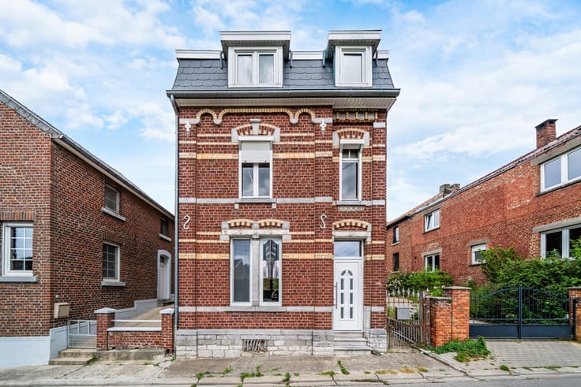
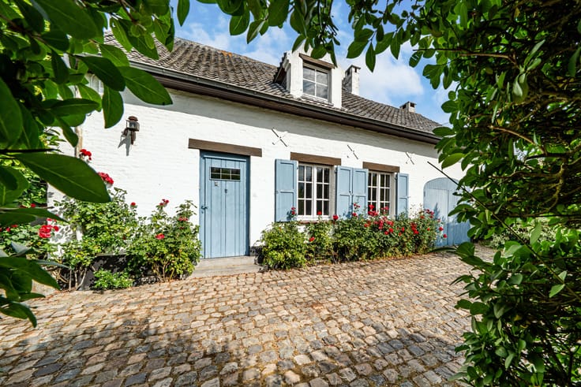
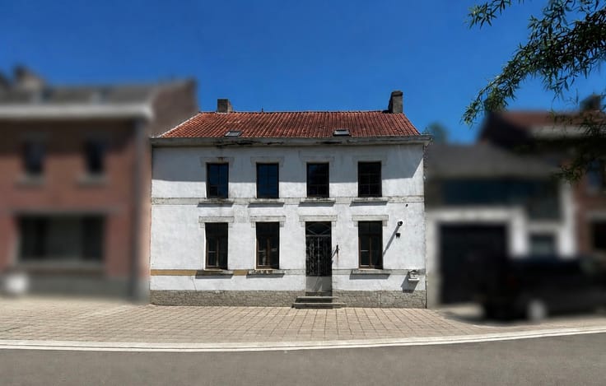
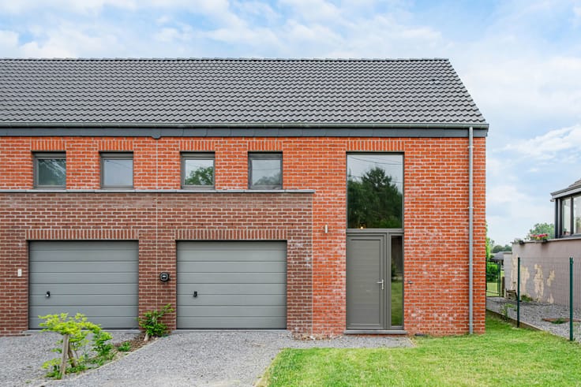
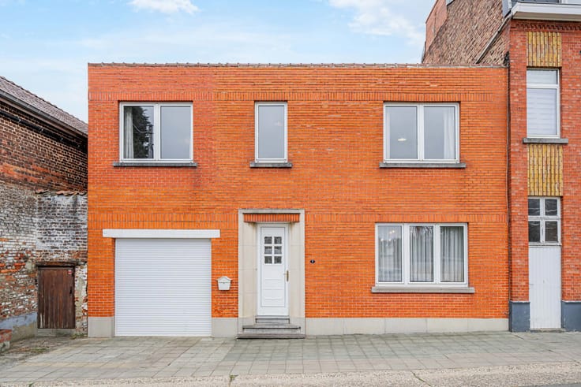
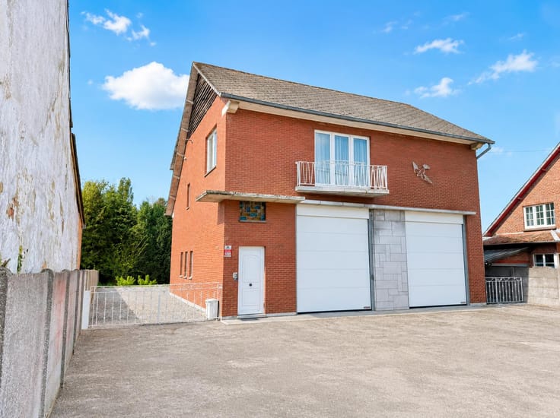
Superb villa 4 facades of 239 m2 on a plot of 11 ares 98, ideally located in Orp-le-Grand.
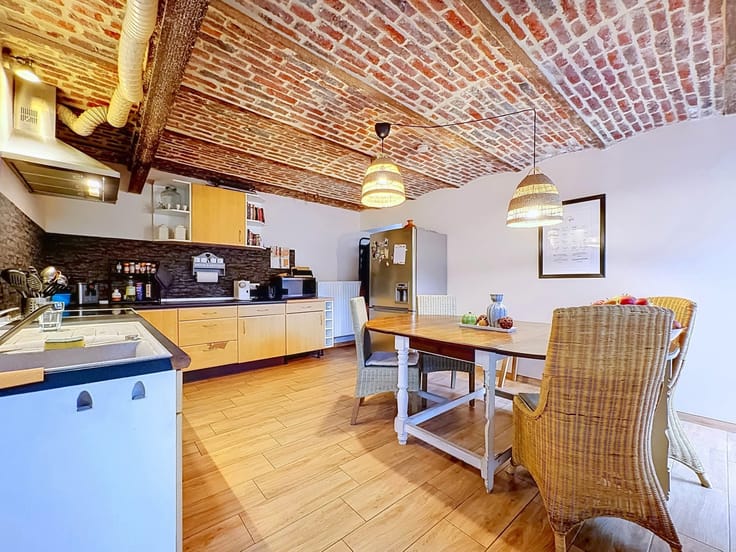
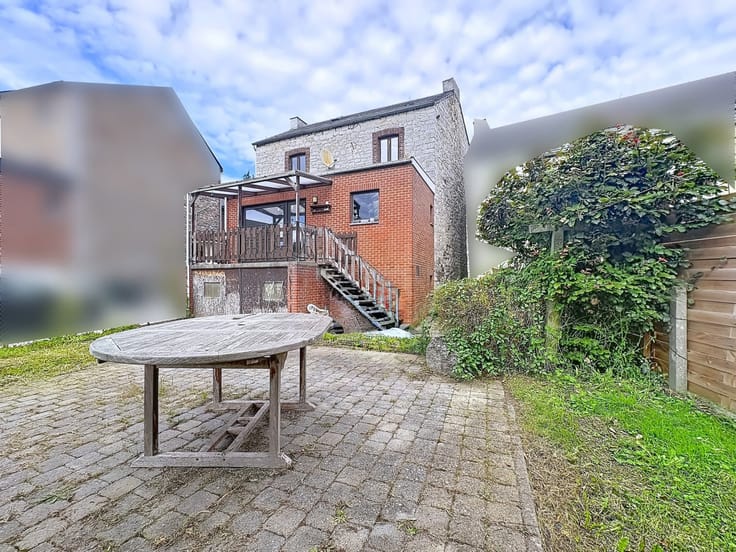
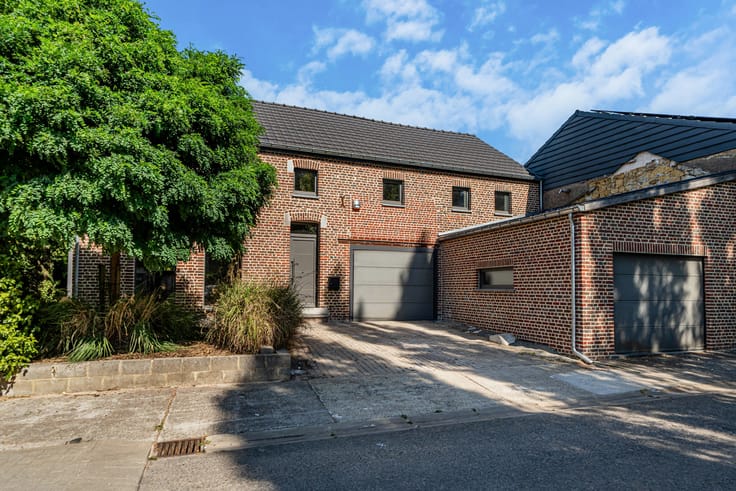
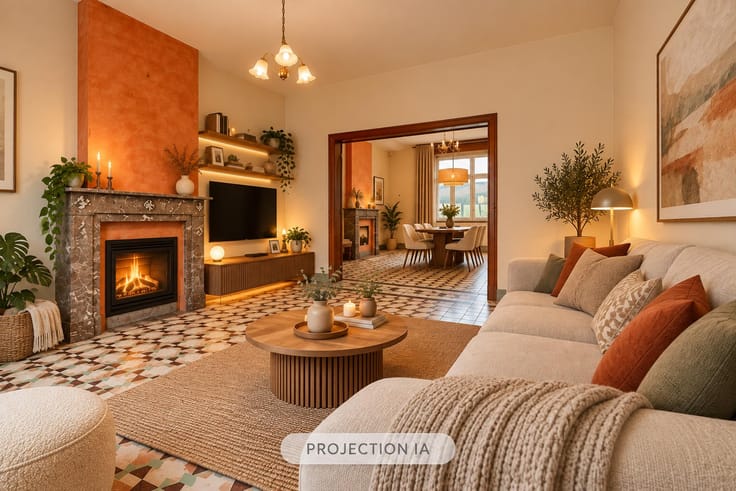
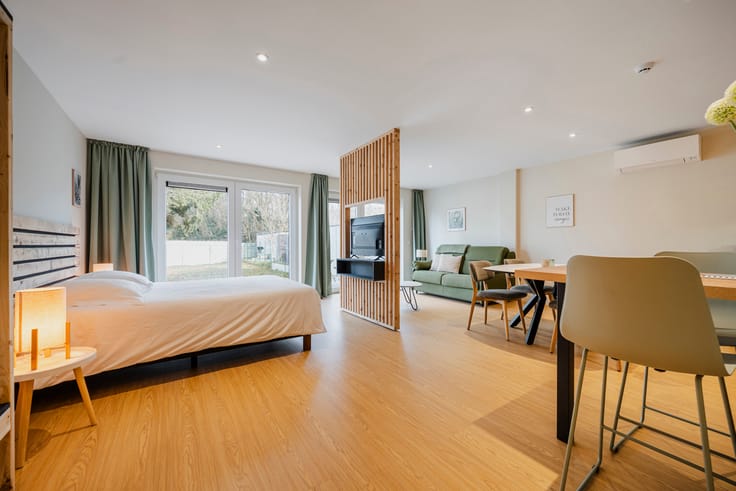
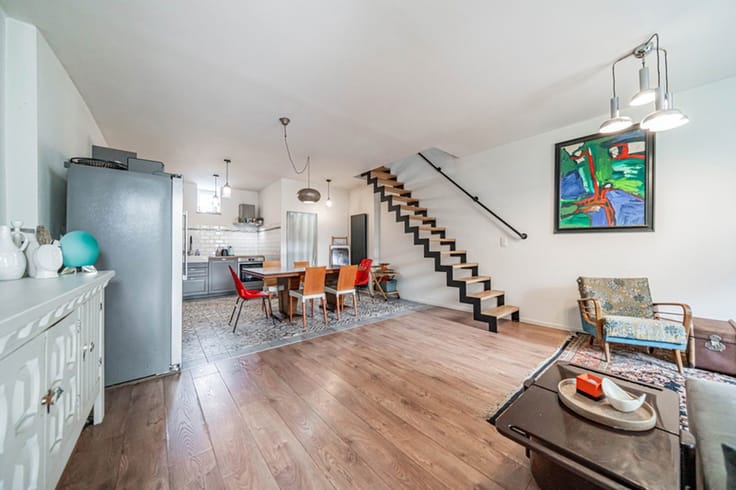
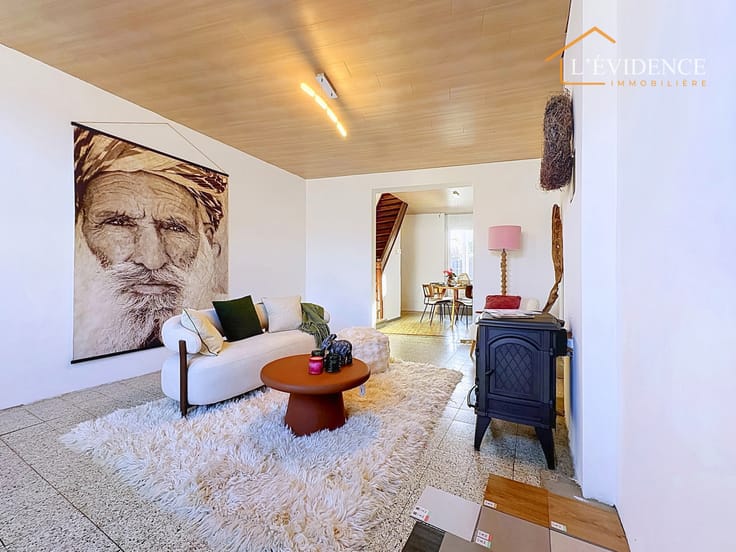
This spacious house, in excellent state of maintenance, offers a pleasant and bright living environment. The ground floor consists of a large entrance hall, a living room with lounge with cassette wood and dining room open onto the garden and terraces, a kitchen, two bedrooms, an office, a bathroom (bath, shower, double sink and toilet), a cloakroom, a separate toilet, a workshop as well as a large garage with motorized sectional door.
Upstairs, a large night hall serves two beautiful bedrooms, a shower room with WC and a storage attic.
The basement includes three cellars offering a large storage space.
Located on a plot of 1,198 m 2, the property benefits from a large south-east facing garden, two terraces and several outdoor parking spaces. The house is equipped with wooden frames with double glazing, electric central heating by the floor, a wood cassette in the living room, a 150-liter water heater.
Located in a quiet environment while remaining close to schools, public transport and main roads, this villa will be perfect for a family seeking beautiful volumes, comfort and pleasant outdoor space. A rare opportunity to discover without delay!
PEB D – 335 kWh/m 2. year - 94 259 kWh/year (202404029555)
Interested? Contact Alexis at 0497/40.99.81 - [email protected]
| Available as of | Immediately |
|---|---|
| Construction year | 1980 |
| Number of floors | 2 |
| Building condition | As new |
| Immovable heritage | Not specified |
| Street frontage width | 13 m |
| Number of frontages | 4 |
| Covered parking spaces | 1 |
| Outdoor parking spaces | 2 |
| Surroundings type | Isolated |
| Asbestos certificate is available | Not specified |
| Usable floor area | 239 square meters |
|---|---|
| Dining room surface | 17 square meters |
| Kitchen type | Installed |
| Kitchen surface | 13 square meters |
| Bedrooms | 4 |
| Bedroom 1 surface | 11 square meters |
| Bedroom 2 surface | 20 square meters |
| Bedroom 3 surface | 20 square meters |
| Bedroom 4 surface | 23 square meters |
| Bathrooms | 2 |
| Shower rooms | 2 |
| Toilets | 3 |
| Office surface | 9 square meters |
| Office | Yes |
| Basement surface | 46 square meters |
| Attic surface | 10 square meters |
| Furnished | No |
| Surface of the plot | 1198 square meters |
|---|---|
| Width of the lot on the street | meters |
| Connection to sewer network | Connected |
| Gas, water & electricity | No |
| Garden surface | 962 square meters |
| Terrace surface | 1 square meter |
| Terrace orientation | South West |
| Elevator | No |
|---|---|
| Accessible for disabled people | No |
| Intercom | No |
| TV cable | Yes |
| Visio phone | No |
| Swimming pool | No |
| Primary energy consumption | 335 kilowatt hour per square meters |
|---|---|
| EPC/EPC label | D |
| Renovation works mandatory | Not specified |
| Unique code EPB certificate | 20240404029555 |
| CO₂ emission | 95 kg CO₂/m² |
| Yearly theoretical total energy consumption | 94259 kWh/year |
| Valid electricity inspection certificate | Yes |
| Summons: No judicial remedy or administrative measure imposed | Not specified |
| Valid flood certificate | Not specified |
| Heating type | Electric |
| Double glazing | Yes |
| Building permit | Yes |
|---|---|
| Total ground floor buildable | 236 square meters |
| Cadastral Plan | Not specified |
| Right of first refusal for the tenant | Not specified |
| Allotment permit | No |
| Preemption right | No |
| Proceedings for breach of planning regulations | No |
| Most recent urban development zoning | Not specified |
| Flood zone type | Non flood zone |
|
P-score
|
Not specified |
|
G-score
|
Not specified |
| Latest land use designation | Living area (residential, urban or rural) |
Asked price excluding notary fees (excluding eventual registration fees)
| Price | 475000 € |
|---|---|
| Cadastral income | 1400 € |
| Tenement building | No |
|
|
|







| Address |
150 Rue de Landen
4280 - Hannut |
|---|---|
| Website |
|
| External reference | 7700827 |
Get in touch