


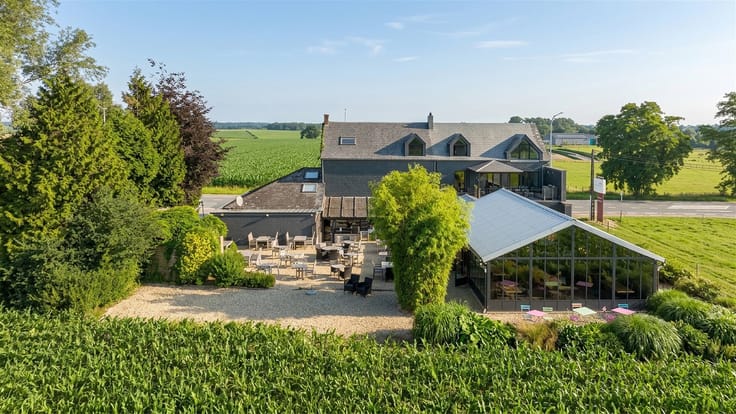
House for sale
Make an offer starting from 725000€
3 bedrooms 172 square meters
Immoweb code : 21964428

Immoweb code : 21964428
Overview
3 bedrooms
1 bathroom
172
square meters
livable space
536
square meters
of land
Description
House
Completely renovated in 2022 using high-quality materials, this magnificent home captivates with its abundance of natural light, the quality of its finishes, and its comfort. Set on a landscaped lot of 5 ares 36, it offers a living environment where you immediately feel at home.
The spacious living area centers around a fully equipped kitchen with a central island and dining area. Opening onto the living room and the beautiful garden, it is the true heart of the home—a place where you’ll love to gather and entertain.
Upstairs, there is a 32 m² master suite with a walk-in closet and private shower room, two additional bedrooms, a full bathroom, and a second shower room.
The house also features a home office on the ground floor, a cellar in the basement, and a boiler room. Smart home system, gas heating, and Energy Performance Certificate (PEB) rating C.
A high-quality, bright home that’s ready to move into—all you have to do is unpack your bags. Don’t wait to come see it!
| Construction year | 1990 |
|---|---|
| Building condition | As new |
| Immovable heritage | Not specified |
| Number of frontages | 4 |
| Outdoor parking spaces | 6 |
| Asbestos certificate is available | Not specified |
| Usable floor area | 172 square meters |
|---|---|
| Living room surface | 21 square meters |
| Dining room surface | 21 square meters |
| Kitchen type | Semi equipped |
| Kitchen surface | 20 square meters |
| Bedrooms | 3 |
| Bedroom 1 surface | 32 square meters |
| Bedroom 2 surface | 12 square meters |
| Bedroom 3 surface | 12 square meters |
| Dressing room | No |
| Bathrooms | 1 |
| Shower rooms | 2 |
| Toilets | 2 |
| Professional space | No |
| Basement surface | 8 square meters |
| Attic | Yes |
| Furnished | No |
| Armored door | No |
| Surface of the plot | 536 square meters |
|---|---|
| Connection to sewer network | Connected |
| Gas, water & electricity | Yes |
| Terrace surface | 40 square meters |
| Terrace orientation | North East |
| Primary energy consumption | 188 kilowatt hour per square meters |
|---|---|
| EPC/EPC label | C |
| Renovation works mandatory | Not specified |
| Unique code EPB certificate | 20240715011008 |
| CO₂ emission | Not specified |
| Yearly theoretical total energy consumption | 36833 kWh/year |
| Valid electricity inspection certificate | Yes |
| Conformity certification for fuel tanks | Not specified |
| Summons: No judicial remedy or administrative measure imposed | Not specified |
| Separate meter for electricity | Yes |
| Separate meter for gas | Yes |
| Separate meter for water | Yes |
| Valid flood certificate | Not specified |
| Heating type | Gas |
| Heat pump | No |
| Double glazing | Yes |
| Building permit | Not specified |
|---|---|
| Cadastral Plan | Not specified |
| Right of first refusal for the tenant | Not specified |
| Allotment permit | Not specified |
| Preemption right | Not specified |
| Most recent urban development zoning | Not specified |
| Flood zone type | Non flood zone |
|
P-score
|
Not specified |
|
G-score
|
Not specified |
Asked price excluding notary fees (excluding eventual registration fees)
| Price | Make an offer starting from 725000 € |
|---|---|
| Tenement building | No |
|
|
|

Connexion Immo BW (IPI 518072)
| Address |
Chaussée de Tubize 481
1420 - Braine-l'Alleud |
|---|---|
| Agent's name | Jannique HARDENNE |
| [email protected] | |
| Phone number |
|
| External reference | 2473 - 18 |
Get in touch