


285000€
3 bedrooms 121 square meters

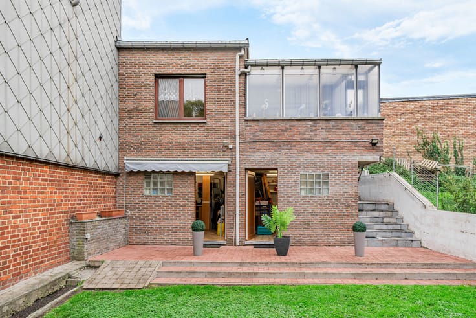
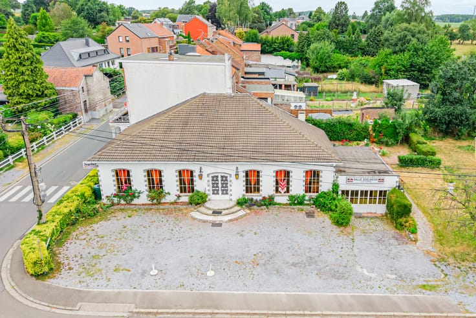
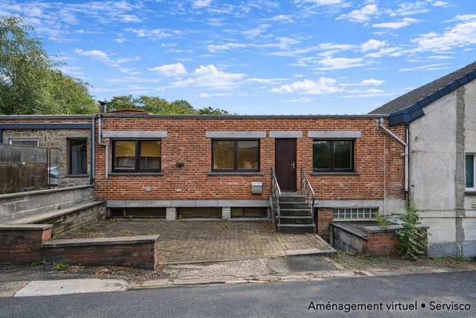
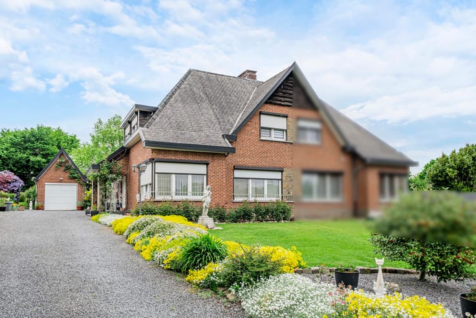
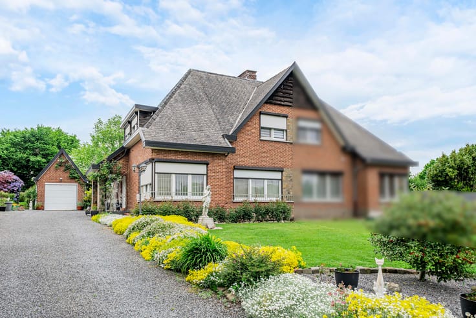
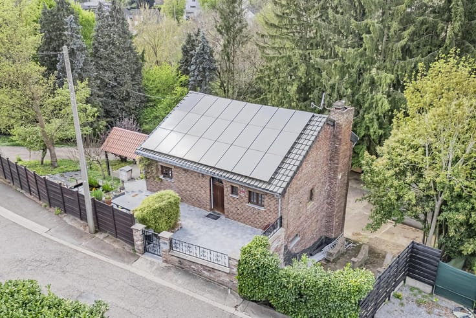
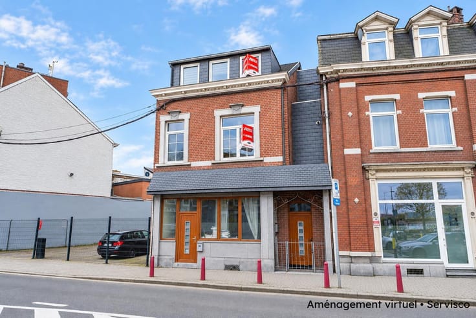
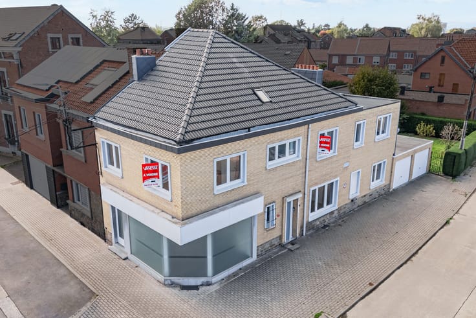
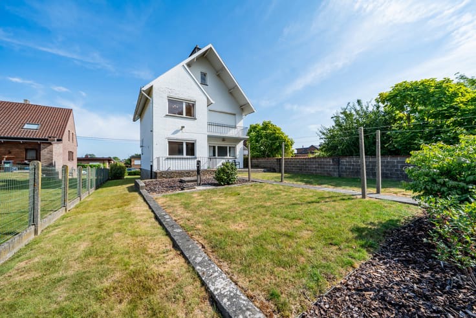
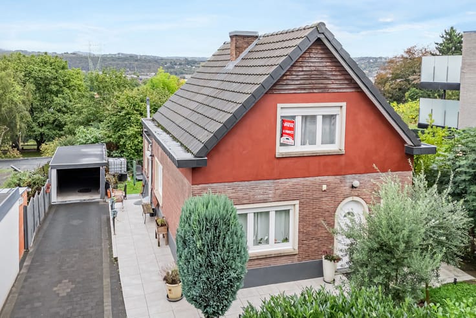
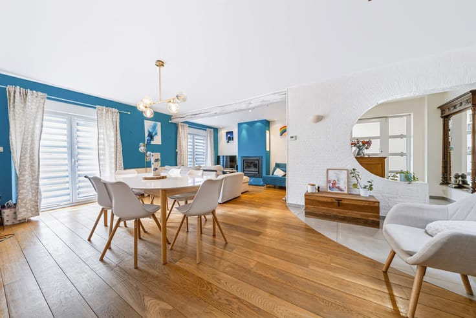
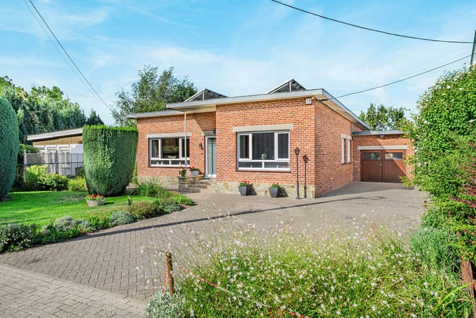
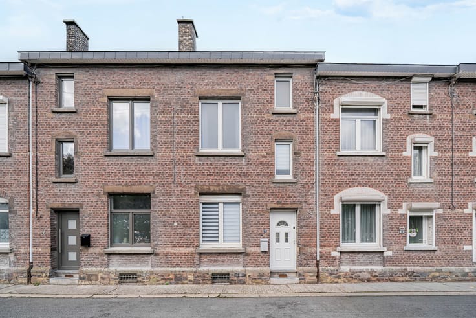
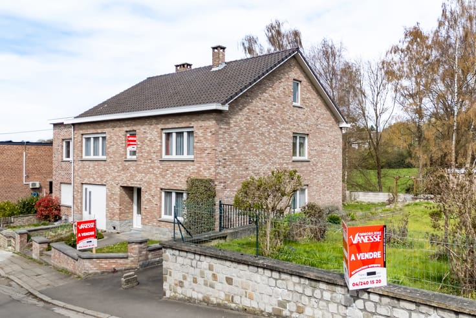
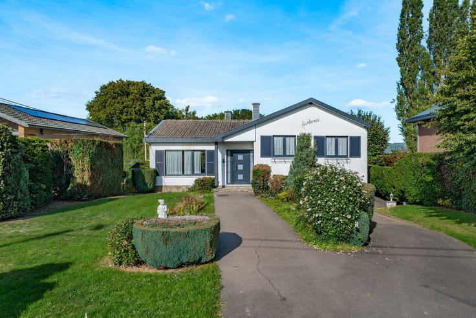
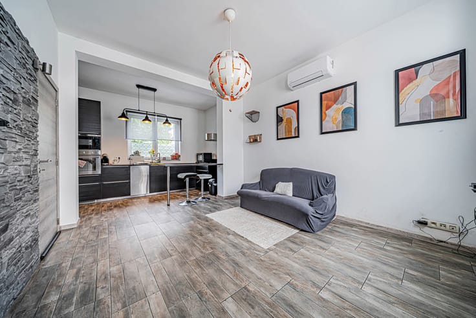
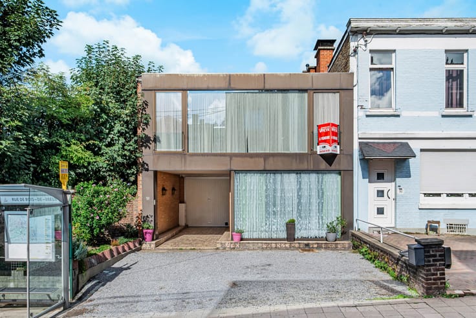
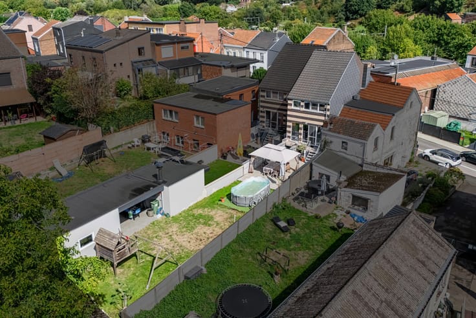
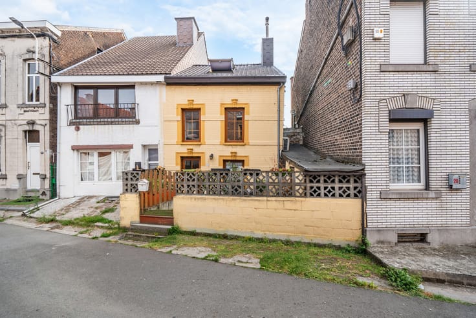
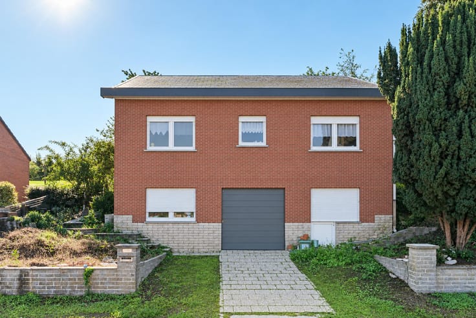
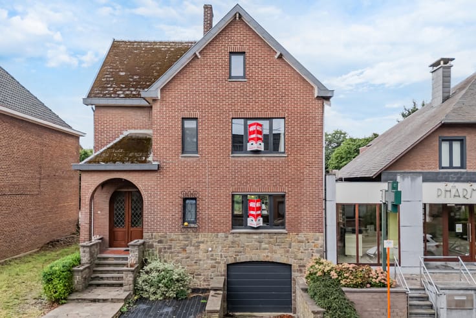
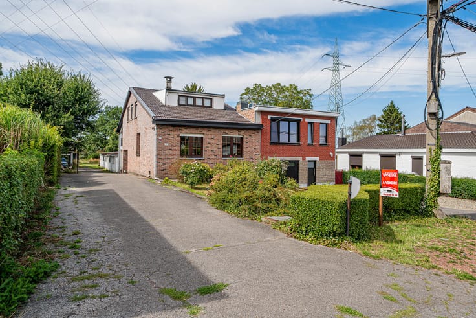
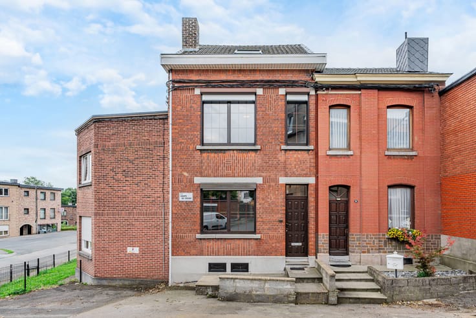
This house, in need of renovation, is ideally situated in the centre of Oupeye, close to all amenities and with fields at the rear (a peaceful garden). On the ground floor, it comprises a spacious entrance hall with a separate toilet, a living room opening onto the front balcony, the terrace and the garden, as well as a kitchen with access to the outdoor areas. Upstairs, a landing leads to the three bedrooms (10, 14 and 17 m²), the bathroom and a storage area. In the basement, there is a garage, a utility room, a boiler room and a storage cellar. Features: Single-glazed wooden window frames with double glazing (to be replaced), non-compliant dual-rate electricity meter, 150-litre electric water heater, oil-fired central heating with a 1,750-litre tank, Energy Performance Certificate (PEB) D no. 20210419003825. There is an option to purchase the adjoining plot of land for €125,000. The plot has an area of 770 m² (11.5 m frontage by 67 m depth). It is possible to build a three-sided house or an extension to the house currently for sale on this plot (subject to planning permission). Translated with DeepL.com (free version)
| Construction year | 1973 |
|---|---|
| Number of floors | 2 |
| Building condition | To renovate |
| Immovable heritage | Not specified |
| Street frontage width | 9 m |
| Number of frontages | 4 |
| Covered parking spaces | 1 |
| Outdoor parking spaces | 2 |
| Surroundings type | Urban |
| Virtual visit |
|
| Asbestos certificate is available | Not specified |
| Usable floor area | 121 square meters |
|---|---|
| Living room surface | 36 square meters |
| Kitchen type | Not installed |
| Kitchen surface | 12 square meters |
| Bedrooms | 3 |
| Bedroom 1 surface | 13 square meters |
| Bedroom 2 surface | 16 square meters |
| Bedroom 3 surface | 9 square meters |
| Bathrooms | 1 |
| Shower rooms | 1 |
| Toilets | 2 |
| Laundry room | Yes |
| Basement surface | 11 square meters |
| Attic surface | 9 square meters |
| Furnished | No |
| Surface of the plot | 1651 square meters |
|---|---|
| Width of the lot on the street | meters |
| Gas, water & electricity | No |
| Garden surface | 1525 square meters |
| Terrace surface | 24 square meters |
| Primary energy consumption | 297 kilowatt hour per square meters |
|---|---|
| EPC/EPC label | D |
| Renovation works mandatory | Not specified |
| Unique code EPB certificate | 20210419003825 |
| CO₂ emission | 56 kg CO₂/m² |
| Yearly theoretical total energy consumption | 79983 kWh/year |
| Valid electricity inspection certificate | No |
| Summons: No judicial remedy or administrative measure imposed | Not specified |
| Valid flood certificate | Not specified |
| Heating type | Fuel oil |
| Building permit | No |
|---|---|
| Total ground floor buildable | 126 square meters |
| Cadastral Plan | Not specified |
| Right of first refusal for the tenant | Not specified |
| Allotment permit | No |
| Preemption right | No |
| Most recent urban development zoning | Not specified |
| Flood zone type | Non flood zone |
|
P-score
|
Not specified |
|
G-score
|
Not specified |
| Latest land use designation | Living area (residential, urban or rural) |
Asked price excluding notary fees (excluding eventual registration fees)
| Price | 285000 € |
|---|---|
| Tenement building | No |
|
|
|






| Address |
Thier D'oupeye,26
4680 - Oupeye |
|---|---|
| Website |
|
| External reference | 7671099 |
Get in touch