


549000€
3 bedrooms 168 square meters

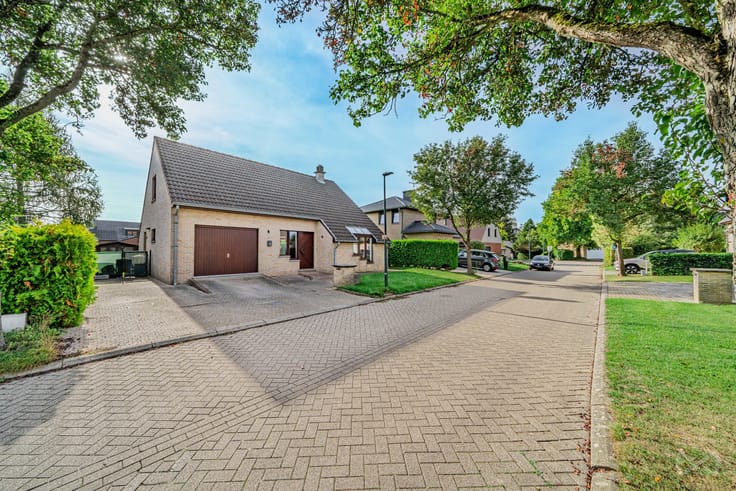
OVERIJSE – 3-bedroom family home, close to La Hulpe railway
OVERIJSE – Charming semi-detached house with 3 bedrooms, beautiful garden and excellent location . Ideally located at the end of a quiet cul-de-sac, just 2 minutes from La Hulpe railway station, this charming semi-detached house of approximately 168 m² is set on a beautiful plot of approximately 706 m². The property is laid out as follows:
Ground floor: an entrance hall of approximately 7 m², a cosy living room of approximately 26 m² with a fireplace and parquet flooring, a kitchen of approximately 6 m² and a spacious dining room of approximately 18 m² with direct access to a lovely terrace and the garden. Mezzanine level: an office/bedroom of approximately 7 m², a bathroom of approximately 4 m² with a bathtub and double washbasin, and a separate toilet. First floor: three bedrooms of approximately 7, 10, and 13 m², respectively, as well as a dressing room of approximately 5 m². The property also features a spacious 14 m² utility room with plenty of storage space and a cellar of approximately 7 m².
Additional features: Beautiful stone garden house of approximately 25 m². Water softener . 16 solar panels with green energy certificates . Gas heating. Roof renovated in 2021
Carport for 2 cars . Asbestos-safe .EPC C – 249 kWh/m²/year.
The property is situated in a pleasant and family-friendly neighbourhood, within walking distance of the railway station, shops and various sports facilities. Thanks to its quiet location, beautiful garden and practical layout, this is an ideal family home that is ready to move into. A property offering plenty of attractive features and definitely worth a visit!
For more information or to arrange a viewing, please contact WE INVEST OVERIJSE on 02/455.20.35 or by email at [email protected].
Non-contractual advertisement, subject to change. Measurements are indicative only.
| Number of floors | 1 |
|---|---|
| Building condition | Good |
| Immovable heritage | Not specified |
| Street frontage width | 9 m |
| Number of frontages | 3 |
| Outdoor parking spaces | 4 |
| Virtual visit |
|
| Asbestos certificate is available | Yes |
| Usable floor area | 168 square meters |
|---|---|
| Living room surface | 25 square meters |
| Dining room surface | 18 square meters |
| Kitchen surface | 6 square meters |
| Bedrooms | 3 |
| Bedroom 1 surface | 10 square meters |
| Bedroom 2 surface | 13 square meters |
| Bedroom 3 surface | 7 square meters |
| Bathrooms | 1 |
| Toilets | 1 |
| Laundry room | Yes |
| Office surface | 6 square meters |
| Office | Yes |
| Basement surface | 7 square meters |
| Furnished | No |
| Surface of the plot | 706 square meters |
|---|---|
| Width of the lot on the street | meters |
| Gas, water & electricity | Yes |
| Garden surface | 528 square meters |
| Terrace surface | 42 square meters |
| Terrace orientation | South |
| Primary energy consumption | 249 kilowatt hour per square meters |
|---|---|
| EPC/EPC label | C |
| Renovation works mandatory | No |
| Unique code EPB certificate | 0003942129-RES-1 |
| CO₂ emission | Not specified |
| Yearly theoretical total energy consumption | Not specified |
| Valid electricity inspection certificate | Not specified |
| Summons: No judicial remedy or administrative measure imposed | Not specified |
|
Flemish register of measures consulted
|
Not specified |
| Valid flood certificate | Not specified |
| Heating type | Gas |
| Photovoltaic solar panels | Yes |
| Double glazing | Yes |
| Building permit | Not specified |
|---|---|
| Total ground floor buildable | 178 square meters |
| Cadastral Plan | Not specified |
| Right of first refusal for the tenant | Not specified |
| Allotment permit | Not specified |
| Preemption right | Not specified |
| Most recent urban development zoning | Not specified |
|
P-score
|
Not specified |
|
G-score
|
Not specified |
Asked price excluding notary fees (excluding eventual registration fees)
| Price | 549000 € |
|---|---|
| Tenement building | No |
|
|
|


| Address |
604 Brusselsesteenweg
3090 - Overijse |
|---|---|
| Website |
|
| External reference | 7801709 |
Get in touch