


Make an offer starting from 245000€
3 bedrooms 202 square meters

House
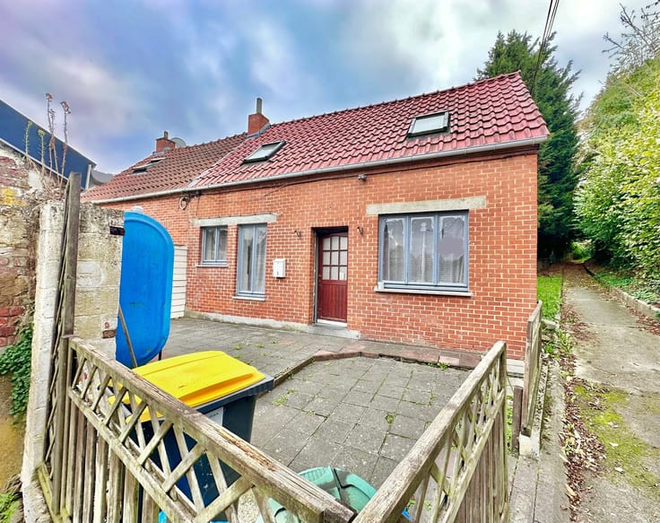
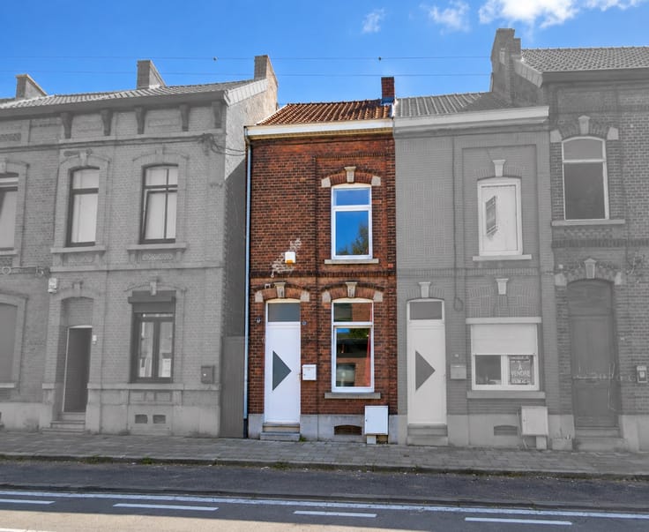
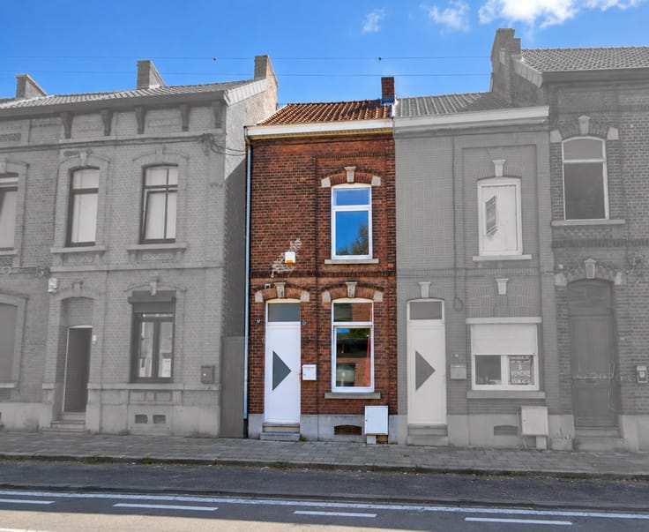
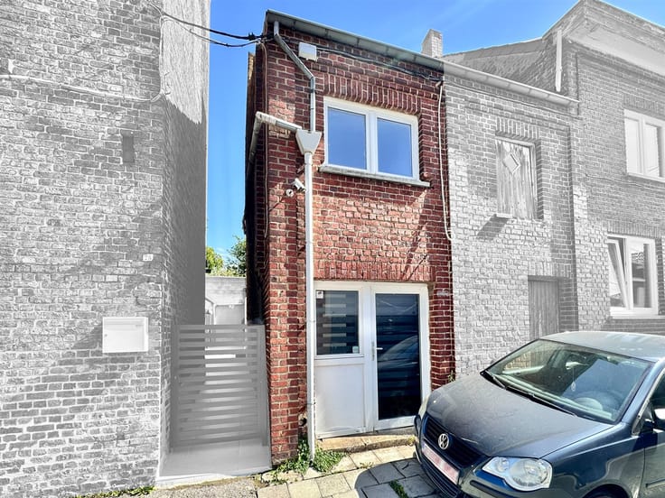
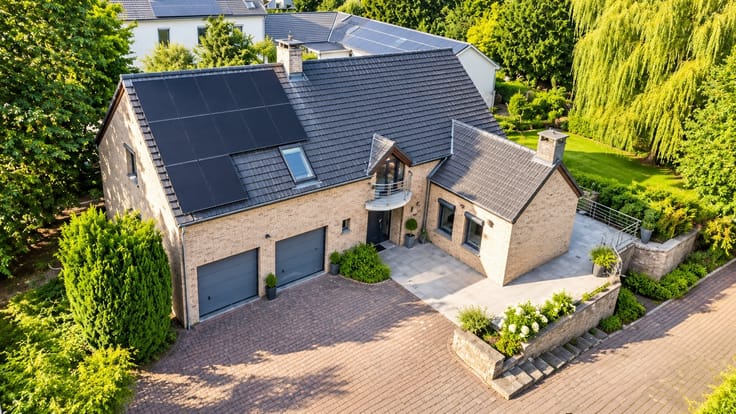
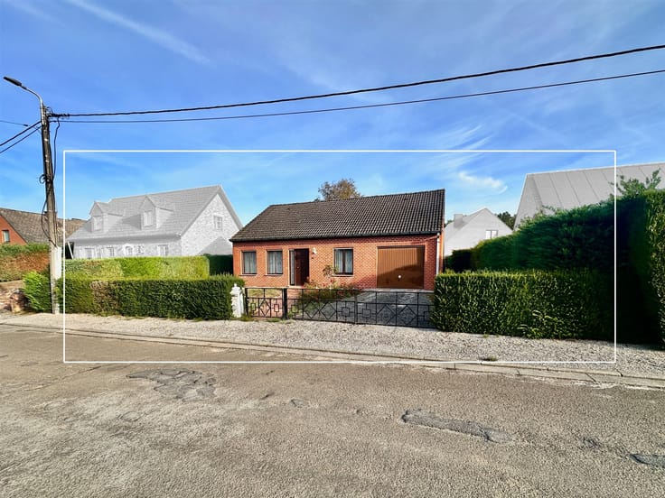
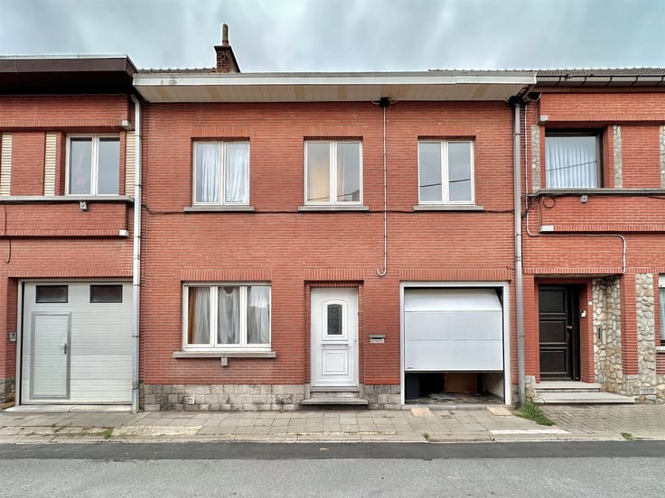
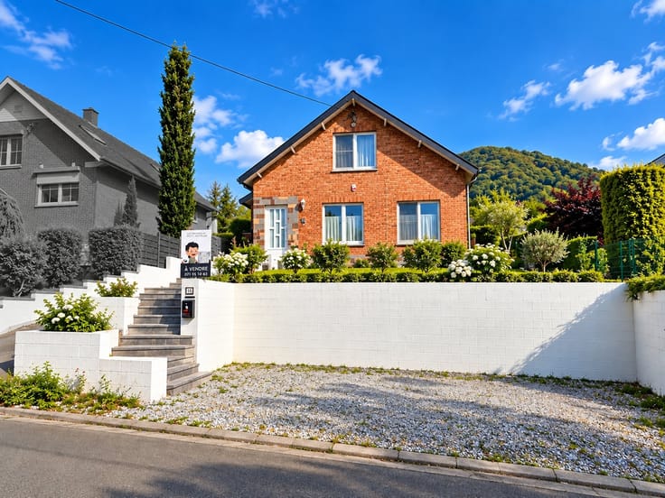
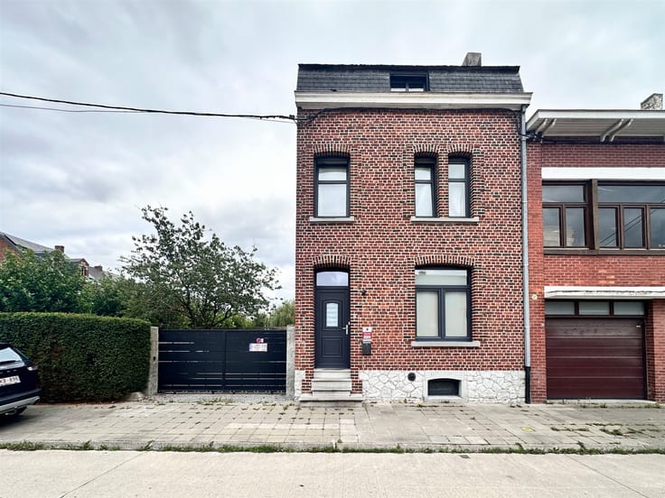
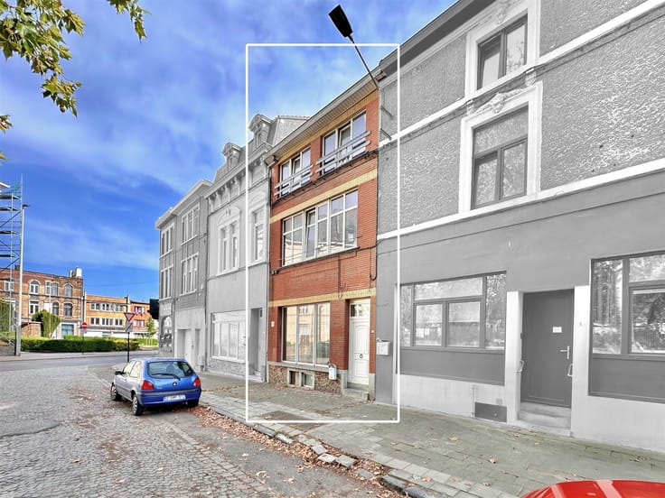
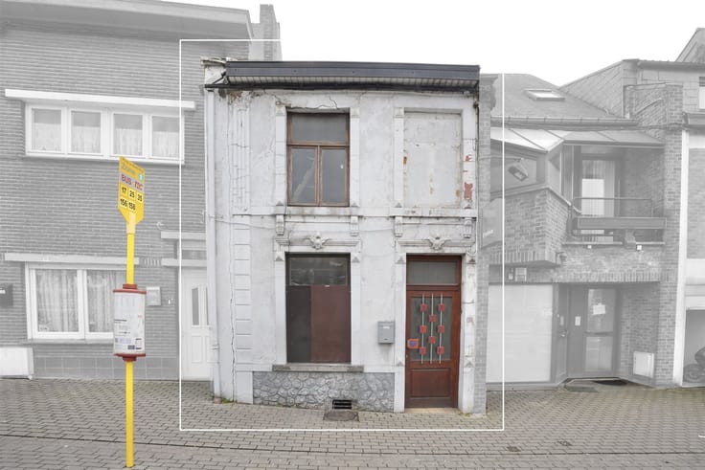
FOR SALE IN PONT-DE-LOUP – RENOVATED 3-BEDROOM HOUSE, PEB B RATING, AND LARGE GARDEN
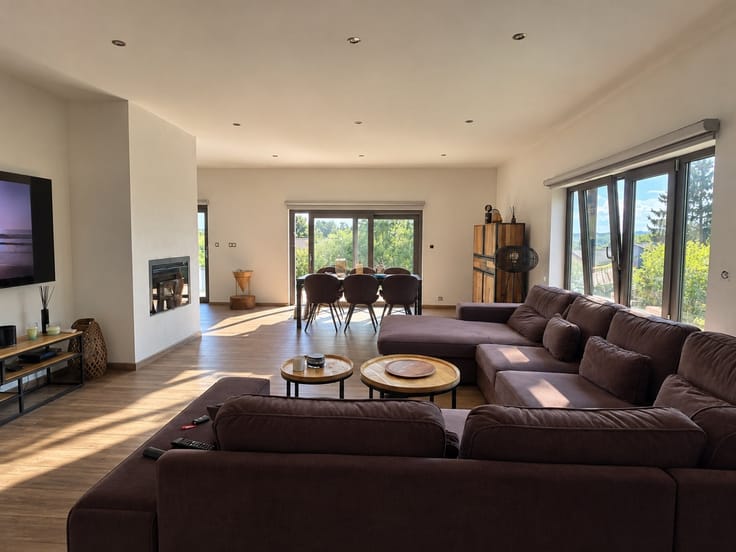
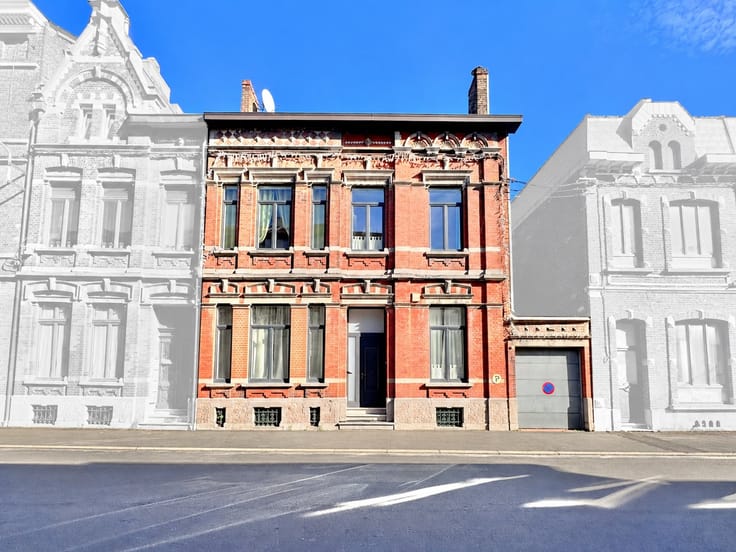
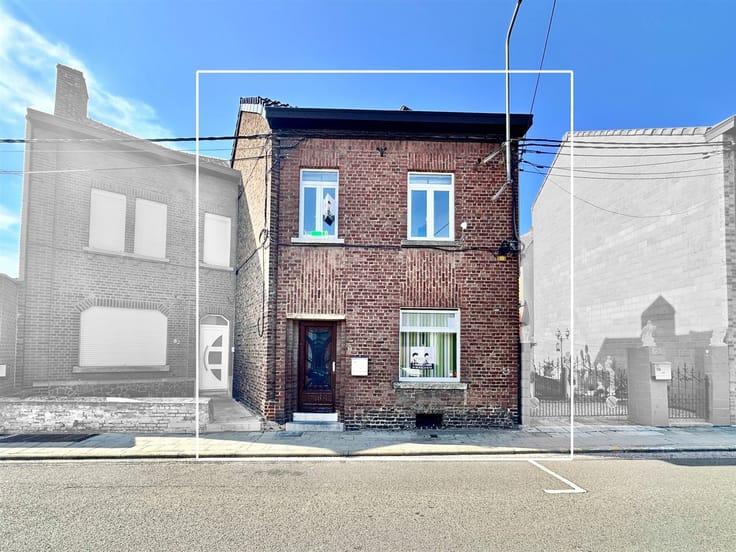
Discover this spacious, renovated house with approximately 202 m² of living space, situated on a lot of approximately 600 m² and offering generous rooms and excellent energy efficiency.
Property Features:
* Approximately 202 m² of living space
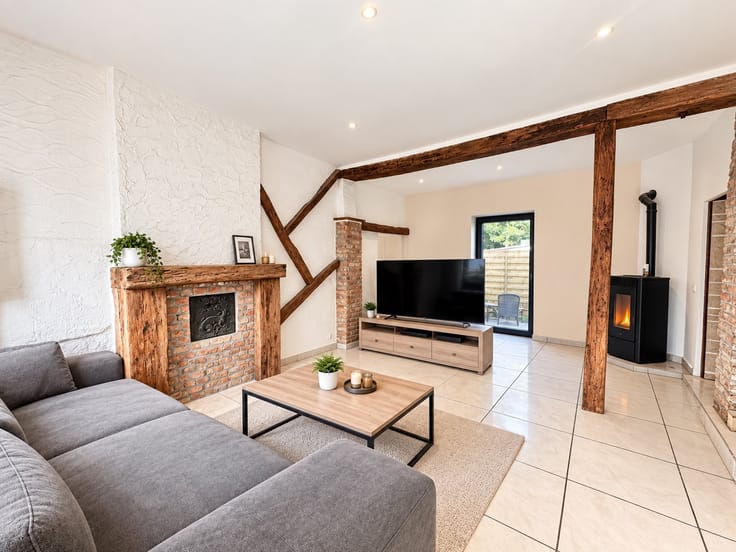
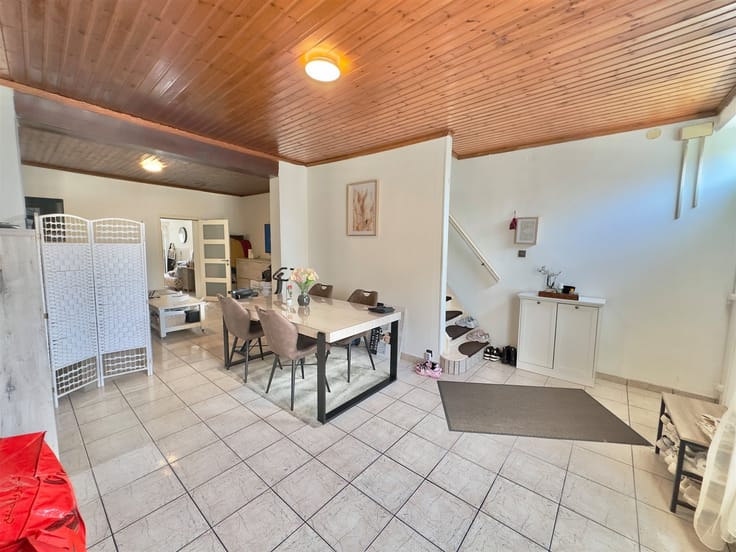
* Living room of approximately 26 m²
* 3 bedrooms
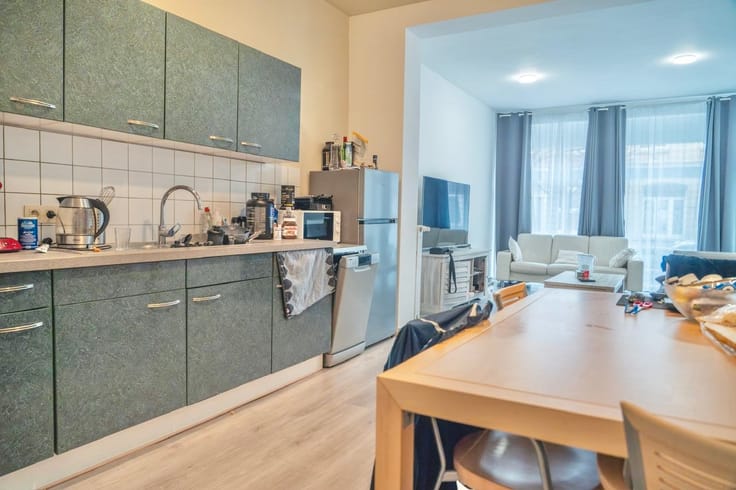
* Fully equipped kitchen
* 1 bathroom
* 1 separate toilet
* Terrace on the ground floor
* Second terrace on the garden level
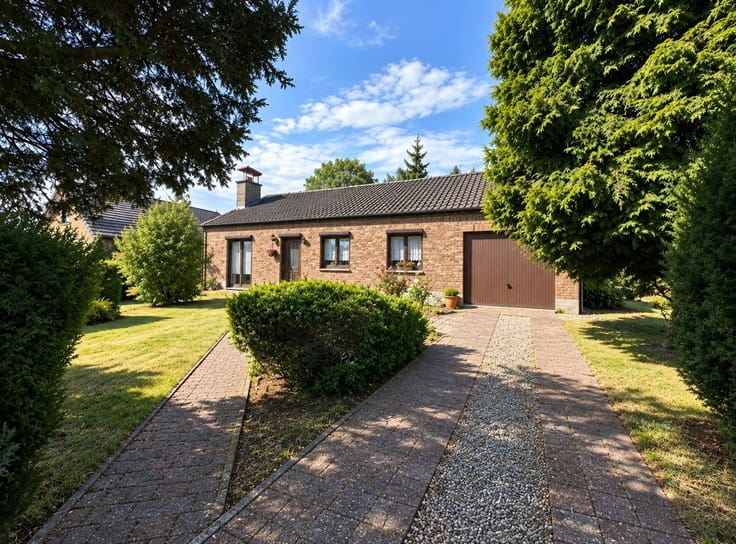
* Large garden
* 2 garden sheds
* Small attic storage space
* Ventilated crawl space
Comfort and amenities:
* Energy Performance Certificate (PEB) rating: B
* 13 solar panels
* Code-compliant electrical system
* Gas central heating
* Double-glazed PVC windows
Ideally located in Pont-de-Loup, the house is within walking distance of all amenities, shops, and major roads. A new Intermarché supermarket will open soon across from the property.
A renovated, spacious, and energy-efficient home, perfect for a family seeking comfort and a beautiful outdoor space.
Information and viewings: 071 95 10 63
| Building condition | Just renovated |
|---|---|
| Immovable heritage | Not specified |
| Street frontage width | 9 m |
| Number of frontages | 3 |
| Asbestos certificate is available | Not specified |
| Usable floor area | 202 square meters |
|---|---|
| Living room surface | 26 square meters |
| Kitchen type | Installed |
| Bedrooms | 3 |
| Dressing room | No |
| Bathrooms | 1 |
| Toilets | 2 |
| Professional space | No |
| Basement | Yes |
| Attic | Yes |
| Furnished | No |
| Armored door | No |
| Surface of the plot | 600 square meters |
|---|---|
| Width of the lot on the street | meters |
| Connection to sewer network | Connected |
| Gas, water & electricity | Yes |
| Elevator | No |
|---|---|
| Secure access / alarm | No |
| Armored door | No |
| Air conditioning | No |
| TV cable | Yes |
| Jacuzzi | No |
| Sauna | No |
| Swimming pool | No |
| Internet | No |
| Primary energy consumption | 142 kilowatt hour per square meters |
|---|---|
| EPC/EPC label | B |
| Renovation works mandatory | Not specified |
| Unique code EPB certificate | Not specified |
| CO₂ emission | Not specified |
| Yearly theoretical total energy consumption | 28632 kWh/year |
| Valid electricity inspection certificate | Yes |
| Conformity certification for fuel tanks | Not specified |
| Summons: No judicial remedy or administrative measure imposed | Not specified |
| Separate meter for electricity | Yes |
| Separate meter for gas | Yes |
| Separate meter for water | Yes |
| Valid flood certificate | Not specified |
| Heating type | Gas |
| Heat pump | No |
| Double glazing | Yes |
| Building permit | Not specified |
|---|---|
| Cadastral Plan | Not specified |
| Right of first refusal for the tenant | Not specified |
| Allotment permit | Not specified |
| Preemption right | Not specified |
| Most recent urban development zoning | Not specified |
| Flood zone type | Non flood zone |
|
P-score
|
Not specified |
|
G-score
|
Not specified |
Asked price excluding notary fees (excluding eventual registration fees)
| Price | Make an offer starting from 245000 € |
|---|---|
| Tenement building | No |
|
|
|






| Address |
Rue de Gilly 81
6200 - Chatelineau |
|---|---|
| Website |
|
| External reference | 2816 - 345346735 |
Get in touch