


249000€
4 bedrooms 165 square meters

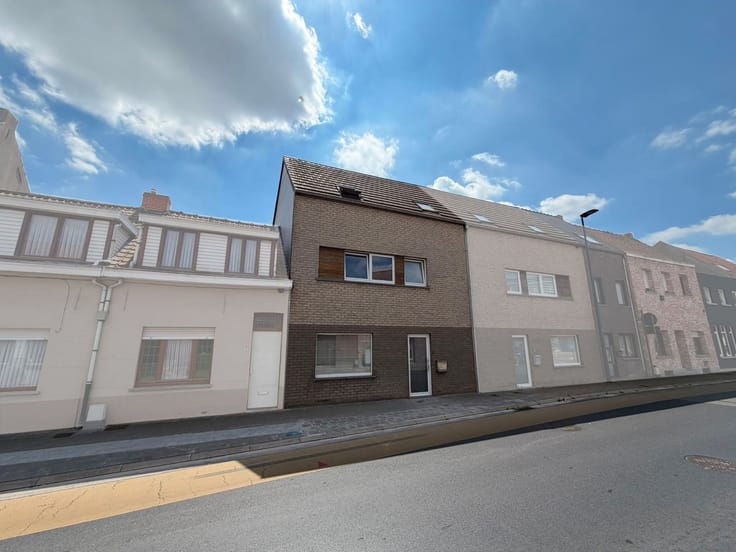
Spacious 4-bedroom family home with garden in Rekkem
Spacious and bright 4-bedroom family home with sunny garden in a prime location in Rekkem!
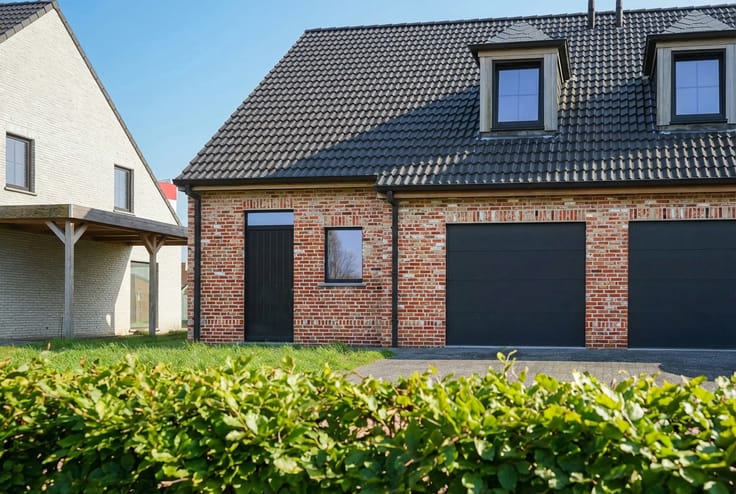
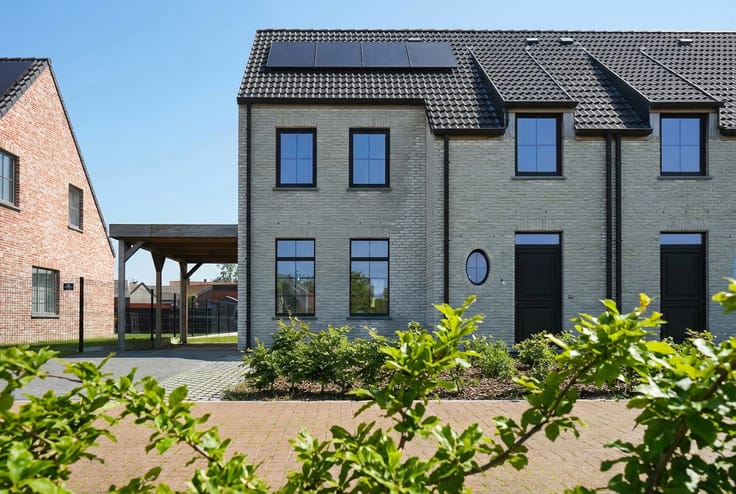
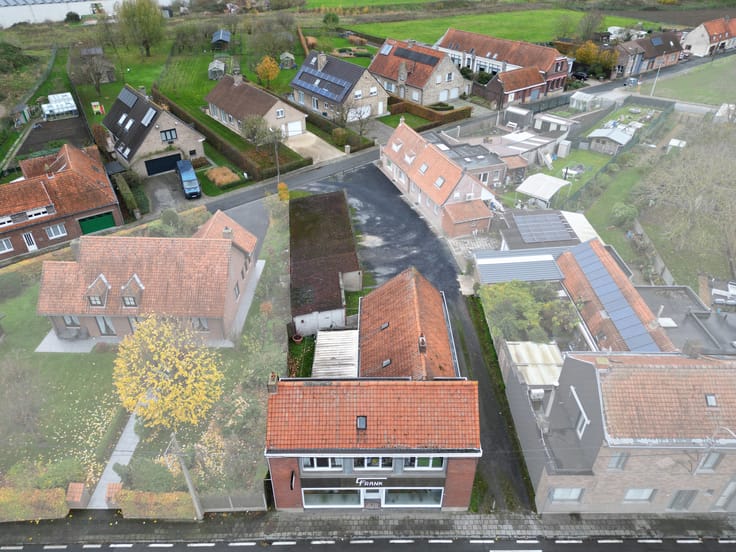
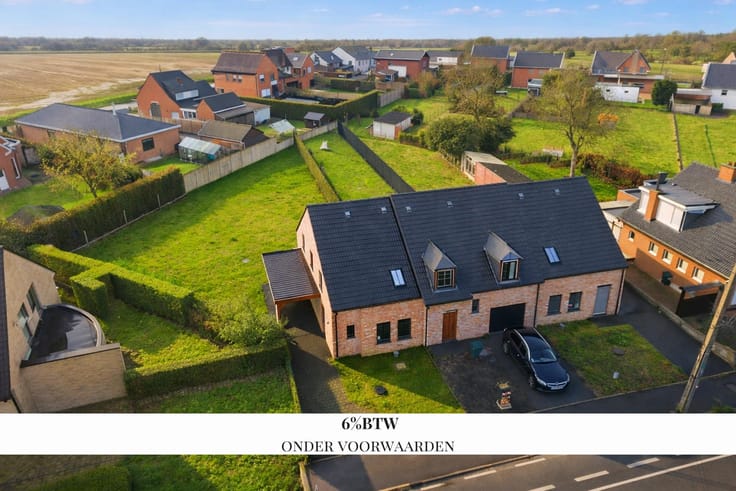
Situated in an exceptionally quiet and pleasant location in Rekkem, this spacious family home offers 165 m² of living space on a 416 m² plot.
The entrance hall leads to a first bedroom, which can also serve as a home office or children's playroom, a recently renovated bathroom and a separate toilet.
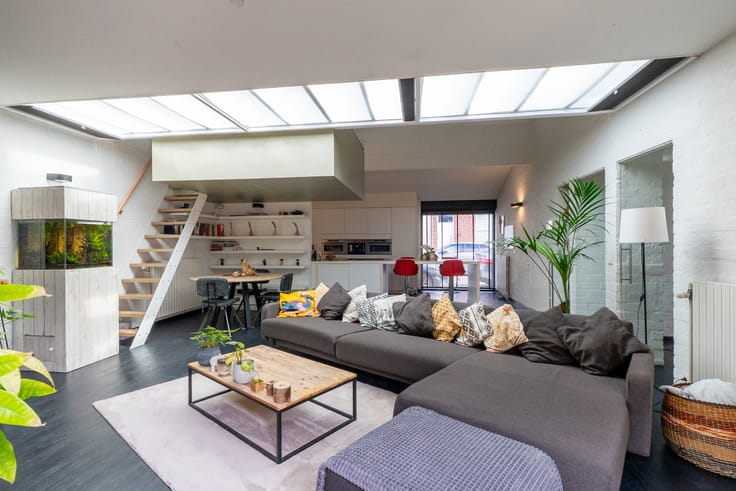
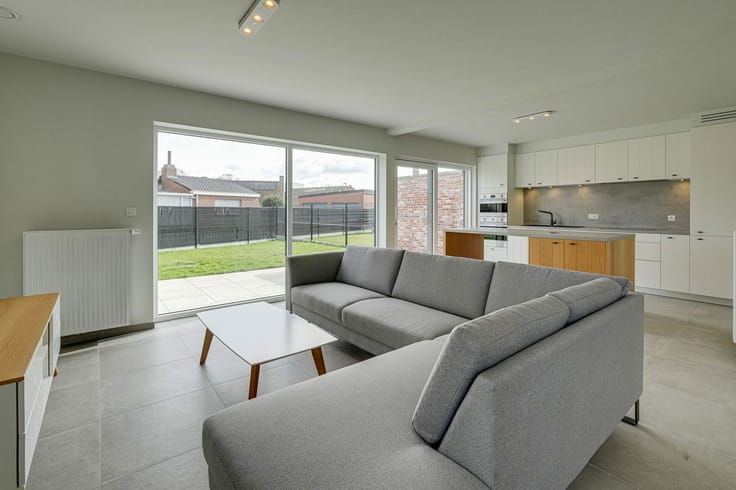
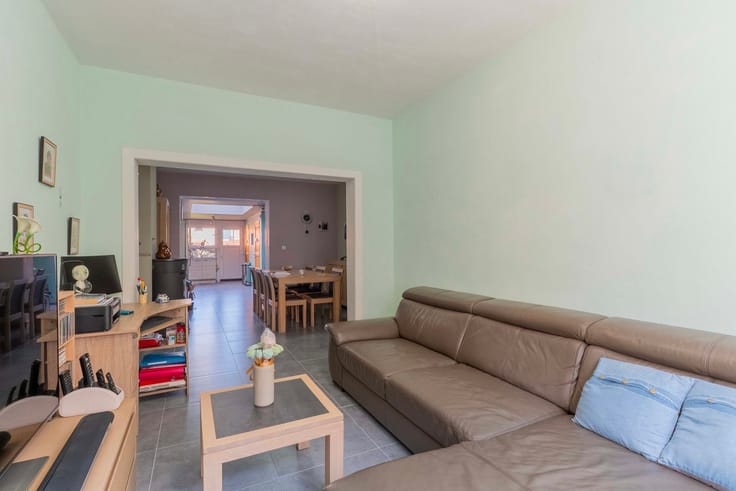
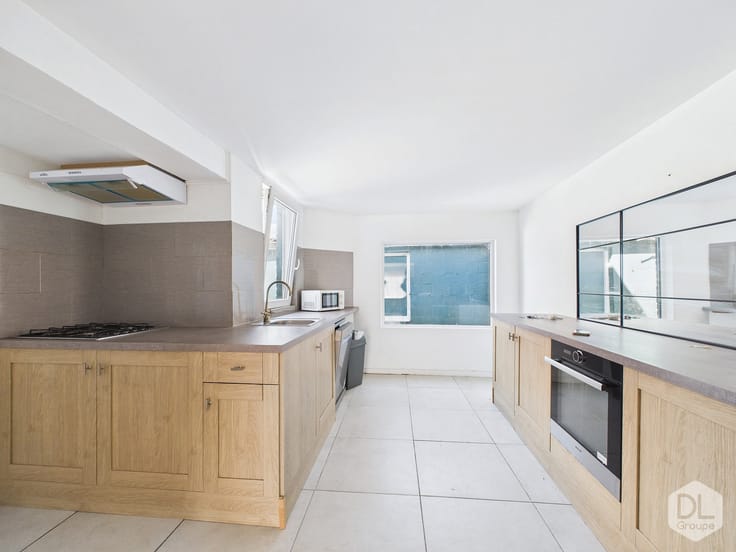
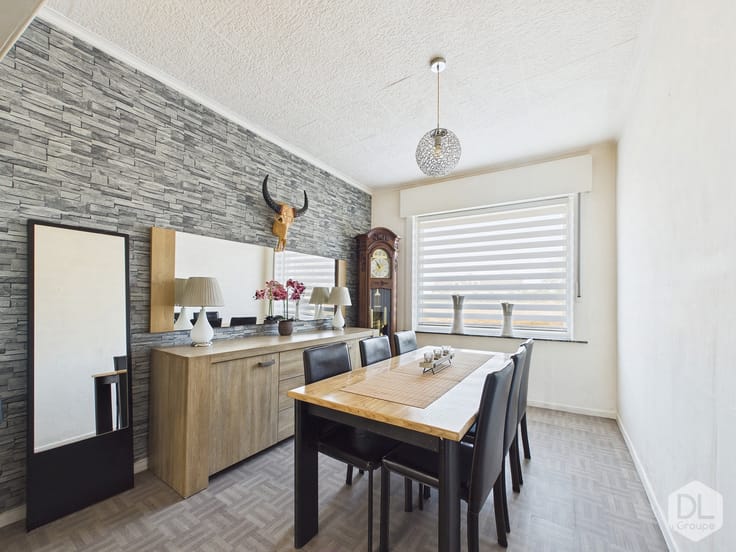
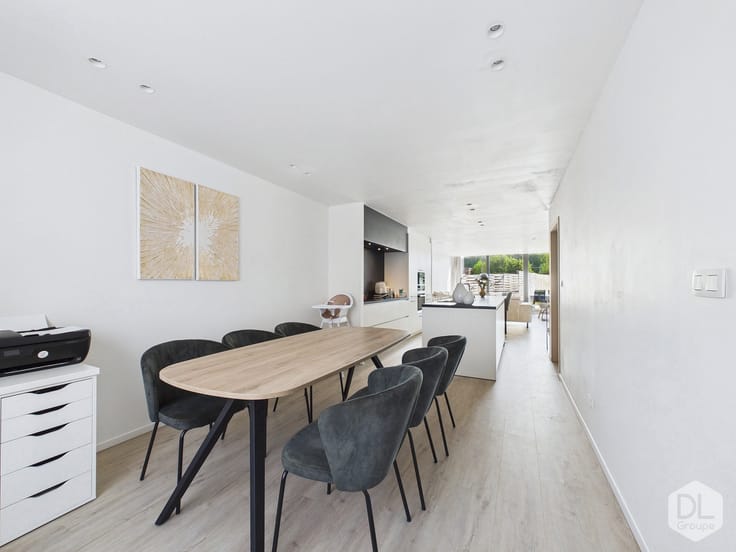
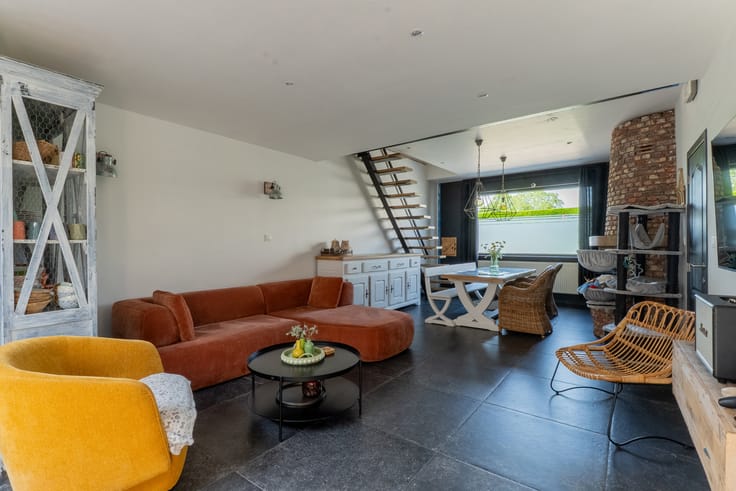
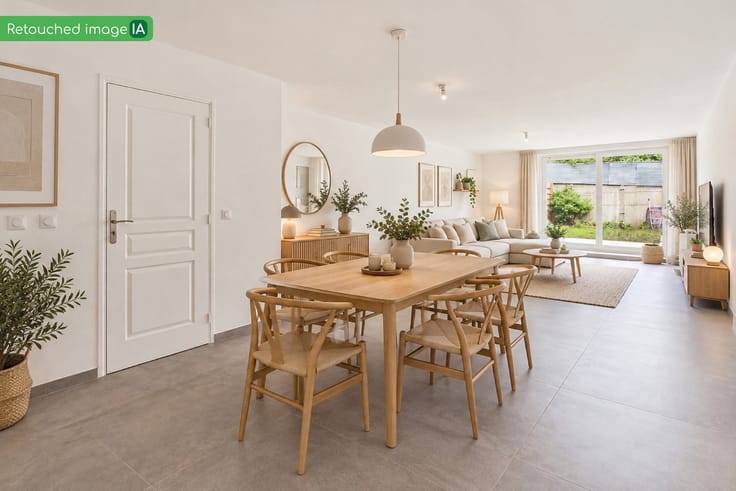
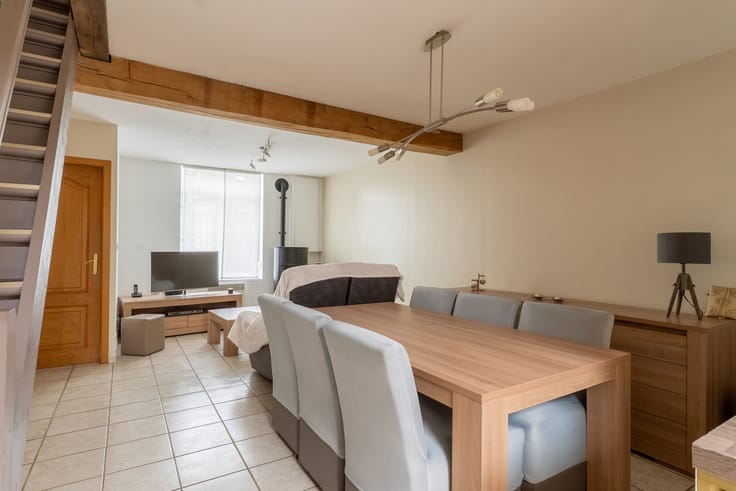
The highlight of this property is the spacious open-plan living area, featuring a fully equipped kitchen, dining area and comfortable lounge overlooking the garden. Large windows and skylights flood the space with exceptional natural light.
The ground floor also features a practical utility/laundry room with a private side entrance, perfect for bringing in groceries or storing bicycles.
On the first floor, you will find 2 bedrooms, an interconnected shower room, a dressing room and a separate toilet. The second floor offers an extra-large, fully finished bedroom and a separate attic storage area.
Outside, enjoy a spacious southwest-facing garden with a newly renovated terrace, perfect for relaxing and enjoying the afternoon and evening sunshine.
Additional features:
New double-glazed PVC windows with shutters
Renovated terrace and fully finished attic bedroom
Gas central heating with a Vaillant condensing boiler
Compliant electrical installation
Rainwater collection tank
4 bedrooms and 2 bathrooms
Peaceful and desirable location in Rekkem
In short, a spacious, bright and well-maintained family home offering numerous advantages in an excellent location! Contact us today to arrange a viewing!
| Construction year | 1950 |
|---|---|
| Building condition | As new |
| Immovable heritage | Not specified |
| Number of frontages | 2 |
| Surroundings type | Countryside |
| Asbestos certificate is available | Yes |
| Usable floor area | 165 square meters |
|---|---|
| Kitchen type | Hyper equipped |
| Bedrooms | 4 |
| Bedroom 1 surface | 22 square meters |
| Bedroom 2 surface | 12 square meters |
| Bedroom 3 surface | 11 square meters |
| Bedroom 4 surface | 8 square meters |
| Bathrooms | 2 |
| Shower rooms | 2 |
| Toilets | 2 |
| Laundry room | Yes |
| Office | Yes |
| Basement | Yes |
| Attic | Yes |
| Furnished | No |
| Armored door | Yes |
| Surface of the plot | 416 square meters |
|---|---|
| Connection to sewer network | Connected |
| Gas, water & electricity | Yes |
| Garden surface | 250 square meters |
| Terrace surface | 45 square meters |
| Terrace orientation | South West |
| Caretaker | No |
|---|---|
| Elevator | No |
| Accessible for disabled people | No |
| Secure access / alarm | No |
| Armored door | Yes |
| TV cable | Yes |
| Jacuzzi | No |
| Swimming pool | No |
| Primary energy consumption | 345 kilowatt hour per square meters |
|---|---|
| EPC/EPC label | D |
| Renovation works mandatory | No |
| Unique code EPB certificate | 20261022-0003982186-RES-1 |
| CO₂ emission | Not specified |
| Yearly theoretical total energy consumption | Not specified |
| Valid electricity inspection certificate | Yes |
| As built plan | No |
| Summons: No judicial remedy or administrative measure imposed | Not specified |
|
Flemish register of measures consulted
|
No |
| Valid flood certificate | Not specified |
| Heating type | Gas |
| Thermic solar panels | No |
| Double glazing | Yes |
| Building permit | No |
|---|---|
| Cadastral Plan | Not specified |
| Right of first refusal for the tenant | Not specified |
| Allotment permit | No |
| Preemption right | No |
| Proceedings for breach of planning regulations | No |
| Most recent urban development zoning | Not specified |
| Flood zone type | Non flood zone |
|
P-score
|
A |
|
G-score
|
A |
| Latest land use designation | Living area (residential, urban or rural) |
Asked price excluding notary fees (excluding eventual registration fees)
| Price | 249000 € |
|---|---|
| Cadastral income | 481 € |
| Tenement building | No |
|
|
|




| Address |
Brugsesteenweg 95
8500 - Kortrijk |
|---|---|
| Website |
|
| External reference | 7916916 |
Get in touch
