


279000€
3 bedrooms 190 square meters

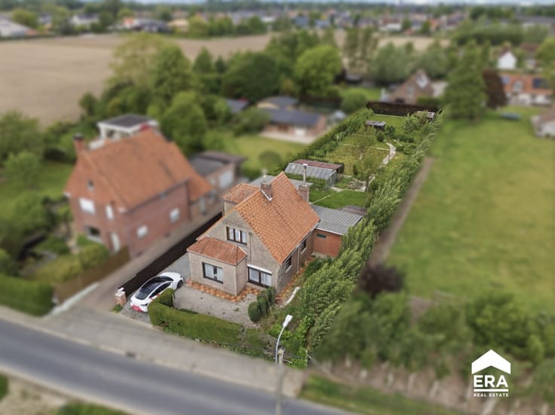
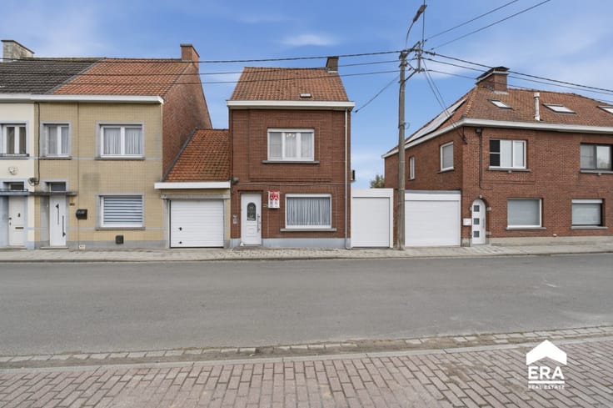
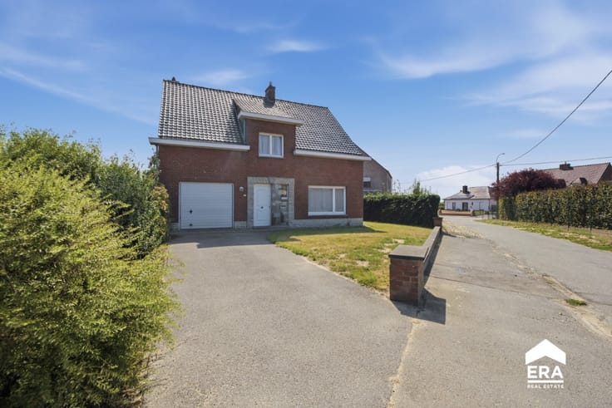
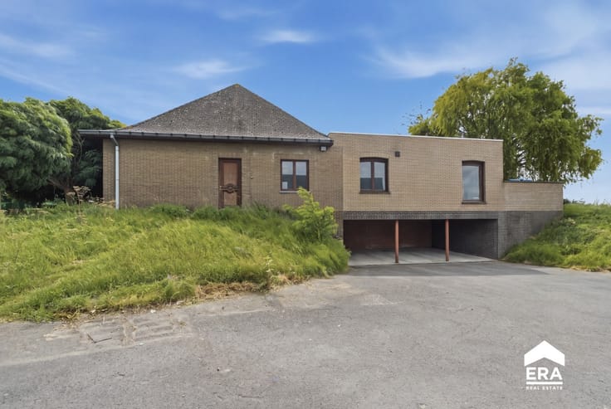
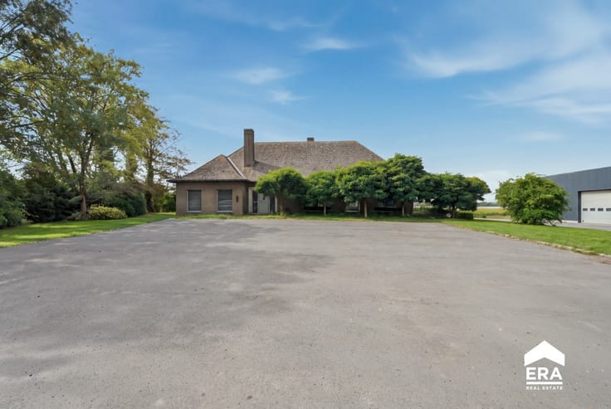
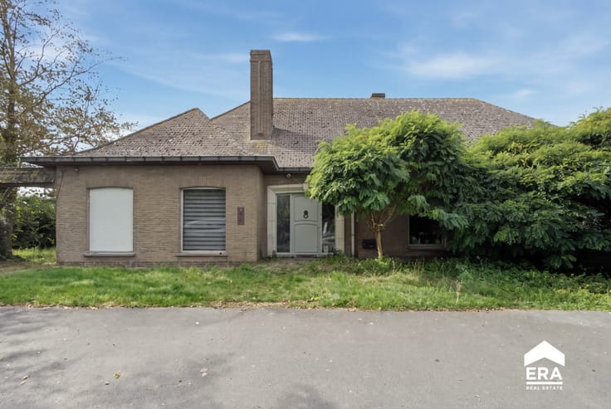
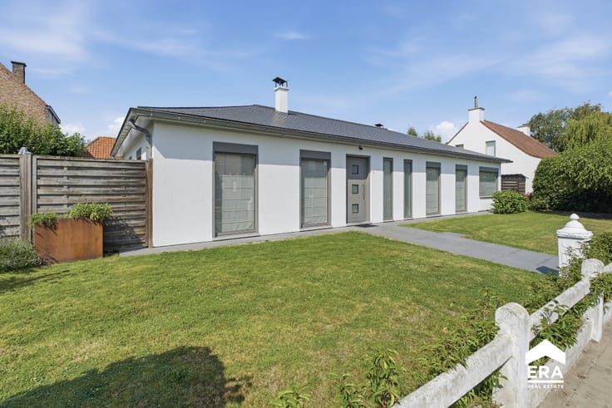
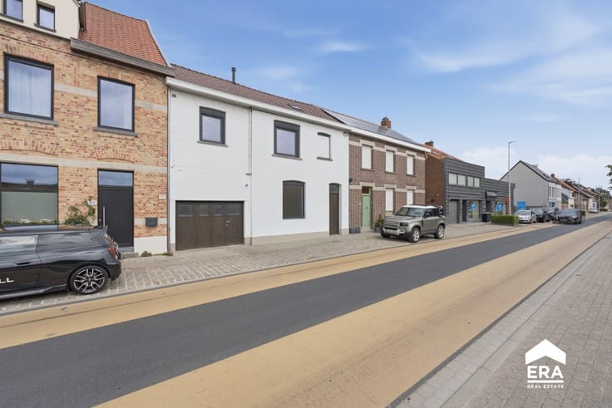
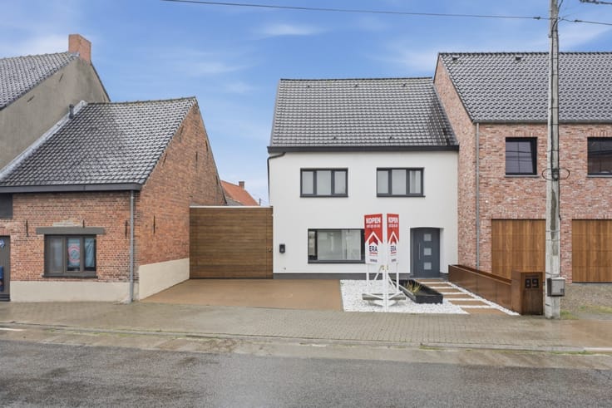
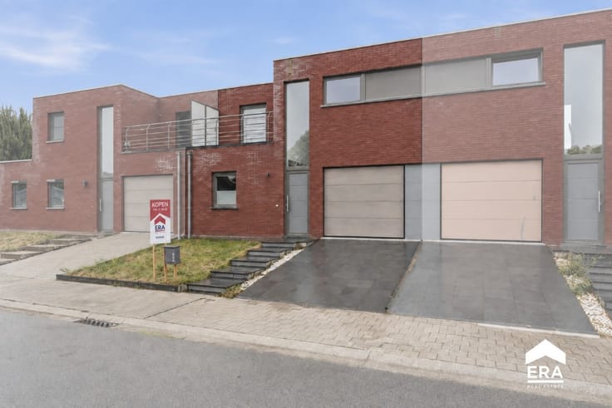
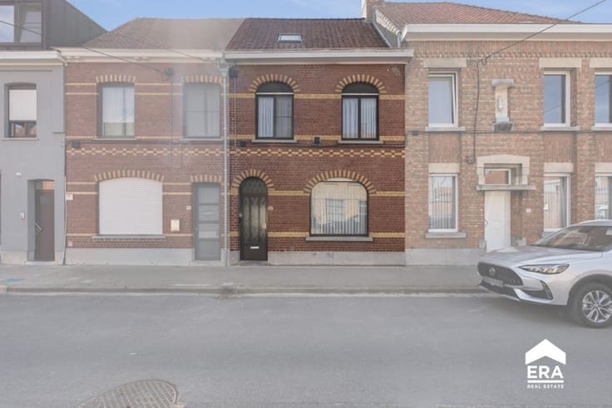
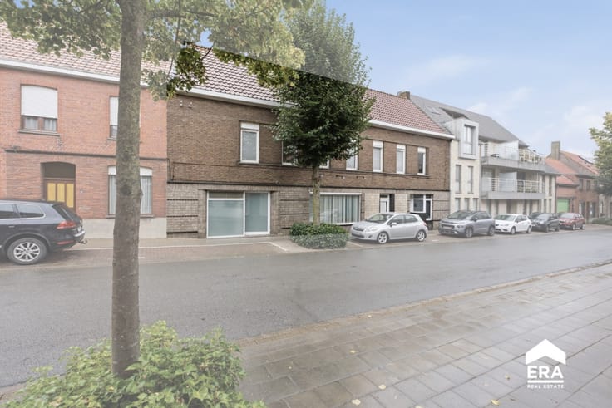
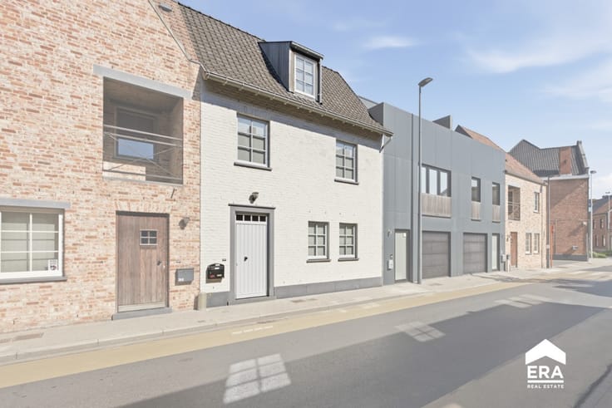
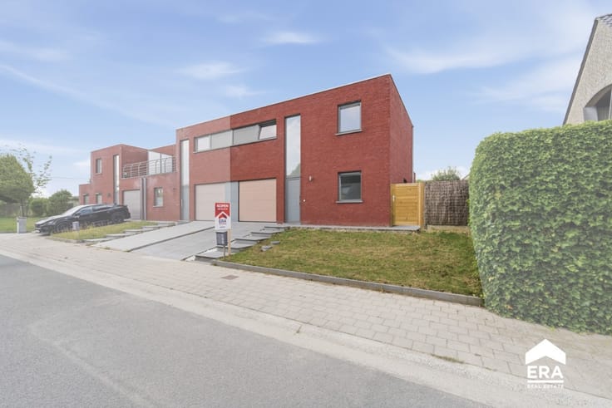
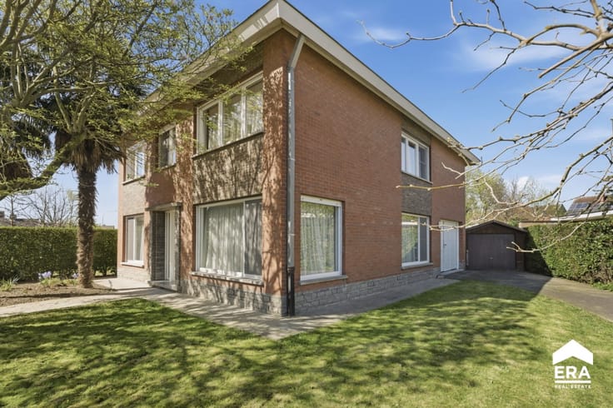
Spacious family home with many advantages in Roeselare
🏡 Spacious family home with renovated roof, beautiful kitchen and 3 to 4 bedrooms in Roeselare!
Located on the outskirts of Roeselare, close to shops, schools and public transport, this surprisingly spacious family home offers a practical layout, bright living areas and plenty of possibilities.
✨ Space, light and comfort
The entrance hall leads to a cosy living room with lounge and dining area. The beautiful, fully equipped kitchen features an island with an integrated dining table. Large windows provide plenty of natural light and lovely garden views.
The ground floor alsoincludes a guest toilet, a bathroom with corner bathtub, double washbasin and walk-in shower, plus a utility room with laundry facilities, an additional shower and access to the garage.
🌿 Low-maintenance garden
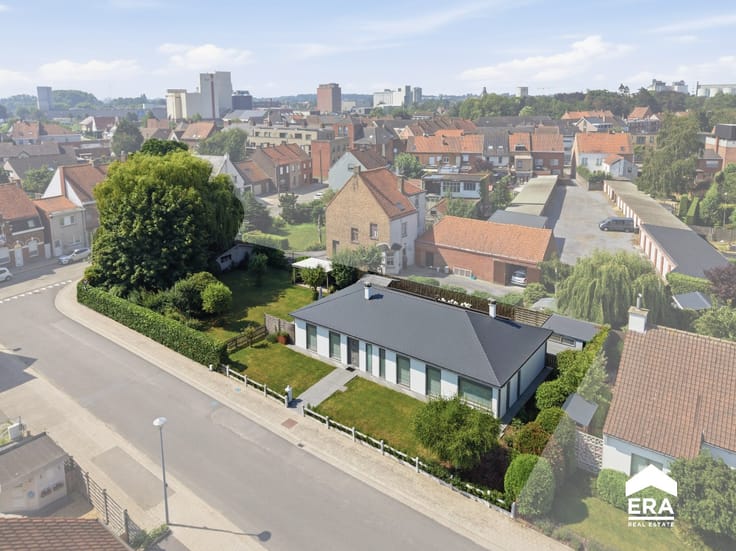
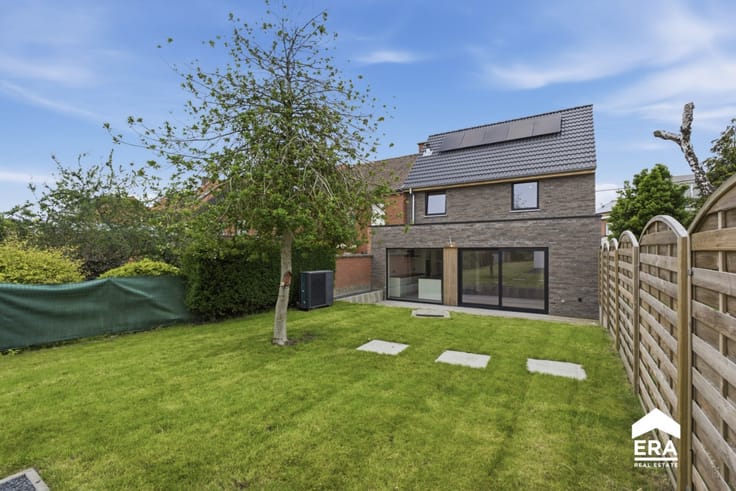
Enjoy a garden with artificial grass, perfect for relaxing without the upkeep!
🛏️ 3 to 4 bedrooms
The first floor offers two bedrooms and a separate dressing room.
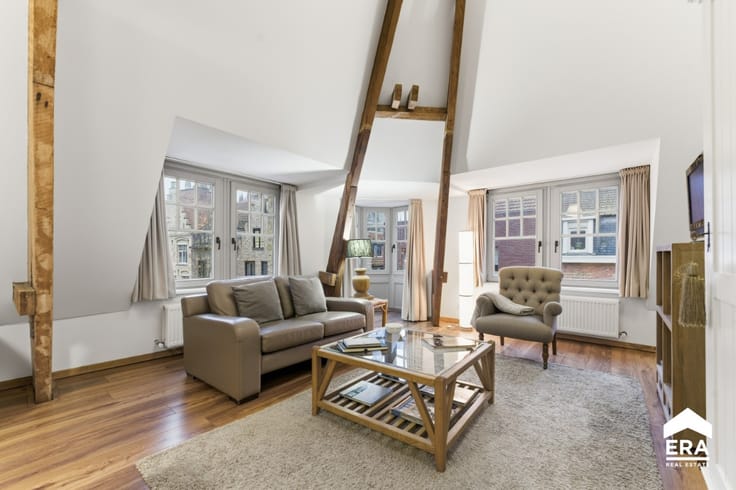
On the second floor, you'll find a separate toilet and a spacious multipurpose room , ideal as a master bedroom, home office or easily divided into two separate rooms.
🔨 Key technical features
✅ Pitched roof completely renovated in 2025
✅ No asbestos in the roof underlay or roofing felt!
✅ Gas central heating with condensing boiler
| Construction year | 1960 |
|---|---|
| Number of floors | 3 |
| Building condition | First occupation |
| Immovable heritage | Not specified |
| Number of frontages | 2 |
| Covered parking spaces | 1 |
| Asbestos certificate is available | Not specified |
| Usable floor area | 190 square meters |
|---|---|
| Living room | Yes |
| Bedrooms | 3 |
| Bathrooms | 1 |
| Office | No |
| Furnished | No |
| Armored door | No |
| Surface of the plot | 173 square meters |
|---|---|
| Connection to sewer network | Connected |
| Gas, water & electricity | Yes |
| Garden surface | 57 square meters |
| Primary energy consumption | 373 kilowatt hour per square meters |
|---|---|
| EPC/EPC label | D |
| Renovation works mandatory | Not specified |
| Unique code EPB certificate | 20260526-0003876172-RES-1 |
| CO₂ emission | Not specified |
| Yearly theoretical total energy consumption | Not specified |
| Valid electricity inspection certificate | No |
| E-level (overall energy performance) | 373 |
| Conformity certification for fuel tanks | Not specified |
| Summons: No judicial remedy or administrative measure imposed | Not specified |
|
Flemish register of measures consulted
|
Not specified |
| Valid flood certificate | Not specified |
| Heating type | Gas |
| Heat pump | No |
| Photovoltaic solar panels | No |
| Thermic solar panels | No |
| Common water heater | No |
| Double glazing | Yes |
| Building permit | Yes |
|---|---|
| Type of building | House |
| Cadastral Plan | Not specified |
| Right of first refusal for the tenant | Not specified |
| Allotment permit | No |
| Preemption right | No |
| Proceedings for breach of planning regulations | No |
| Most recent urban development zoning | Not specified |
| Flood zone type | Non flood zone |
|
P-score
|
A |
|
G-score
|
A |
| Latest land use designation | Living area (residential, urban or rural) |
Asked price excluding notary fees (excluding eventual registration fees)
| Price | 279000 € |
|---|---|
| Cadastral income | 401 € |
| Tenement building | No |
|
|
|





| Address |
85 Hugo Verrieststraat
8800 - Roeselare |
|---|---|
| Website |
|
| External reference | a0iTs000009js5VIAQ |
Get in touch