


255000€
4 bedrooms 176 square meters

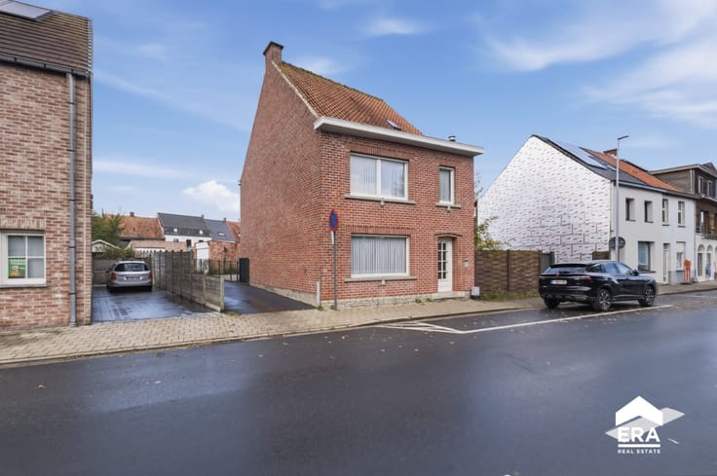
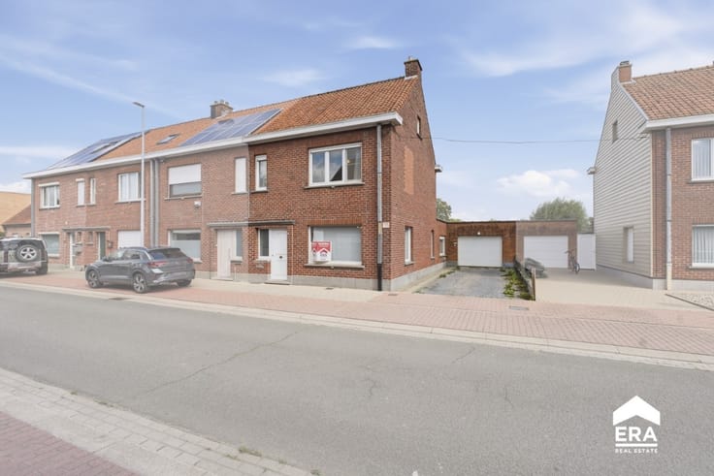
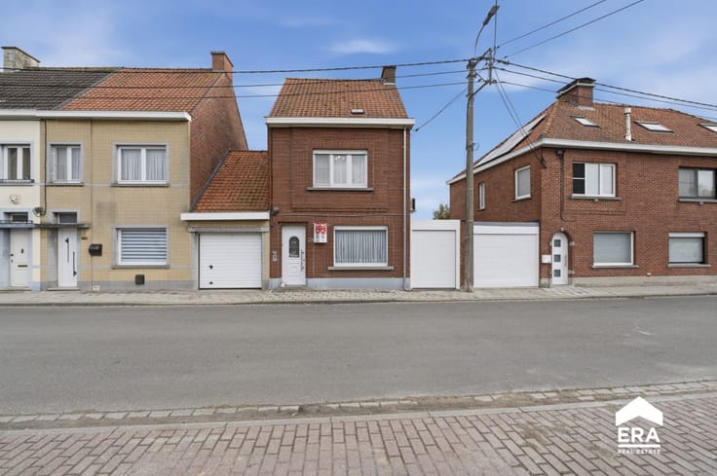
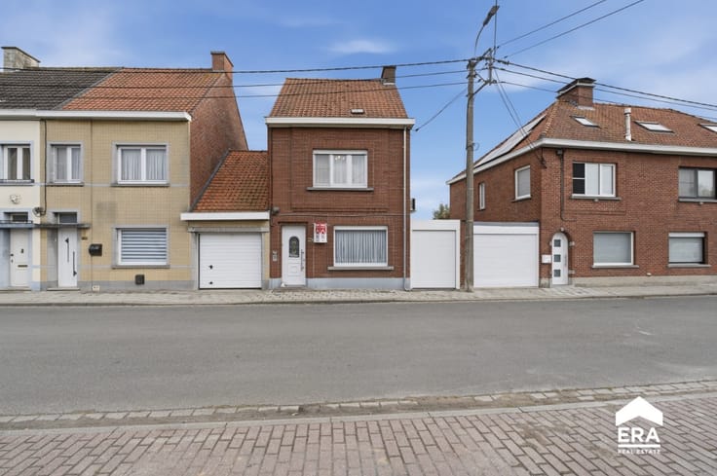
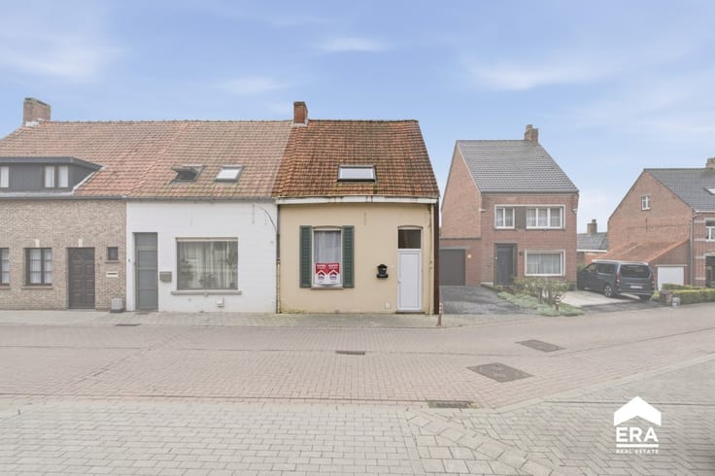
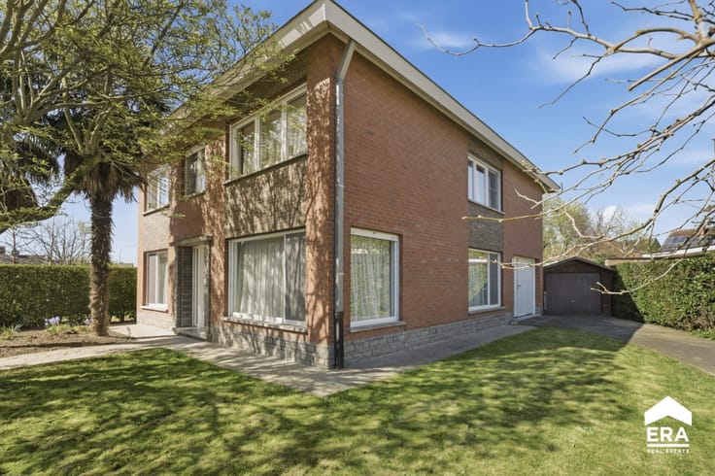
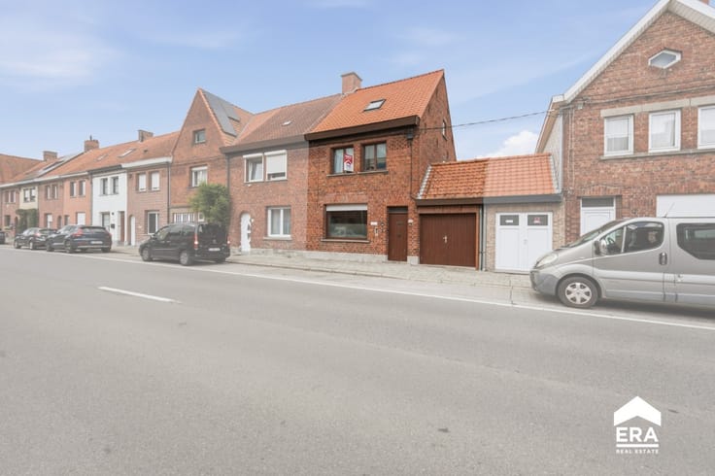
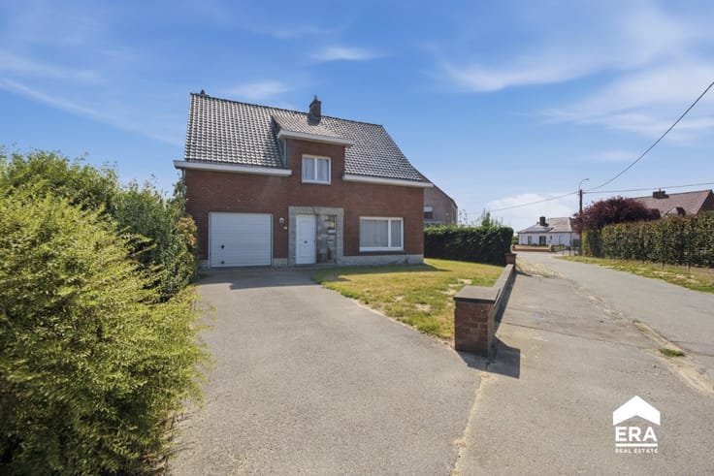
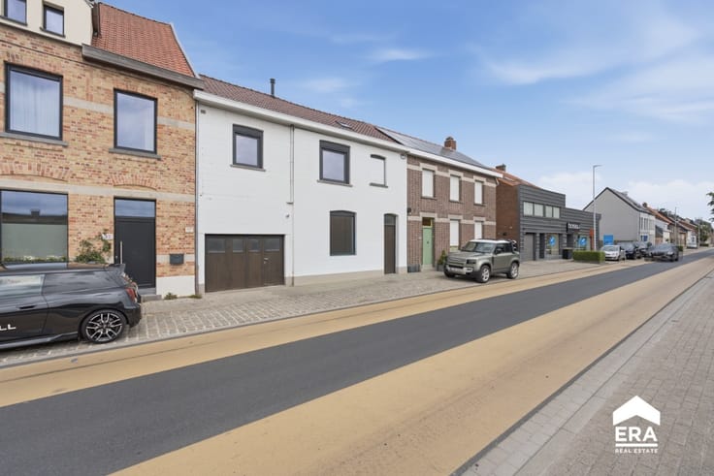
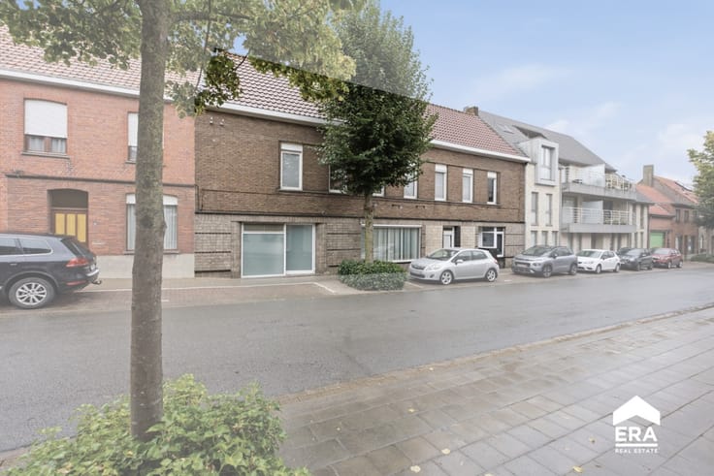
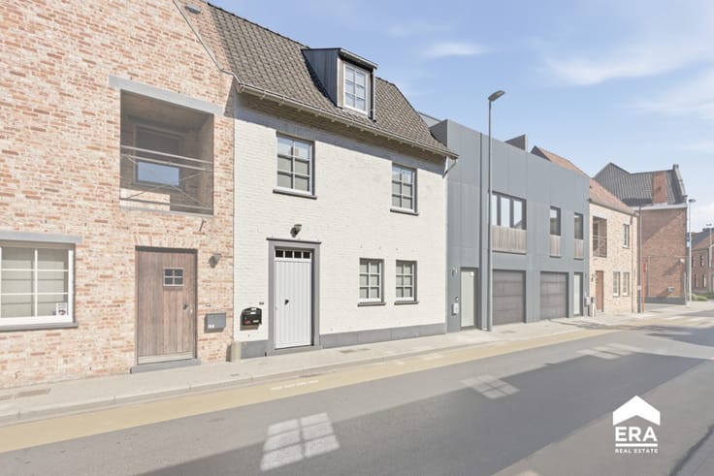
Move-in ready home with garden and garage in Roeselare
[[ THIS PROPERTY IS PARTICIPATING IN THE ERA OPEN HOUSE DAY ON 5/12 FROM 11:00 TO 12:00 ]]
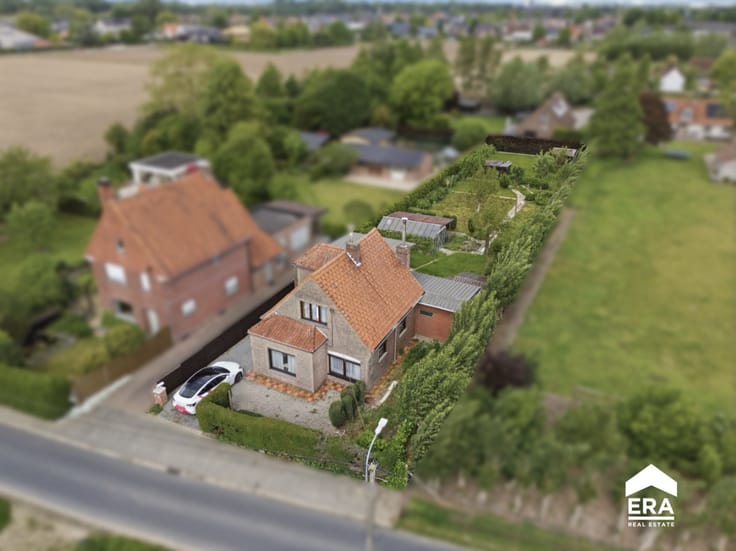
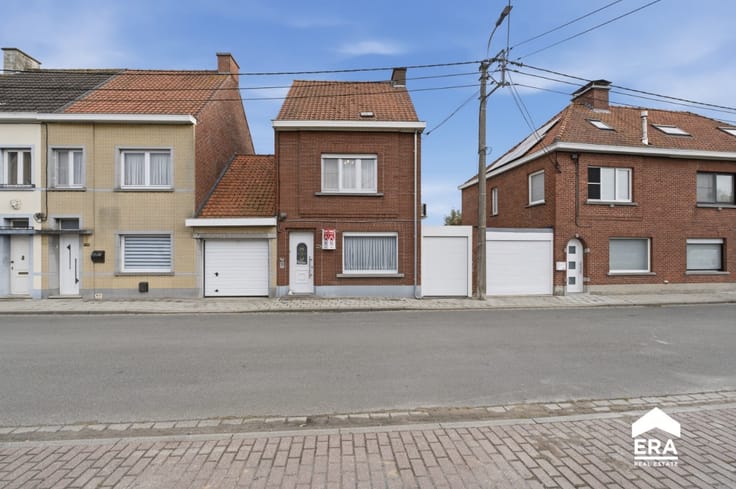
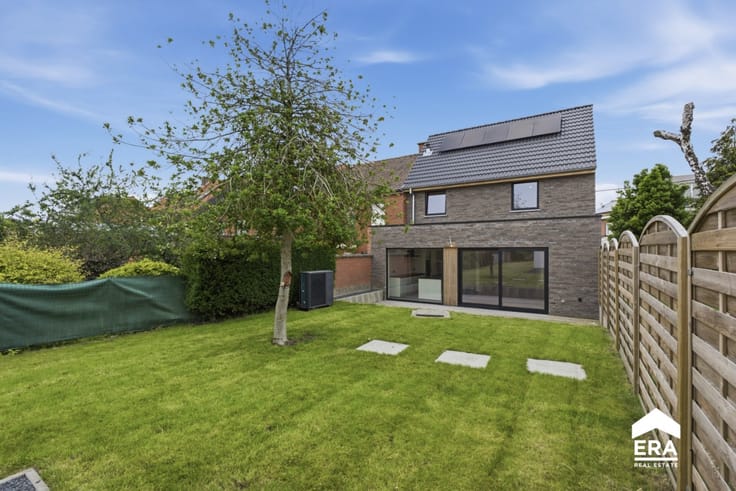
☀️ Space, comfort and energy-efficient living! Located on the outskirts of Roeselare, this surprisingly spacious home offers 4 bedrooms, a private garage and a sunny 140 m² garden . Perfect for family living!
🌱 Energy-efficient and financially attractive!
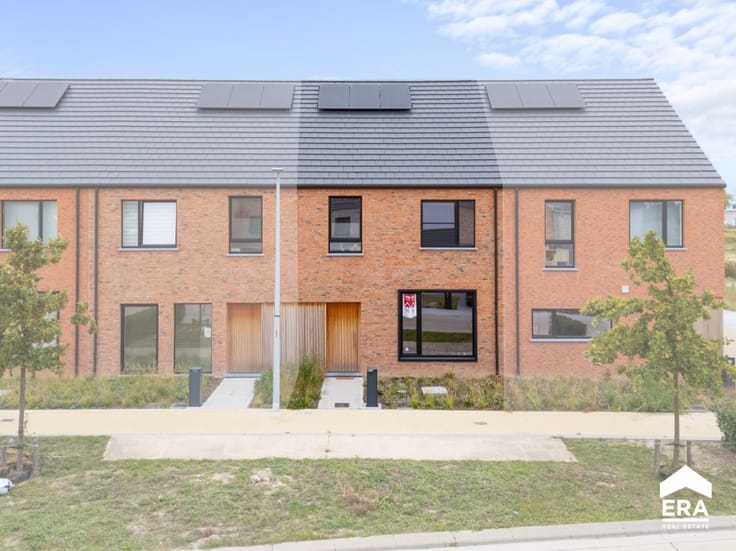
The property features solar panels with green energy certificates valid until 2032 , providing an attractive financial benefit! Additional features include a solar water heater, condensing boiler, upgraded windows with high-performance glazing and roof insulation , ensuring comfort and reduced energy consumption.
✨ Plenty of space for the whole family!
Inside, you'll find a bright and spacious living room, a practical kitchen and 4 generously sized bedrooms . The property also includes a bathroom, veranda, separate laundry room and basement offering extra storage.
🌷 Sunny garden and private garage!
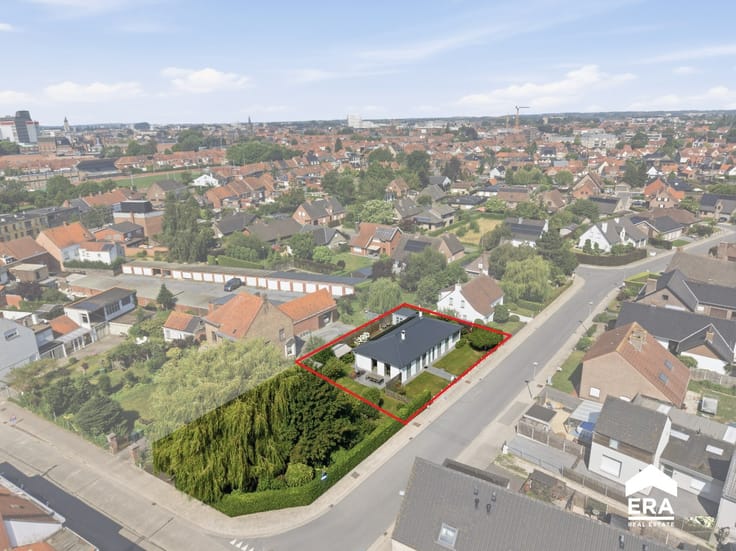
The 140 m² sunny garden , complete with garden shed, is perfect for relaxing or entertaining. The private garage adds everyday convenience!
⭐ Key features:
• ☀️ Solar panels
• 🌱 Solar water heater and condensing boiler
• 🪟 Upgraded windows with energy-efficient glazing
• 🏠 Roof insulation
• 🛏️ 4 spacious bedrooms
• 🌷 Sunny 140 m² garden with garden shed
• 🚗 Private garage
• ✅ Compliant electrical installation
🔑 A spacious, mov
| Construction year | 1955 |
|---|---|
| Number of floors | 3 |
| Building condition | First occupation |
| Immovable heritage | Not specified |
| Number of frontages | 2 |
| Covered parking spaces | 1 |
| Virtual visit |
|
| Asbestos certificate is available | Not specified |
| Usable floor area | 176 square meters |
|---|---|
| Living room | Yes |
| Dining room | Yes |
| Bedrooms | 4 |
| Bathrooms | 1 |
| Office | No |
| Basement | Yes |
| Furnished | No |
| Armored door | No |
| Surface of the plot | 264 square meters |
|---|---|
| Connection to sewer network | Connected |
| Gas, water & electricity | Yes |
| Garden surface | 140 square meters |
| Primary energy consumption | 288 kilowatt hour per square meters |
|---|---|
| EPC/EPC label | C |
| Renovation works mandatory | Not specified |
| Unique code EPB certificate | 20230420-0002838936-RES-1 |
| CO₂ emission | Not specified |
| Yearly theoretical total energy consumption | Not specified |
| Valid electricity inspection certificate | Yes |
| E-level (overall energy performance) | 288 |
| Conformity certification for fuel tanks | Not specified |
| Summons: No judicial remedy or administrative measure imposed | Not specified |
|
Flemish register of measures consulted
|
Not specified |
| Valid flood certificate | Not specified |
| Heating type | Gas |
| Heat pump | No |
| Photovoltaic solar panels | Yes |
| Thermic solar panels | Yes |
| Common water heater | No |
| Double glazing | Yes |
| Building permit | No |
|---|---|
| Type of building | House |
| Cadastral Plan | Not specified |
| Right of first refusal for the tenant | Not specified |
| Allotment permit | No |
| Preemption right | No |
| Proceedings for breach of planning regulations | No |
| Most recent urban development zoning | Not specified |
| Flood zone type | Non flood zone |
|
P-score
|
C |
|
G-score
|
C |
| Latest land use designation | Another type of area |
Asked price excluding notary fees (excluding eventual registration fees)
| Price | 255000 € |
|---|---|
| Cadastral income | 599 € |
| Tenement building | No |
|
|
|




| Address |
85 Hugo Verrieststraat
8800 - Roeselare |
|---|---|
| Website |
|
| External reference | a0iTs000009dV8PIAU |