


245000€
3 bedrooms 198 square meters

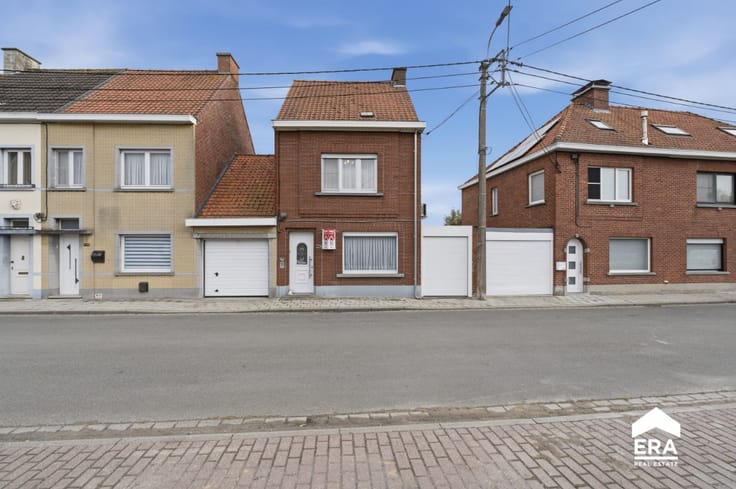
SPACIOUS HOME WITH ENDLESS POSSIBILITIES IN LEDEGEM
[[ THIS PROPERTY IS PARTICIPATING IN THE ERA OPEN HOUSE DAY ON 5/12 FROM 11:00 TO 12:00 ]]
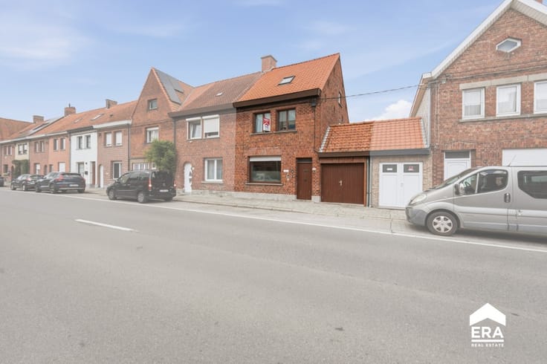
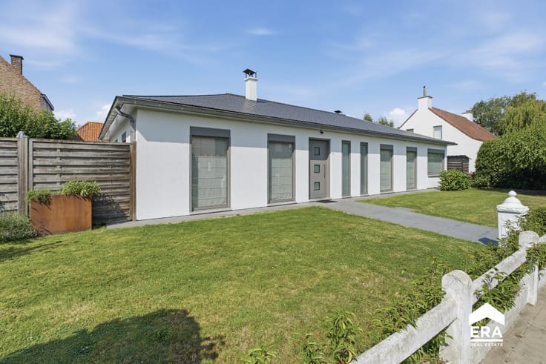
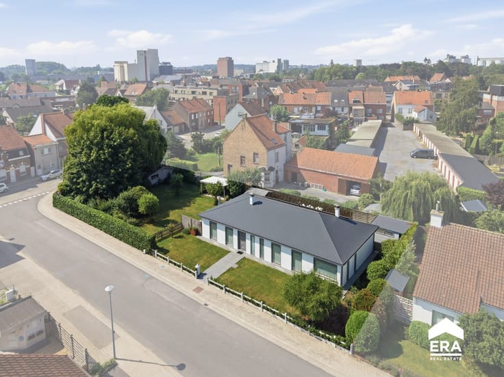
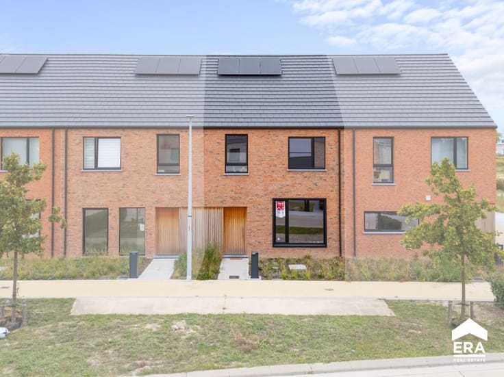
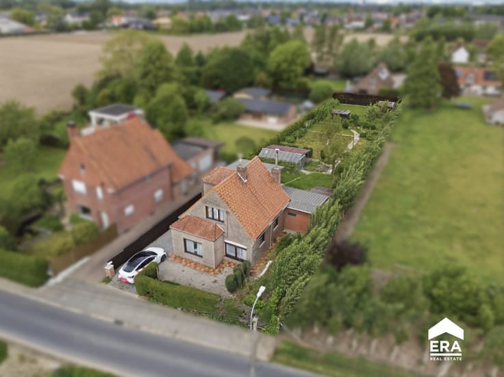
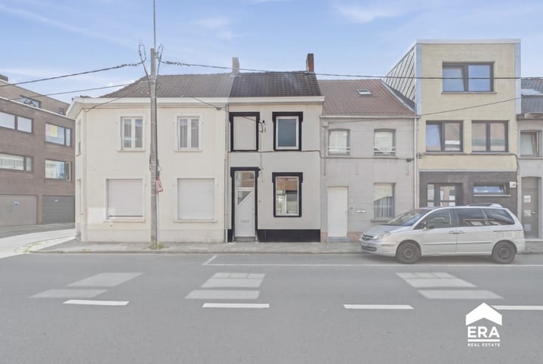
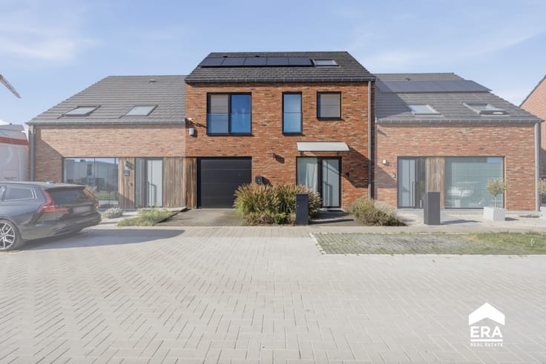
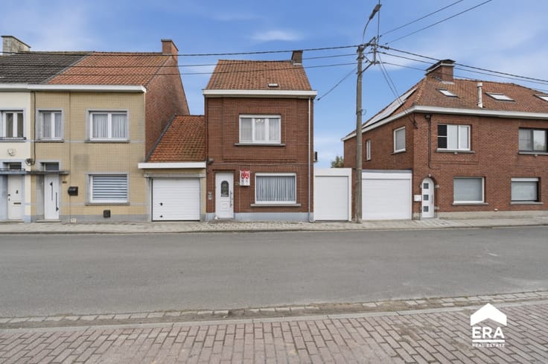
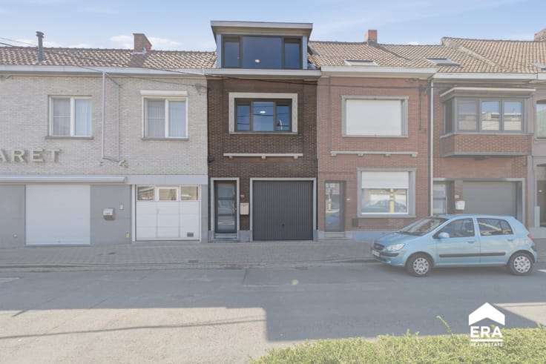
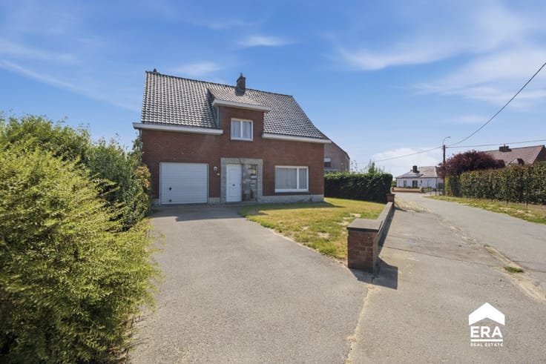
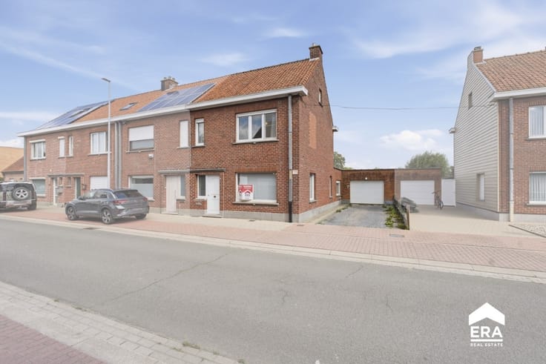
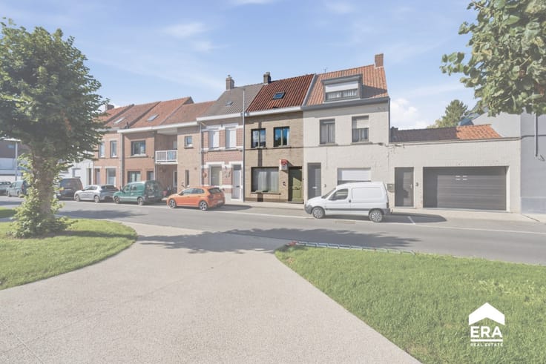
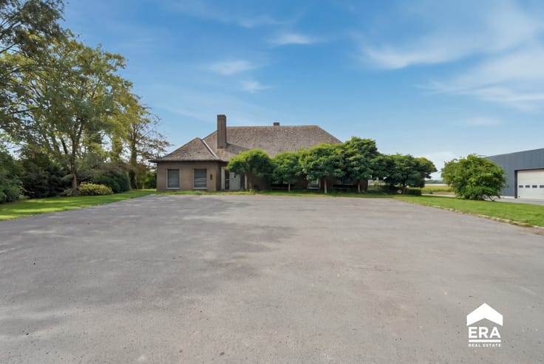
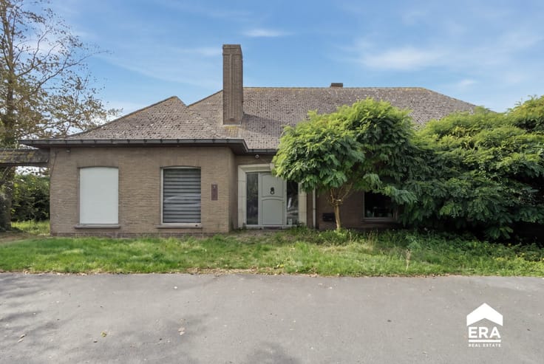
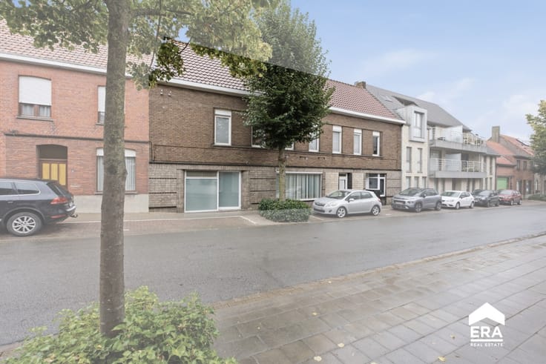
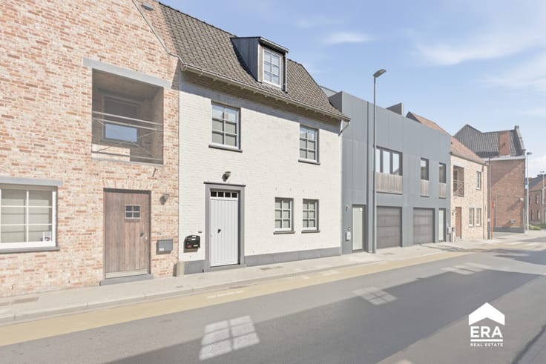
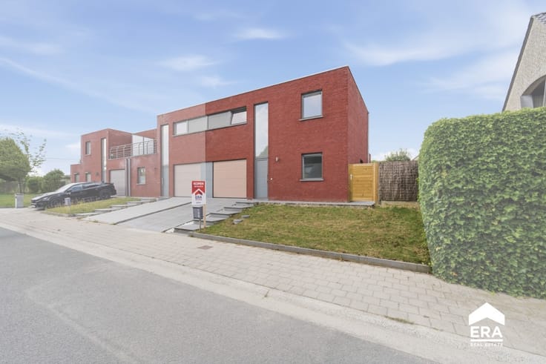
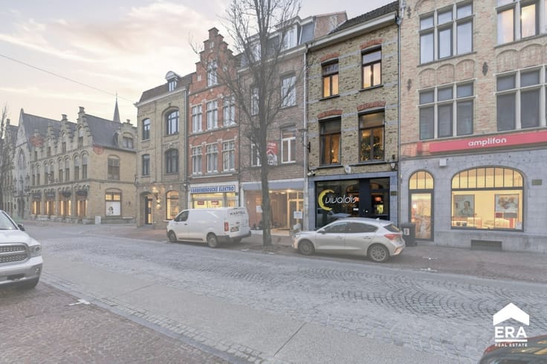
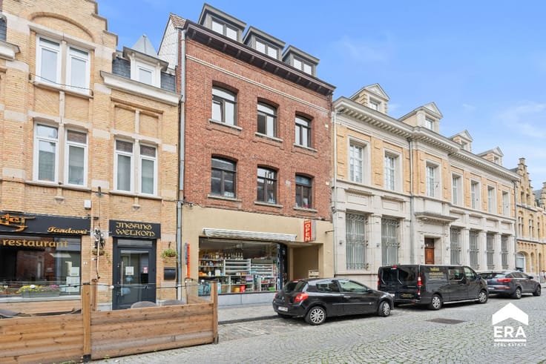
Looking for a spacious home with a practical layout, a large garage and plenty of potential to make it your own? This detached house in the centre of Ledegem offers 198 m² of living space and great opportunities for families and self-employed professionals!
✨ Space and comfort on every floor
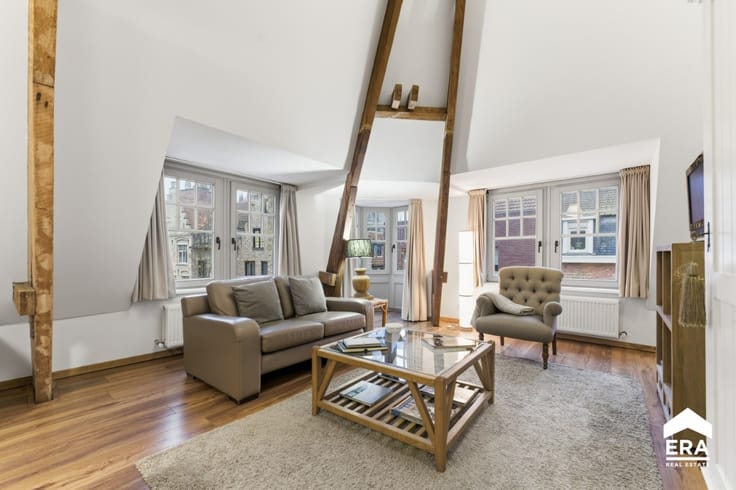
The property features a spacious living room, a kitchen and 3 generously sized bedrooms on the first floor. There are also 2 bathrooms , one on the ground floor and one upstairs. The attic offers potential for an additional bedroom, home office or hobby room.
🚐 A garage that makes all the difference!
A major advantage is the 35 m² garage , accessible through a large sectional door via the side entrance. Perfect for securely parking a van, storing equipment or providing practical space for a small business.
🌿 Outdoor space with potential
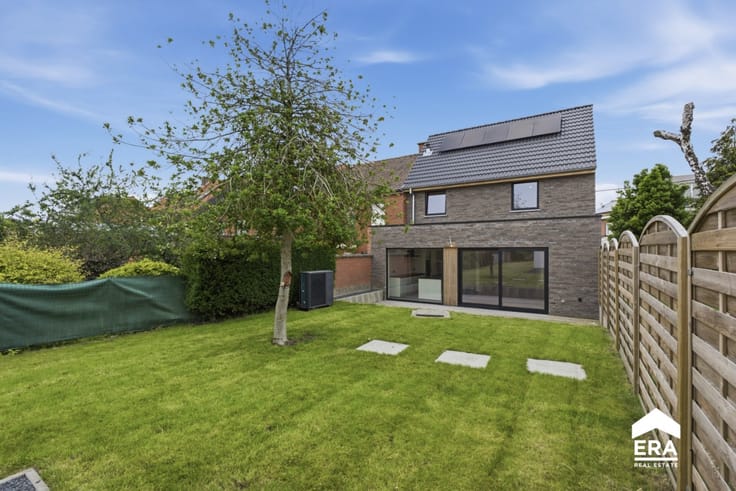
The property currently features a 25 m² courtyard, with possibilities to transform and extend it into a pleasant garden.
⚡ No mandatory energy renovation!
Thanks to its EPC rating D , the property is exempt from mandatory energy renovations. The pitched roof has 18 cm of insulation, while the central heating runs on a high-efficiency boiler installed in 2017.
The house would benefit from some light refreshing, but offers a solid foundation to create a warm and welc
| Number of floors | 2 |
|---|---|
| Building condition | To be done up |
| Immovable heritage | Not specified |
| Street frontage width | 6 m |
| Number of frontages | 4 |
| Covered parking spaces | 1 |
| Virtual visit |
|
| Asbestos certificate is available | Not specified |
| Usable floor area | 198 square meters |
|---|---|
| Living room | Yes |
| Bedrooms | 3 |
| Bathrooms | 2 |
| Office | No |
| Basement | Yes |
| Furnished | No |
| Armored door | No |
| Surface of the plot | 189 square meters |
|---|---|
| Width of the lot on the street | meters |
| Connection to sewer network | Not connected |
| Gas, water & electricity | Yes |
| Garden surface | 25 square meters |
| Primary energy consumption | 370 kilowatt hour per square meters |
|---|---|
| EPC/EPC label | D |
| Renovation works mandatory | Not specified |
| Unique code EPB certificate | 20220222-0002551455-RES-1 |
| CO₂ emission | Not specified |
| Yearly theoretical total energy consumption | Not specified |
| Valid electricity inspection certificate | No |
| E-level (overall energy performance) | 370 |
| Conformity certification for fuel tanks | Not specified |
| Summons: No judicial remedy or administrative measure imposed | Not specified |
|
Flemish register of measures consulted
|
Not specified |
| Valid flood certificate | Not specified |
| Heating type | Gas |
| Heat pump | No |
| Photovoltaic solar panels | No |
| Thermic solar panels | No |
| Common water heater | No |
| Double glazing | Yes |
| Building permit | No |
|---|---|
| Type of building | House |
| Cadastral Plan | Not specified |
| Right of first refusal for the tenant | Not specified |
| Allotment permit | No |
| Preemption right | No |
| Proceedings for breach of planning regulations | No |
| Most recent urban development zoning | Not specified |
| Flood zone type | Non flood zone |
|
P-score
|
A |
|
G-score
|
A |
| Latest land use designation | Living area (residential, urban or rural) |
Asked price excluding notary fees (excluding eventual registration fees)
| Price | 245000 € |
|---|---|
| Cadastral income | 466 € |
| Tenement building | No |
|
|
|




| Address |
85 Hugo Verrieststraat
8800 - Roeselare |
|---|---|
| Website |
|
| External reference | a0iTs000009wTm1IAE |
Get in touch