
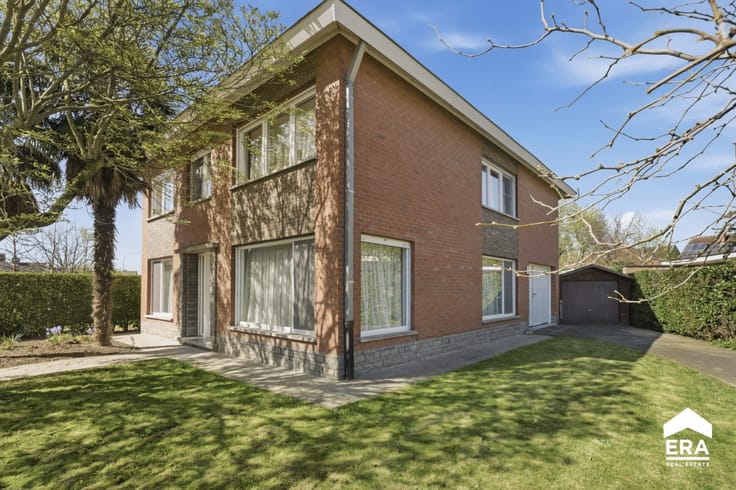


150000€
2 bedrooms 85 square meters

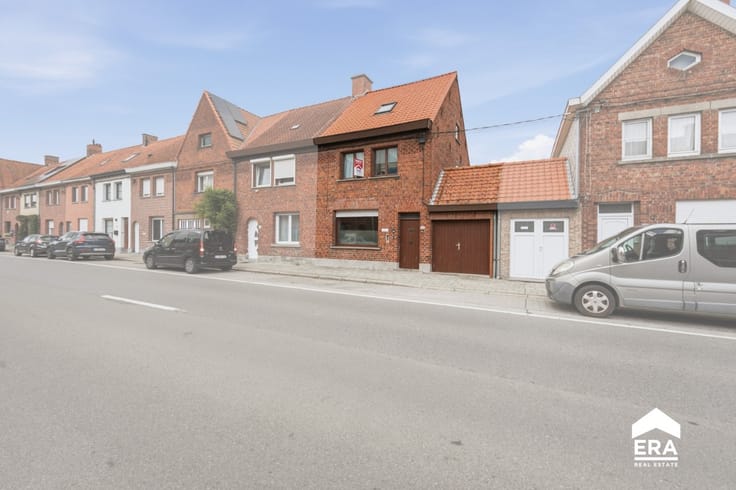
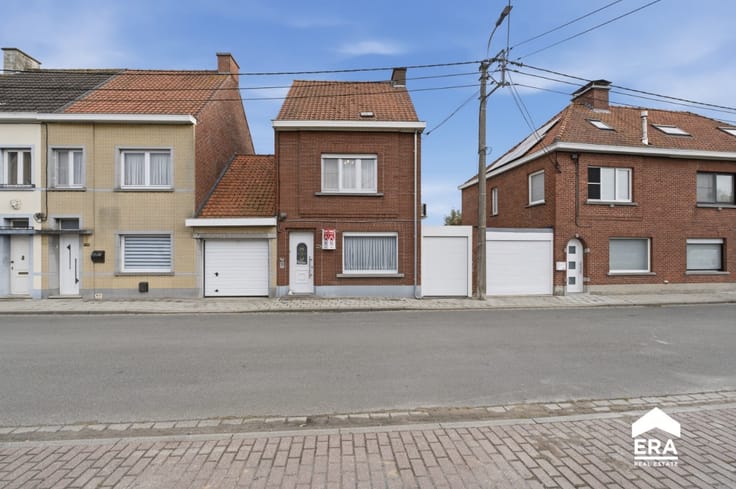
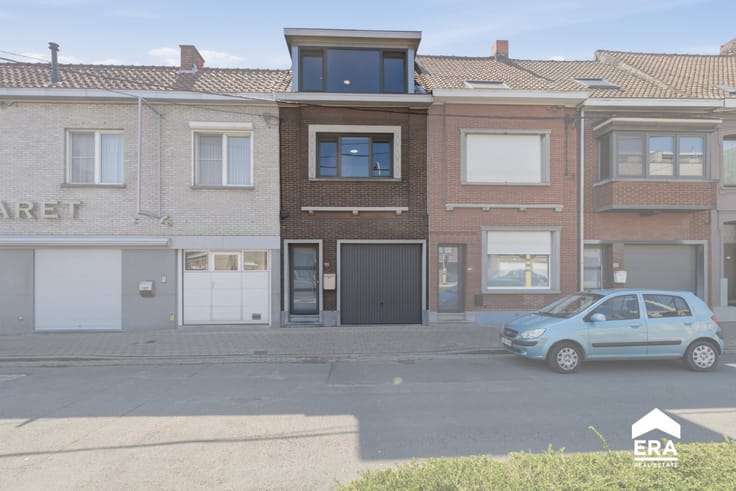
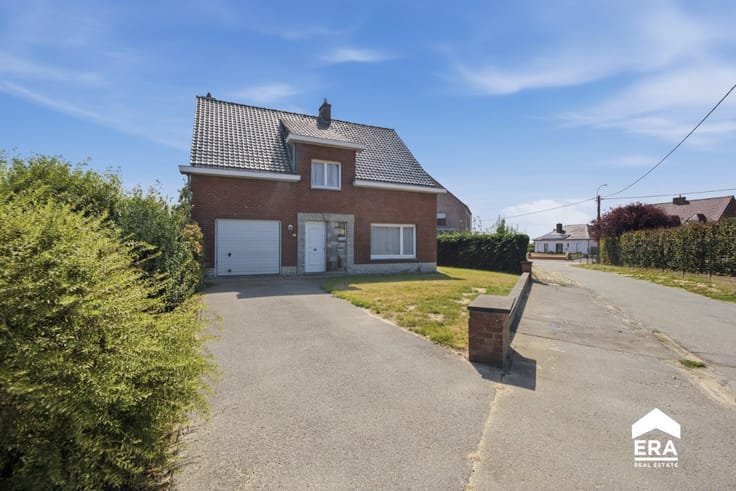
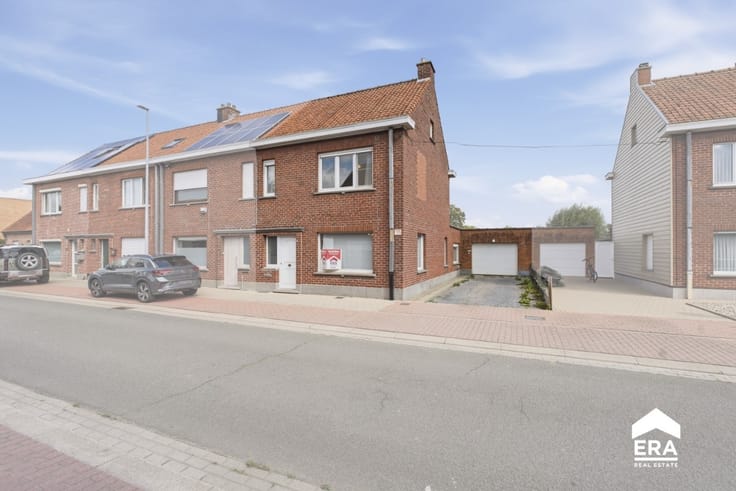
Cozy home near the centre of Hooglede
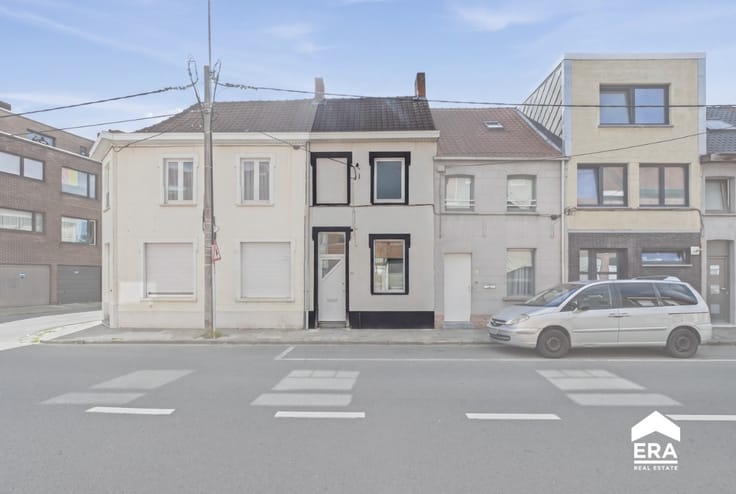
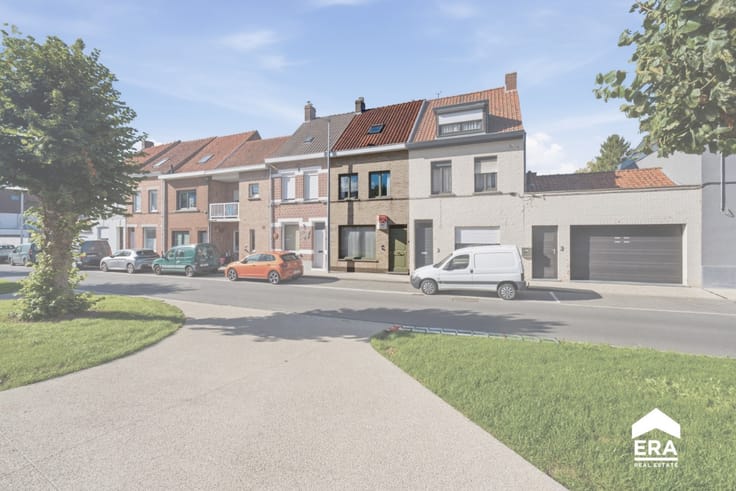
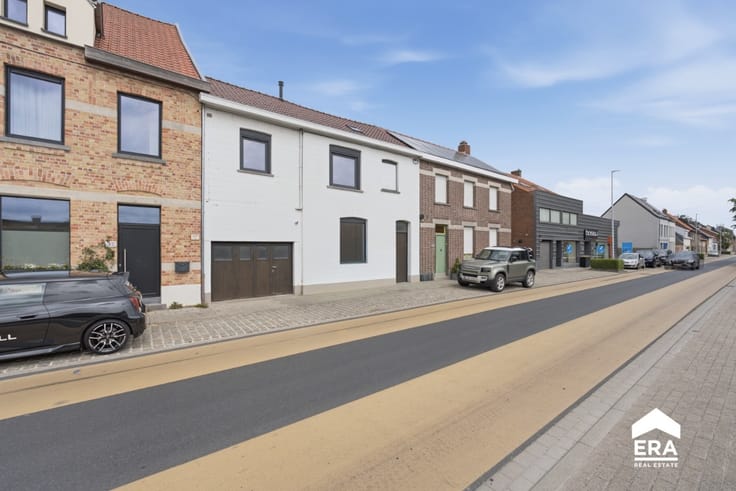
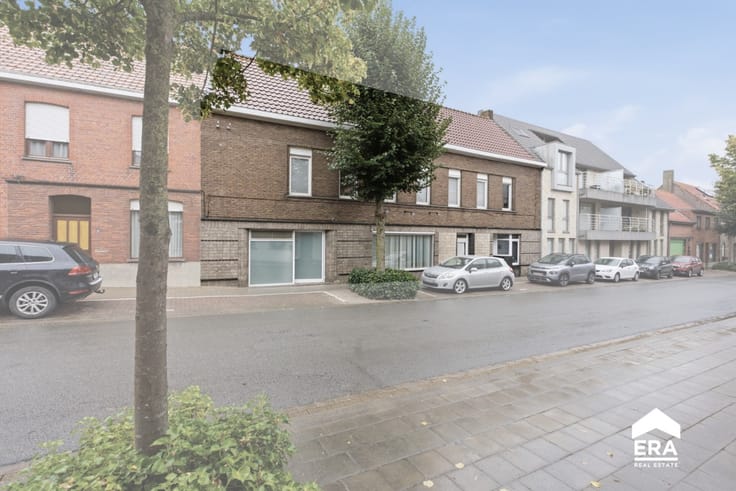
🏡 Charming terraced house in central Hooglede with a south-facing garden!
Built in 1956, this property is situated in a residential area close to the centre of Hooglede. Shops, schools and other everyday amenities are all within easy reach.
The house offers pleasant living spaces and a practical layout. It comprises a cosy living room, a functional kitchen, a bathroom, two bedrooms and a separate toilet. The conveniently located cellar, close to the kitchen, provides additional storage space for groceries and other belongings.
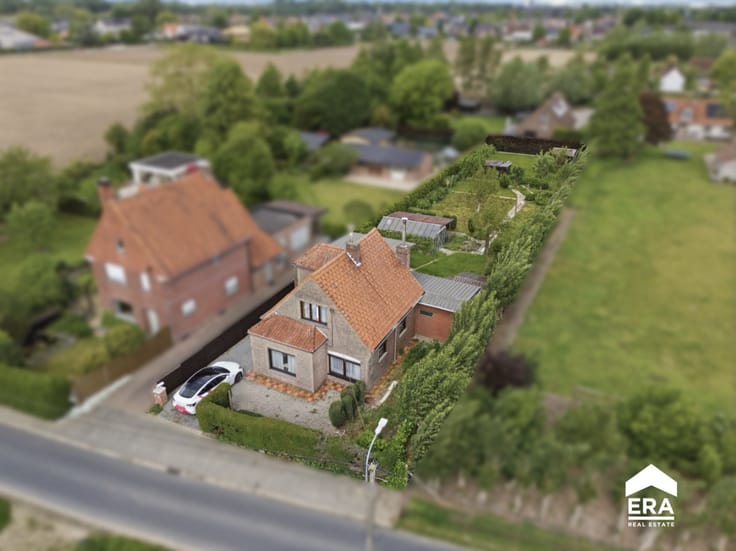
☀️ Outside, you can enjoy a south-facing garden, perfectfor relaxing and making the most of the sunshine. The outbuilding is an added bonus, providing ideal storage space for bicycles, a lawn mower and other gardening equipment.
✨ Key features: a central location close to the town centre, two bedrooms, a south-facing garden, a practical cellar near the kitchen and a useful outbuilding for additional storage.
Looking for a home with potential in a convenient location? This property could be just what you are looking for!
📞 Contact your ERA estate agent today to arrange a viewing.
YOUR DREAM HOME. FOUND!
| Construction year | 1956 |
|---|---|
| Number of floors | 2 |
| Building condition | To renovate |
| Immovable heritage | Not specified |
| Number of frontages | 2 |
| Virtual visit |
|
| Asbestos certificate is available | Not specified |
| Usable floor area | 85 square meters |
|---|---|
| Bedrooms | 2 |
| Bathrooms | 1 |
| Office | No |
| Basement | Yes |
| Furnished | No |
| Armored door | No |
| Surface of the plot | 275 square meters |
|---|---|
| Width of the lot on the street | meters |
| Connection to sewer network | Not connected |
| Gas, water & electricity | Yes |
| Garden surface | 212 square meters |
| Terrace | Yes |
| Primary energy consumption | 1499 kilowatt hour per square meters |
|---|---|
| EPC/EPC label | F |
| Renovation works mandatory | Not specified |
| Unique code EPB certificate | 20261030-0003987589-RES-1 |
| CO₂ emission | Not specified |
| Yearly theoretical total energy consumption | Not specified |
| Valid electricity inspection certificate | No |
| E-level (overall energy performance) | 1499 |
| Conformity certification for fuel tanks | Not specified |
| Summons: No judicial remedy or administrative measure imposed | Not specified |
|
Flemish register of measures consulted
|
Not specified |
| Valid flood certificate | Not specified |
| Heating type | Gas |
| Heat pump | No |
| Photovoltaic solar panels | No |
| Thermic solar panels | No |
| Common water heater | No |
| Double glazing | No |
| Building permit | No |
|---|---|
| Type of building | House |
| Cadastral Plan | Not specified |
| Right of first refusal for the tenant | Not specified |
| Allotment permit | No |
| Preemption right | No |
| Proceedings for breach of planning regulations | No |
| Most recent urban development zoning | Not specified |
| Flood zone type | Non flood zone |
|
P-score
|
A |
|
G-score
|
A |
| Latest land use designation | Living area (residential, urban or rural) |
Asked price excluding notary fees (excluding eventual registration fees)
| Price | 150000 € |
|---|---|
| Cadastral income | 1 € |
| Tenement building | No |
|
|
|




| Address |
85 Hugo Verrieststraat
8800 - Roeselare |
|---|---|
| Website |
|
| External reference | a0iTs000009uh8LIAQ |
Get in touch