


Make an offer starting from 330000€
4 bedrooms 170 square meters

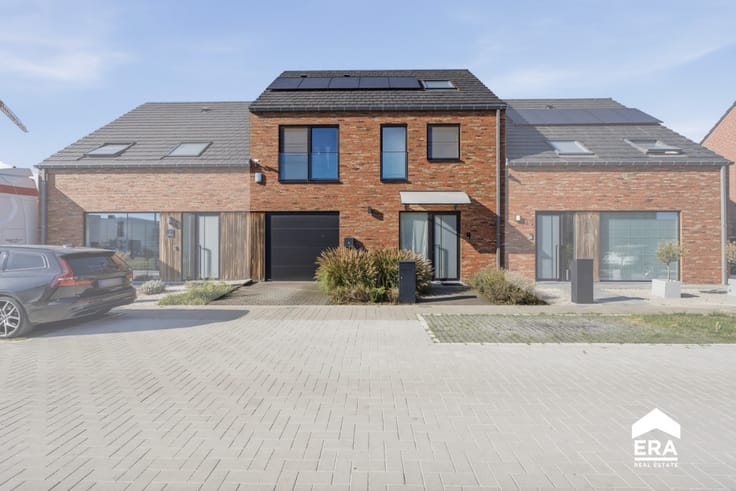
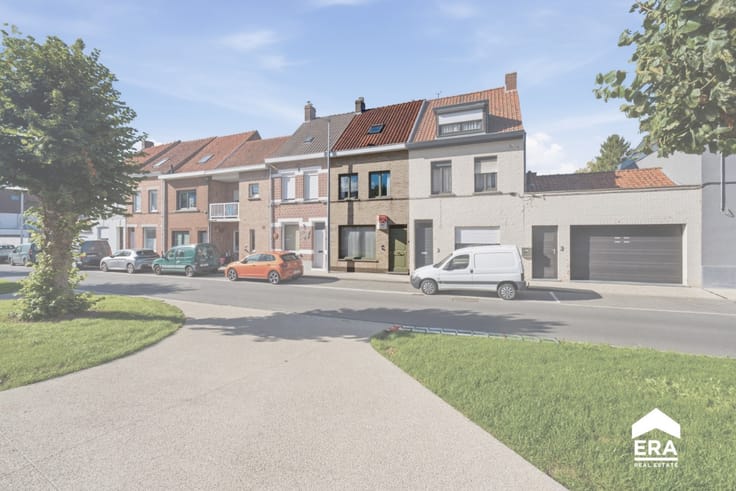
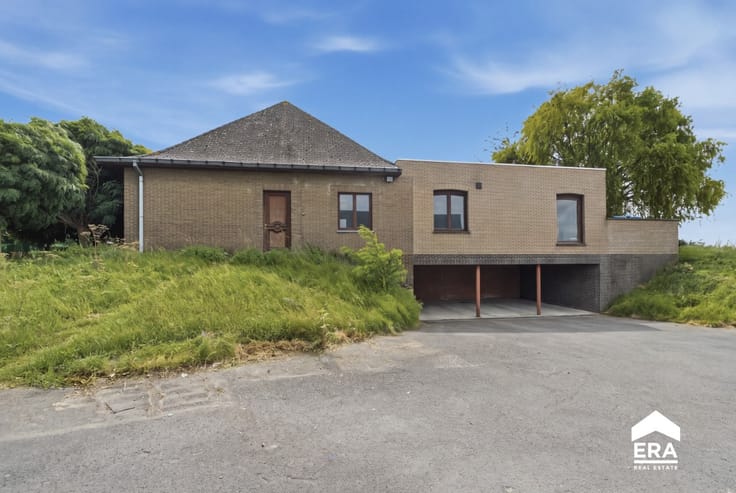
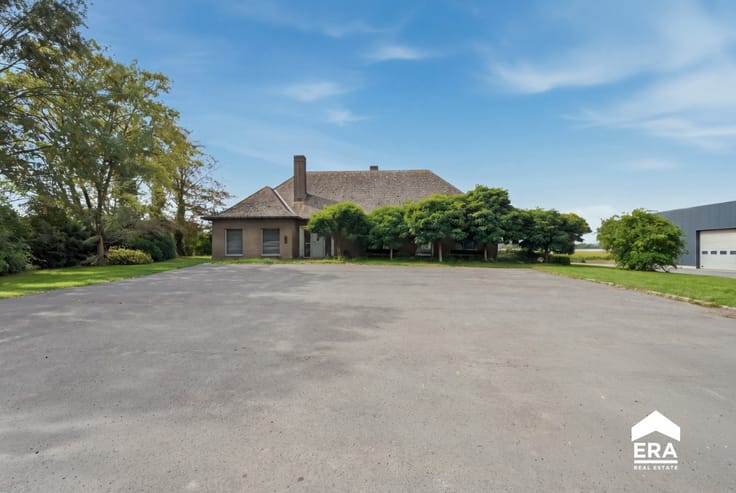
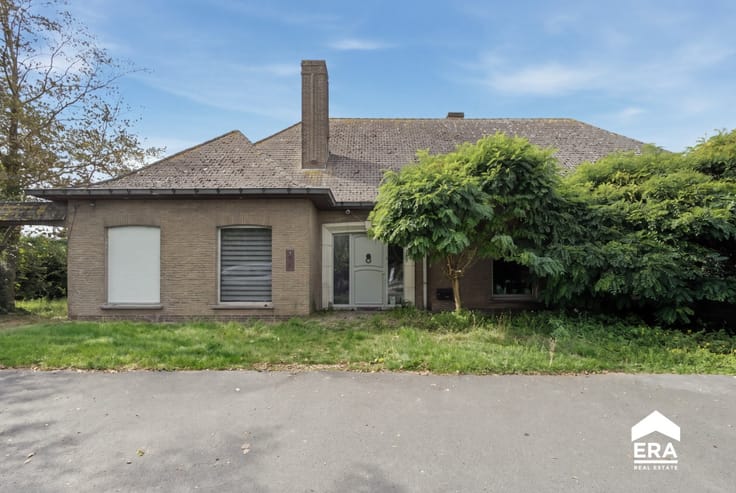
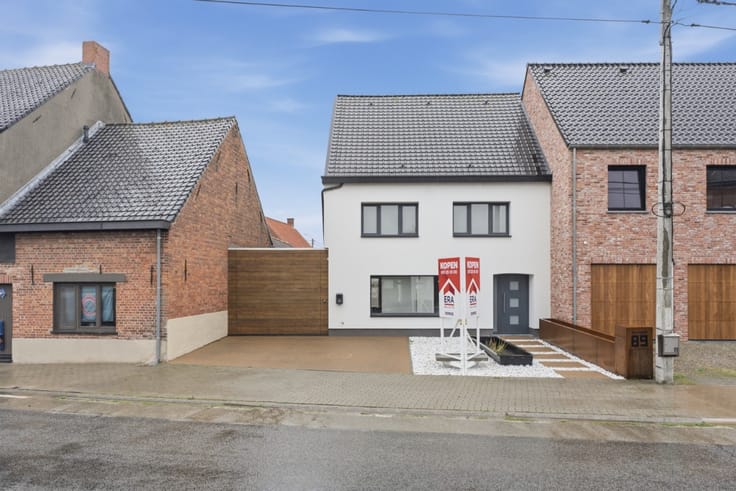
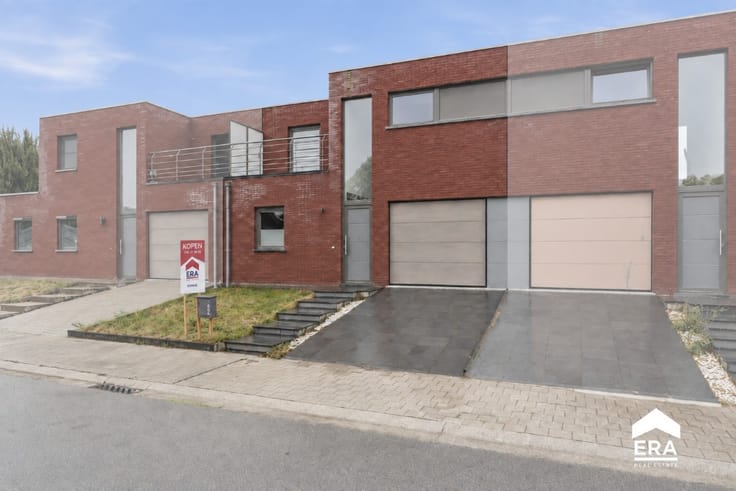
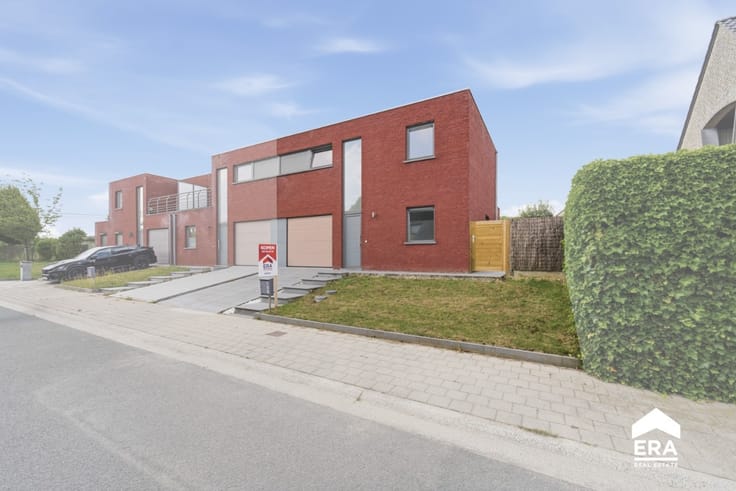
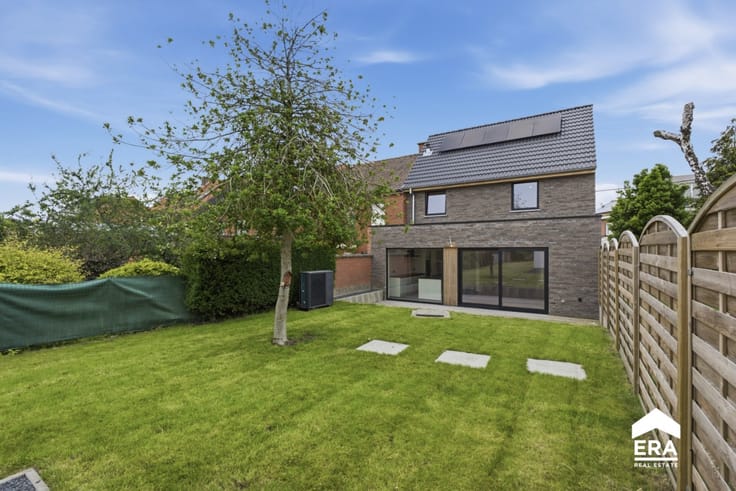
Modern home with 4 bedrooms and garden in Roeselare
✨ More space than meets the eye!
Built in 2024, this modern, nearly zero-energy home combines high-quality finishes, generous living space and excellent comfort. Fully painted and move-in ready, it features an E-level of just 14 and solar panels (2,300 Wp).
📍 Peaceful yet convenient location!
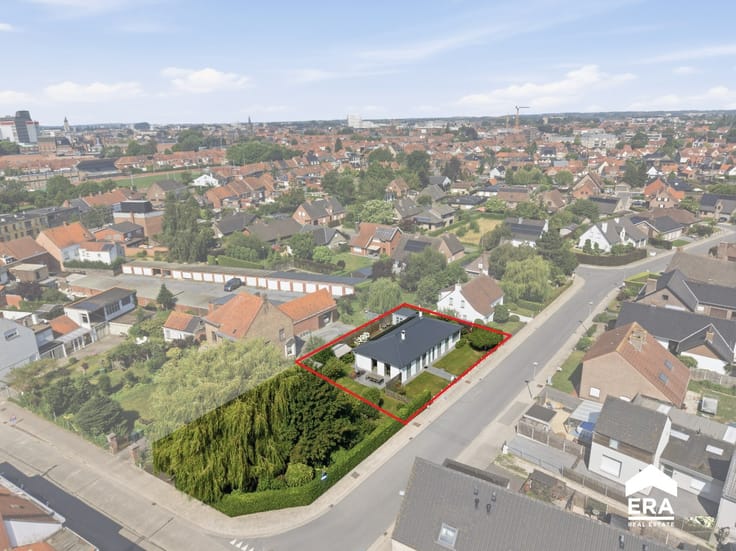
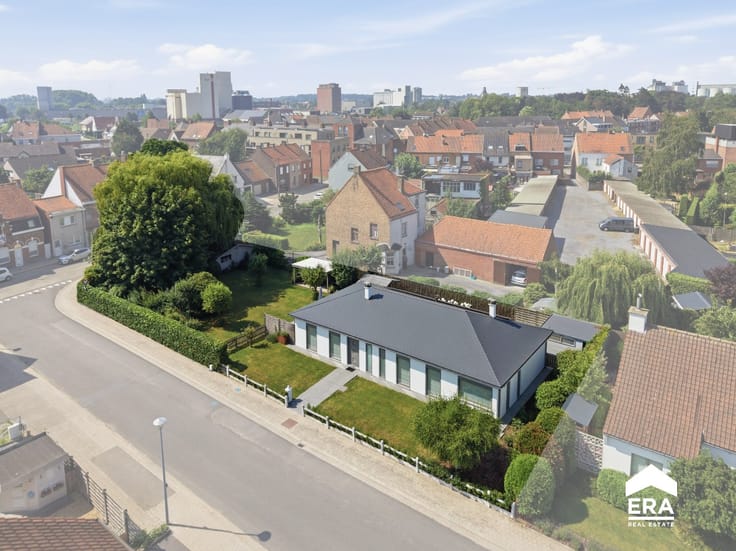
Located on Gitsestraat, near Mammoet Center and the Roeselare ring road. Shops, schools and public transport are within easy reach. Enjoy both a private garden and shared green space.
🏠 Space and comfort on every floor!
The ground floor offers an entrance hall with guest toilet,a bright living area, a fully equipped open kitchen and a storage room.
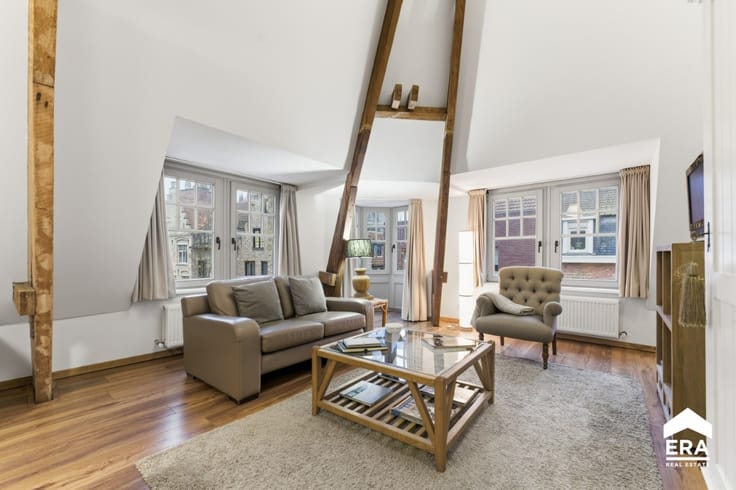
Upstairs, you'll find 3 bedrooms and a bathroom with both bathtub and shower. The converted attic provides a 4th bedroom and a versatile hobby space , perfect for working from home!
🌱 Energy-efficient living!
Underfloor heating via a district heating network, excellent insulation, high-performance glazing and solar panels ensure lasting comfort.
✅ Key features:
Nearly zero-energy home – E-level 14
Built in 2024, move-in ready
4 bedrooms and hobby space
High-quality finishes
Private and communal gardens
Solar panels and underfloor heating
Quiet, accessible location
Mandatory purc
| Construction year | 2024 |
|---|---|
| Building condition | First occupation |
| Immovable heritage | Not specified |
| Number of frontages | 2 |
| Asbestos certificate is available | Not specified |
| Usable floor area | 170 square meters |
|---|---|
| Dining room | Yes |
| Bedrooms | 4 |
| Bathrooms | 1 |
| Office | No |
| Furnished | No |
| Armored door | No |
| Surface of the plot | 162 square meters |
|---|---|
| Connection to sewer network | Connected |
| Gas, water & electricity | Yes |
| Garden surface | 75 square meters |
| Terrace | Yes |
| Primary energy consumption | 20 kilowatt hour per square meters |
|---|---|
| EPC/EPC label | A |
| Renovation works mandatory | Not specified |
| Unique code EPB certificate | 36015-G-OMV-2020094839/EP16278/L060/D01/SD001 |
| CO₂ emission | Not specified |
| Yearly theoretical total energy consumption | Not specified |
| Valid electricity inspection certificate | Yes |
| E-level (overall energy performance) | 20 |
| Conformity certification for fuel tanks | Not specified |
| Summons: No judicial remedy or administrative measure imposed | Not specified |
|
Flemish register of measures consulted
|
Not specified |
| Valid flood certificate | Not specified |
| Heating type | Electric |
| Heat pump | No |
| Photovoltaic solar panels | Yes |
| Thermic solar panels | Yes |
| Common water heater | Yes |
| Double glazing | Yes |
| Building permit | No |
|---|---|
| Cadastral Plan | Not specified |
| Right of first refusal for the tenant | Not specified |
| Allotment permit | No |
| Preemption right | No |
| Proceedings for breach of planning regulations | No |
| Most recent urban development zoning | Not specified |
| Flood zone type | Non flood zone |
|
P-score
|
Not specified |
|
G-score
|
Not specified |
| Latest land use designation | Another type of area |
Asked price excluding notary fees (excluding eventual registration fees)
| Price | Make an offer starting from 330000 € |
|---|---|
| Cadastral income | 1 € |
| Tenement building | No |
|
|
|





| Address |
85 Hugo Verrieststraat
8800 - Roeselare |
|---|---|
| Website |
|
| External reference | a0iTs000009nwP3IAI |
Get in touch