
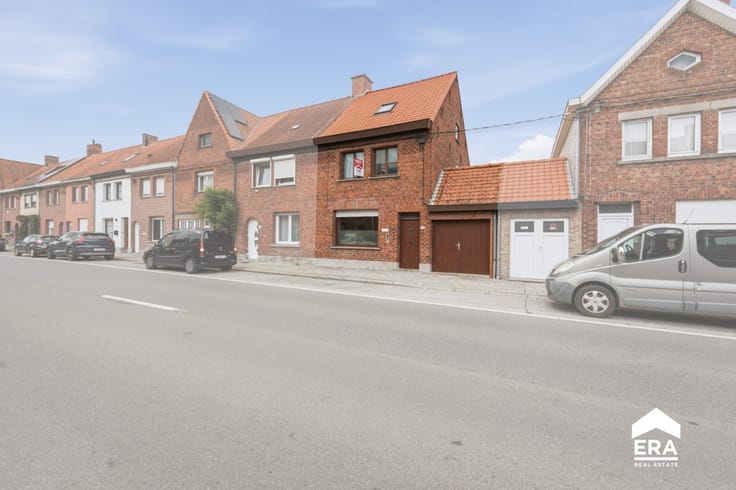


289000€
2 bedrooms 120 square meters

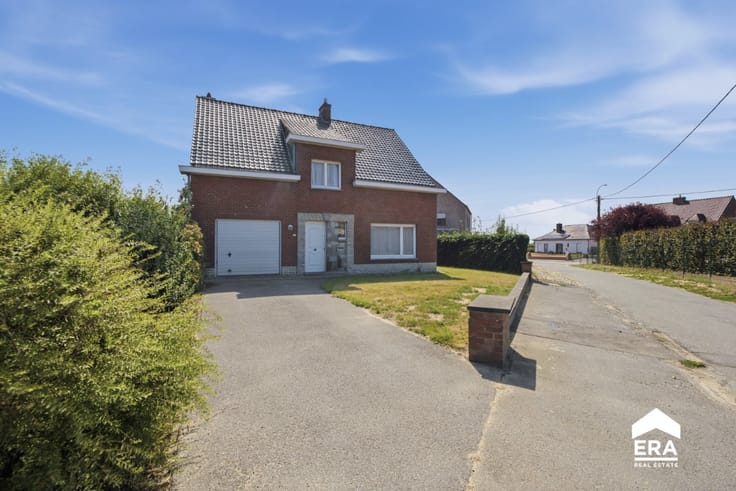
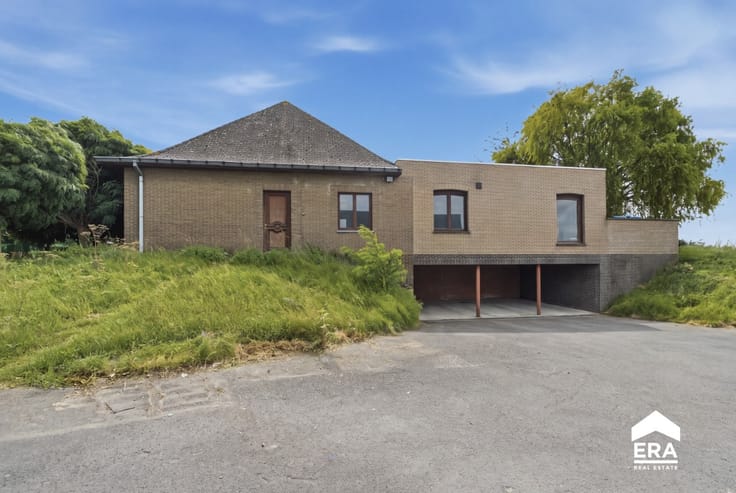
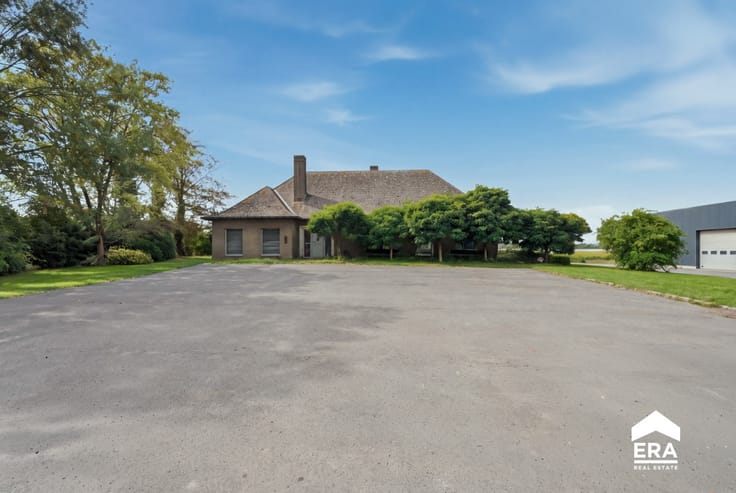
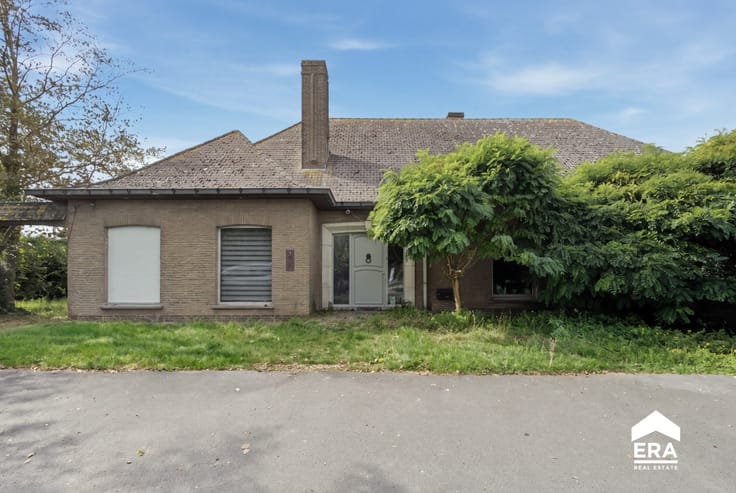
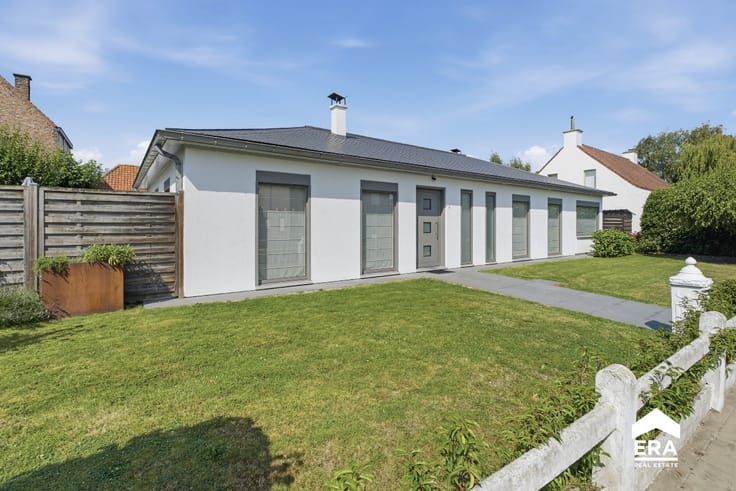
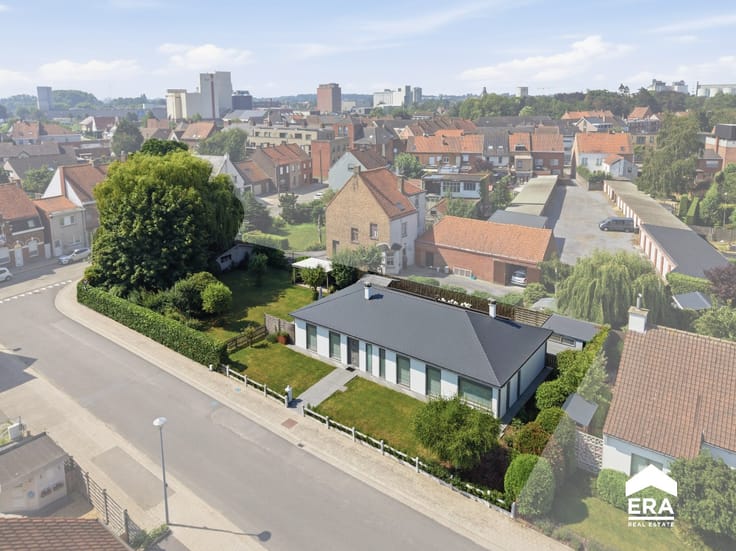
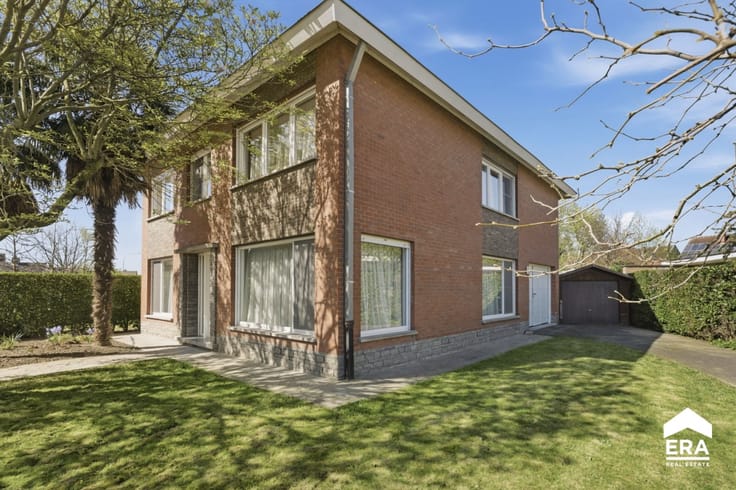
Detached house on a big plot with great potential in Izegem
🌿 Dreaming of a spacious plot surrounded by greenery and tranquillity? Located in the sought-after De Bosmolens neighbourhood in Izegem , this detached house sits on a generous 1,015 m² plot . With a garden of approx. 700 m² , beautiful countryside views and endless possibilities, this is the perfect place to create your dream home! ✨
🏠 Renovate or rebuild? The choice is yours!
Built in 1958, this property offers plenty of potential. Renovate the existing house to your taste or explore the possibility of a new-build project. Enjoy a peaceful residential setting while remainingclose to major access roads.
🔑 Layout:
Cosy living room with wood-burning stove 🔥
Kitchen with adjoining dining room
Bathroom with shower and separate toilet
Practical storage room
Spacious garage of approx. 60 m² 🚗
2 bedrooms upstairs 🛏️
Additional room, ideal as an office or hobby space
🌳 Enjoy outdoor living!
The garden of approx. 700 m² offers plenty of space for relaxation, gardening or family activities. A garden shed and greenhouse complete the outdoor area. 🌱
⭐ Key features:
📍 Desirable location in De Bosmolens
🌿 1,015 m² plot with countryside views
🏡 Renovation or rebuilding potential
🚗 Spacious 60 m
| Construction year | 1958 |
|---|---|
| Building condition | To renovate |
| Immovable heritage | Not specified |
| Number of frontages | 4 |
| Covered parking spaces | 1 |
| Virtual visit |
|
| Asbestos certificate is available | Not specified |
| Usable floor area | 120 square meters |
|---|---|
| Living room | Yes |
| Dining room | Yes |
| Bedrooms | 2 |
| Bathrooms | 1 |
| Office | No |
| Basement | Yes |
| Furnished | No |
| Armored door | No |
| Surface of the plot | 1018 square meters |
|---|---|
| Width of the lot on the street | meters |
| Connection to sewer network | Not connected |
| Gas, water & electricity | Yes |
| Garden surface | 700 square meters |
| Primary energy consumption | 1488 kilowatt hour per square meters |
|---|---|
| EPC/EPC label | F |
| Renovation works mandatory | Not specified |
| Unique code EPB certificate | 20251017-0003712467-RES-1 |
| CO₂ emission | Not specified |
| Yearly theoretical total energy consumption | Not specified |
| Valid electricity inspection certificate | No |
| E-level (overall energy performance) | 1488 |
| Conformity certification for fuel tanks | Not specified |
| Summons: No judicial remedy or administrative measure imposed | Not specified |
|
Flemish register of measures consulted
|
Not specified |
| Valid flood certificate | Not specified |
| Heating type | Electric |
| Heat pump | No |
| Photovoltaic solar panels | No |
| Thermic solar panels | No |
| Common water heater | No |
| Double glazing | Yes |
| Building permit | No |
|---|---|
| Type of building | House |
| Cadastral Plan | Not specified |
| Right of first refusal for the tenant | Not specified |
| Allotment permit | No |
| Preemption right | No |
| Proceedings for breach of planning regulations | No |
| Most recent urban development zoning | Not specified |
| Flood zone type | Non flood zone |
|
P-score
|
Not specified |
|
G-score
|
Not specified |
| Latest land use designation | Another type of area |
Asked price excluding notary fees (excluding eventual registration fees)
| Price | 289000 € |
|---|---|
| Cadastral income | 406 € |
| Tenement building | No |
|
|
|





| Address |
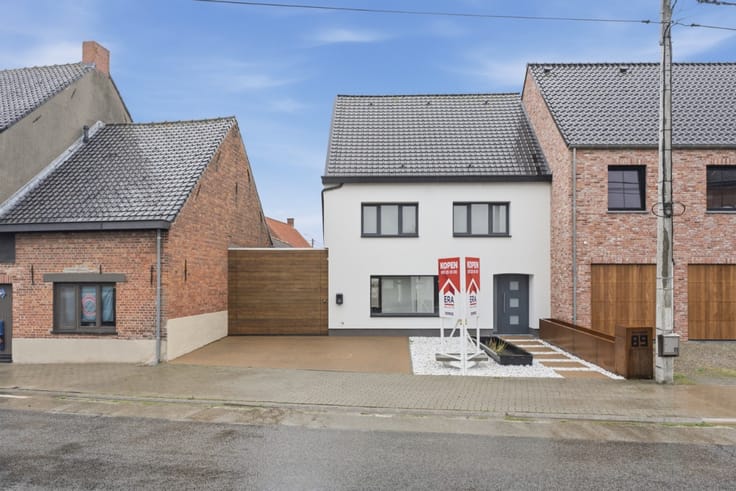
85 Hugo Verrieststraat
8800 - Roeselare |
|---|---|
| Website |
|
| External reference | a0iTs000009jpxGIAQ |
Get in touch