


399000€
4 bedrooms 170 square meters

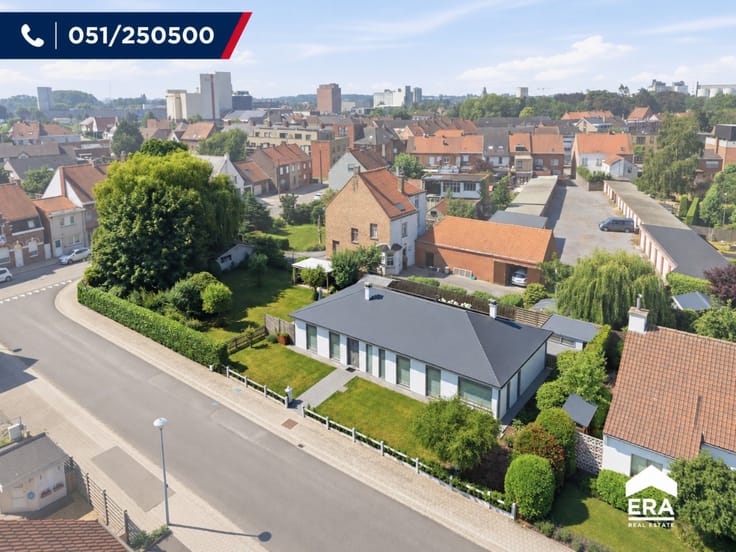
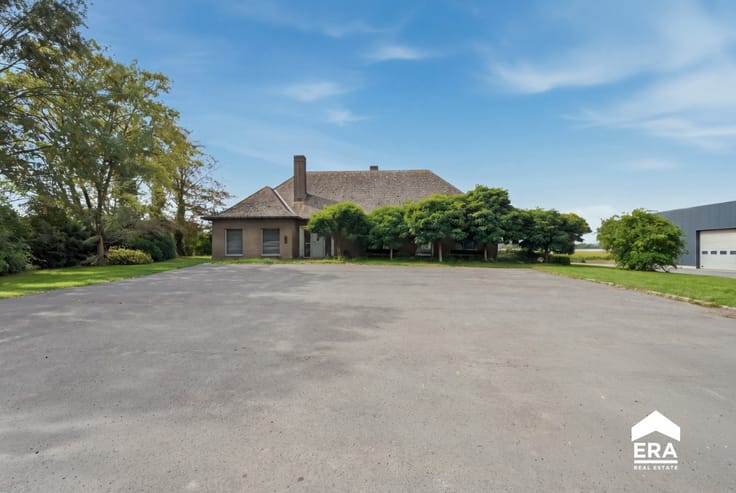
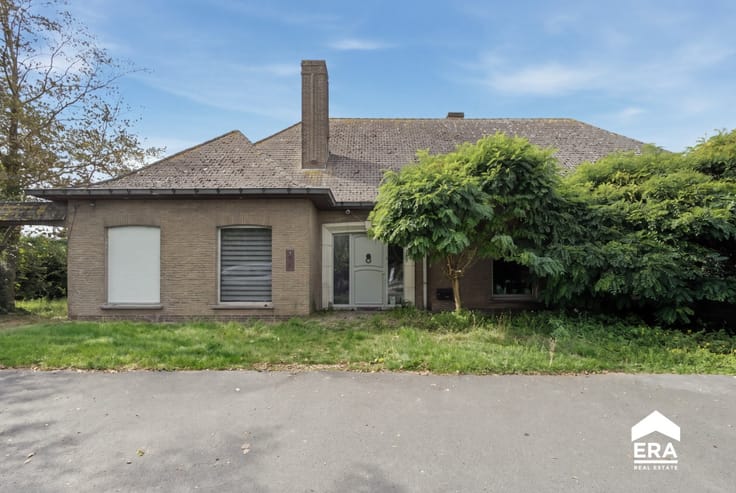
HIGH-QUALITY SINGLE-STOREY VILLA IN ROESELARE
[[ THIS PROPERTY IS PARTICIPATING IN THE ERA OPEN HOUSE DAY ON 5/12 FROM 16:00 TO 17:00 ]]
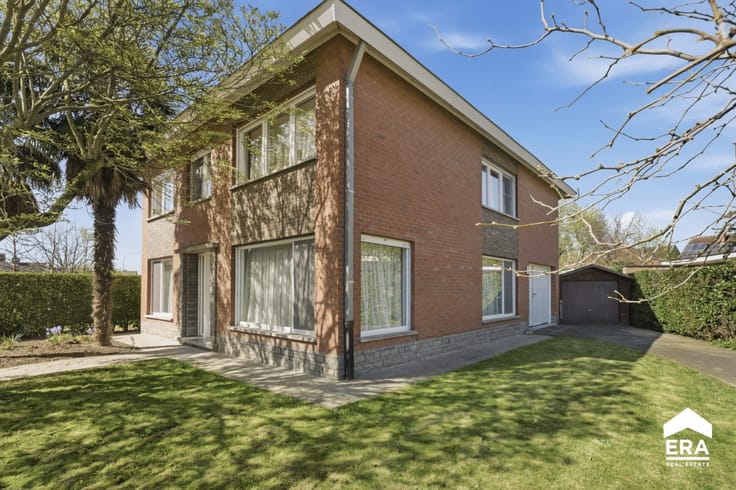
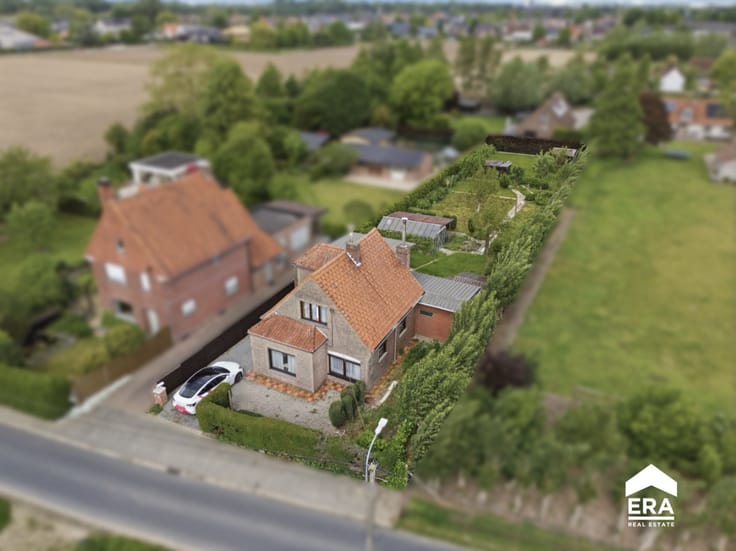
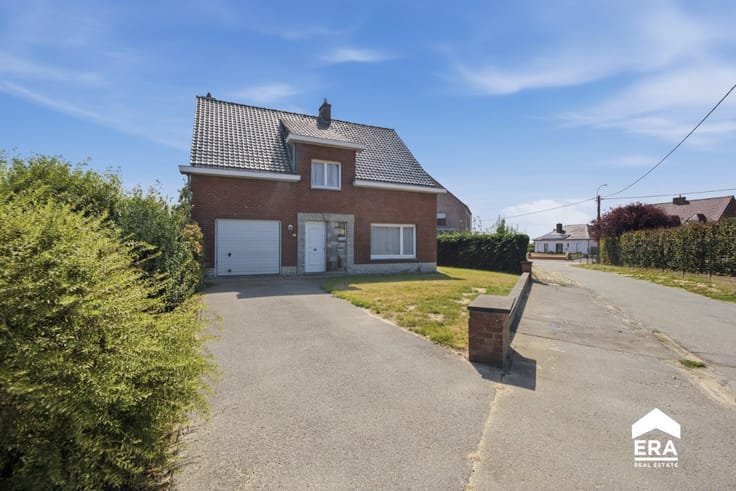
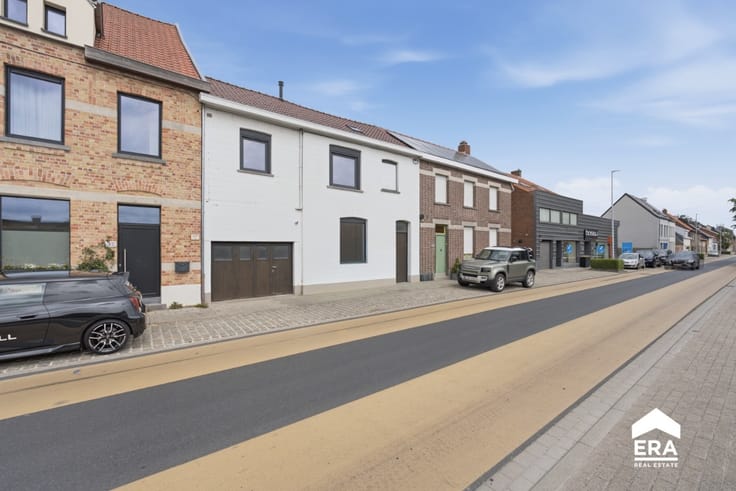
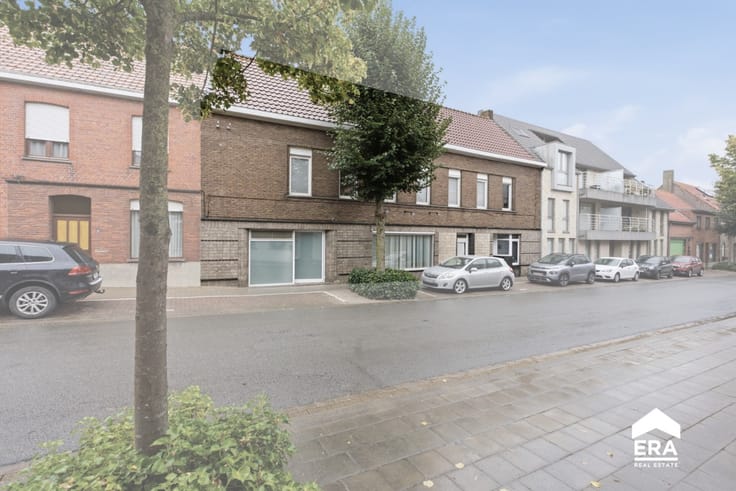
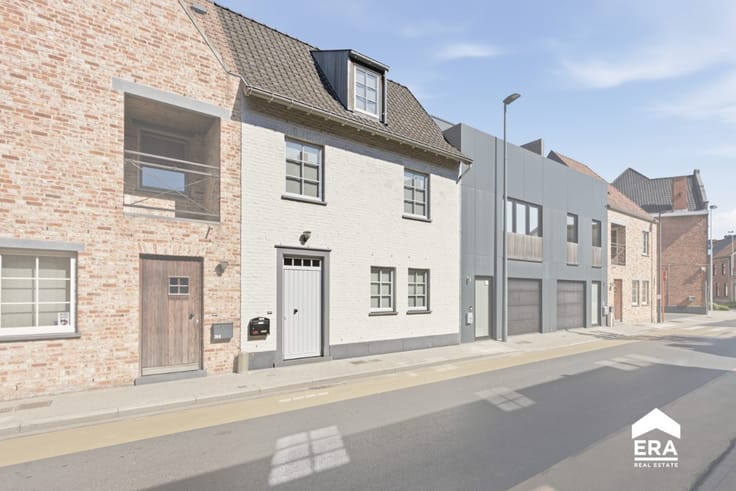
Located in a quiet residential neighbourhood, close to the town centre and within walking distance of a bakery, butcher's shop and pharmacy, this detached villa was built in 1977. Entirely single-storey and perfectly maintained, it offers future-proof living: all the comfort of living on one level, both now and in the years to come.
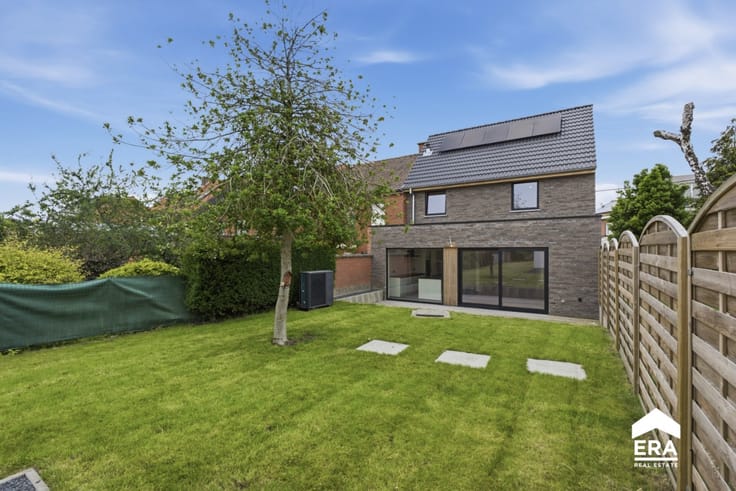
Over the years, the property has been consistently renovated and upgraded with modern technologies. The roof has been completely renewed, while 10 solar panels combined with a home battery ensure excellent energy efficiency.
The entrance hall leads to a spacious, light-filled living room, an adjoining dining room and a functional kitchen. A separate office is ideal for working from home, hobbies or use as a fourth bedroom. The property also features three generously sized bedrooms, a bathroom and a dressing room. Storage space is plentiful, with a separate laundry room, a technical storage room, a spacious attic and a garden shed.
Outside, you will find a pleasant outdoor area with two sunny terraces, perfect for summer barbecues with family and friends.
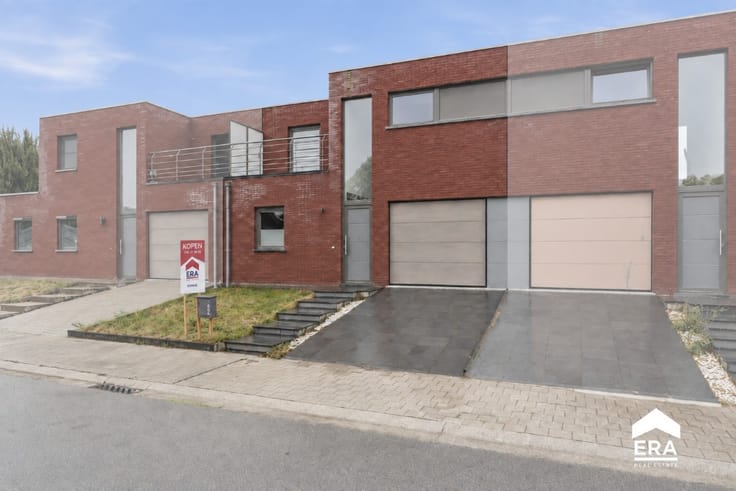
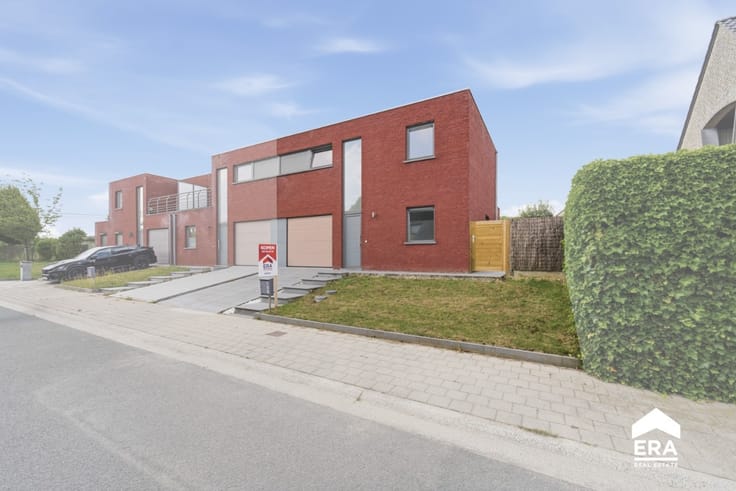
What makes this project special: this presentation concerns the subdivision of the existing plot, whereby part of the spacious ga
| Construction year | 1977 |
|---|---|
| Building condition | First occupation |
| Immovable heritage | Not specified |
| Number of frontages | 4 |
| Virtual visit |
|
| Asbestos certificate is available | Not specified |
| Usable floor area | 170 square meters |
|---|---|
| Dining room | Yes |
| Bedrooms | 4 |
| Bathrooms | 1 |
| Office | No |
| Furnished | No |
| Armored door | No |
| Surface of the plot | 480 square meters |
|---|---|
| Connection to sewer network | Connected |
| Gas, water & electricity | Yes |
| Garden surface | 205 square meters |
| Terrace | Yes |
| Primary energy consumption | 246 kilowatt hour per square meters |
|---|---|
| EPC/EPC label | C |
| Renovation works mandatory | Not specified |
| Unique code EPB certificate | 20260615-0003894237-RES-1 |
| CO₂ emission | Not specified |
| Yearly theoretical total energy consumption | Not specified |
| Valid electricity inspection certificate | No |
| E-level (overall energy performance) | 246 |
| Conformity certification for fuel tanks | Not specified |
| Summons: No judicial remedy or administrative measure imposed | Not specified |
|
Flemish register of measures consulted
|
Not specified |
| Valid flood certificate | Not specified |
| Heating type | Gas |
| Heat pump | No |
| Photovoltaic solar panels | Yes |
| Thermic solar panels | Yes |
| Common water heater | No |
| Double glazing | Yes |
| Building permit | Yes |
|---|---|
| Type of building | Bungalow |
| Cadastral Plan | Not specified |
| Right of first refusal for the tenant | Not specified |
| Allotment permit | No |
| Preemption right | No |
| Proceedings for breach of planning regulations | No |
| Most recent urban development zoning | Not specified |
| Flood zone type | Non flood zone |
|
P-score
|
C |
|
G-score
|
A |
| Latest land use designation | Living area (residential, urban or rural) |
Asked price excluding notary fees (excluding eventual registration fees)
| Price | 399000 € |
|---|---|
| Cadastral income | 907 € |
| Tenement building | No |
|
|
|




| Address |
85 Hugo Verrieststraat
8800 - Roeselare |
|---|---|
| Website |
|
| External reference | a0iTs000009yTrZIAU |
Get in touch