


Make an offer starting from 575000€
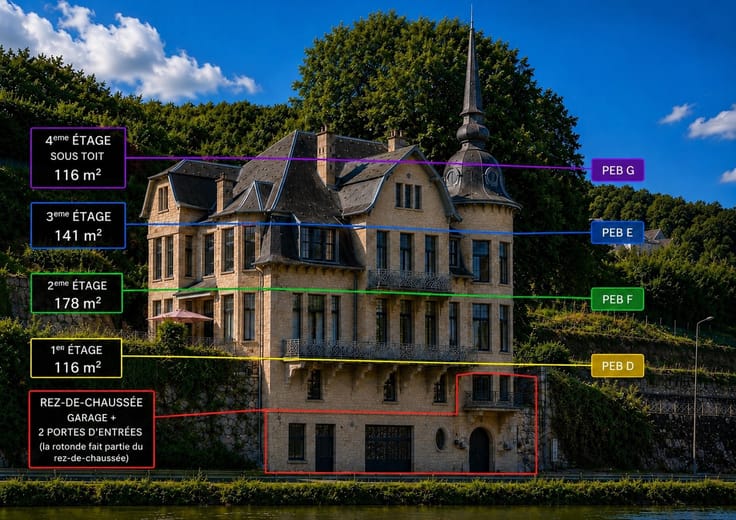
3 bedrooms 176 square meters

House
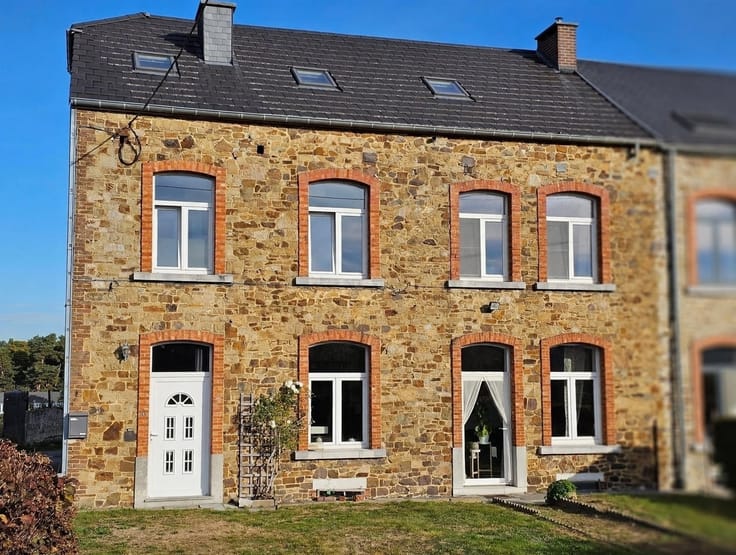
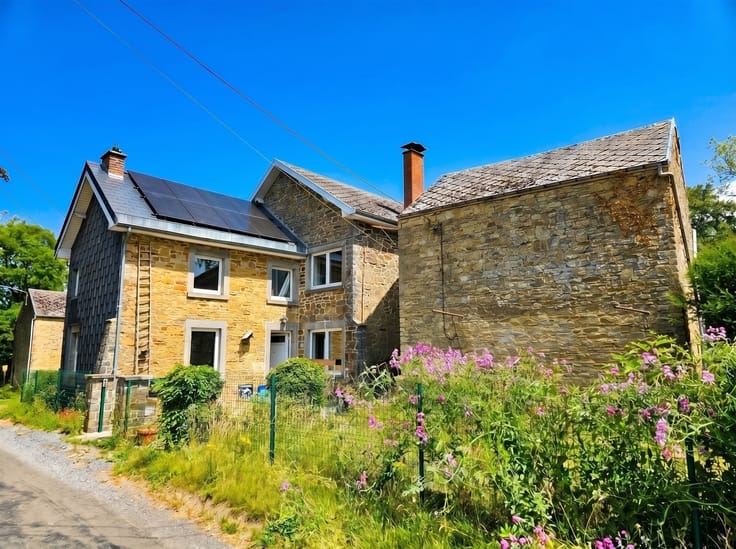
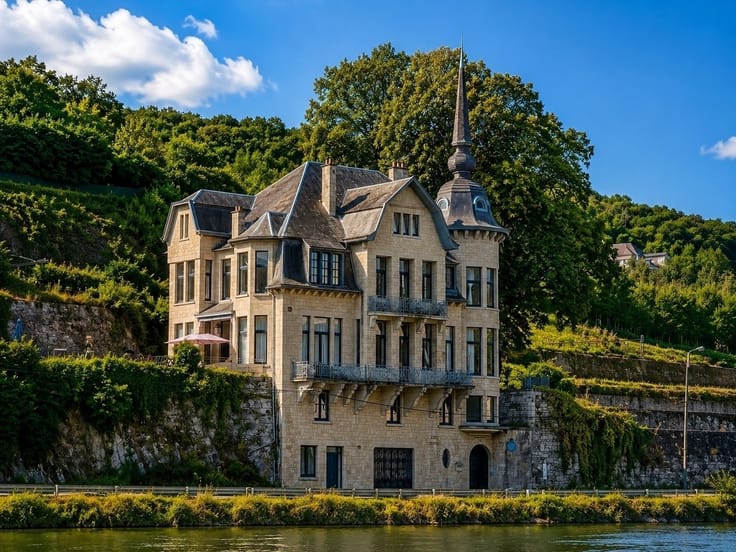
Chris-Home presents this charming stone house in need of renovation, located in the small village of Schaltin, in a quiet and pleasant setting.
It consists of:
Ground floor:
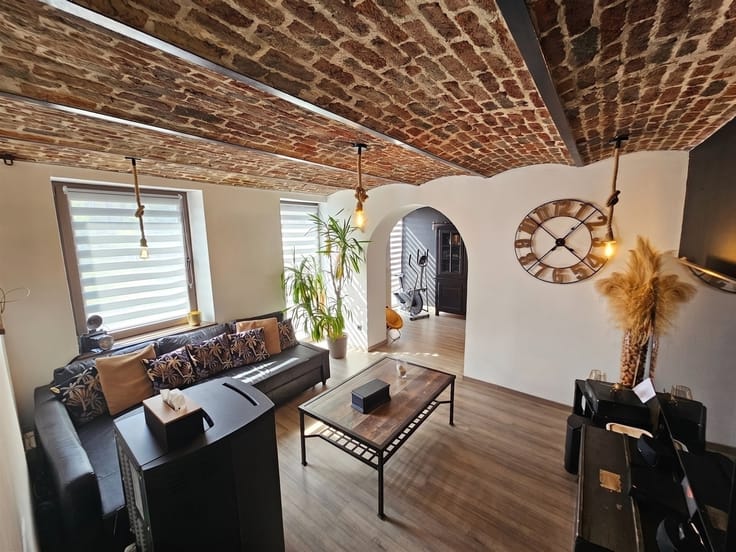
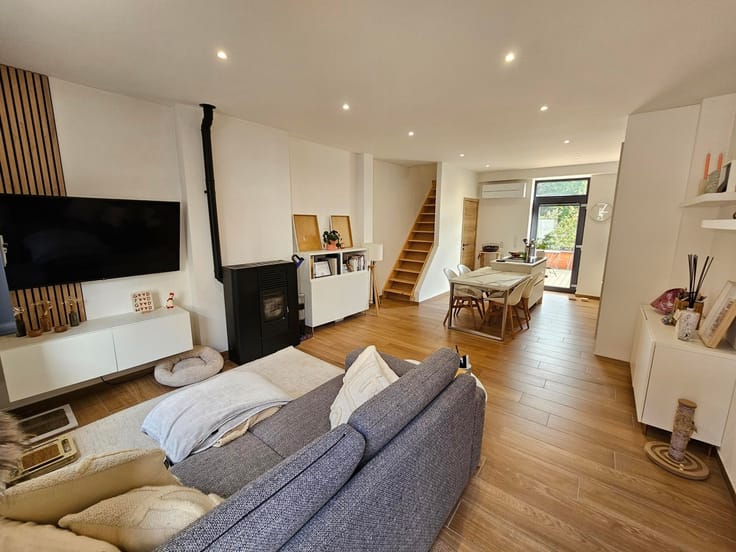
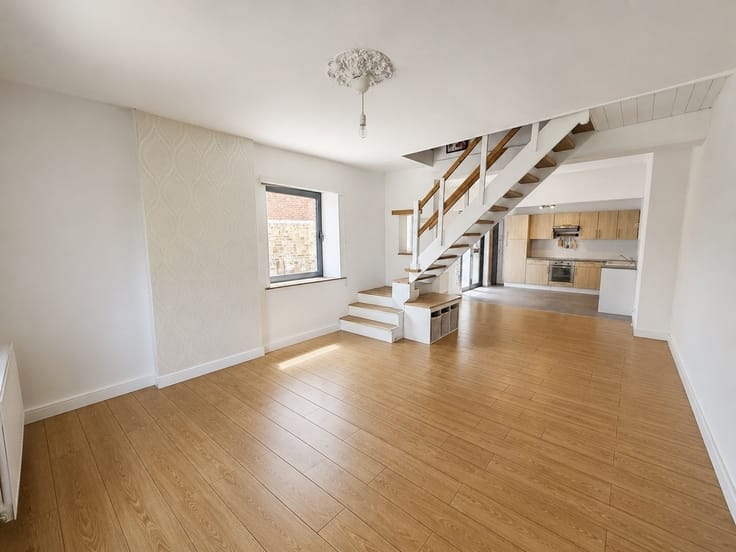
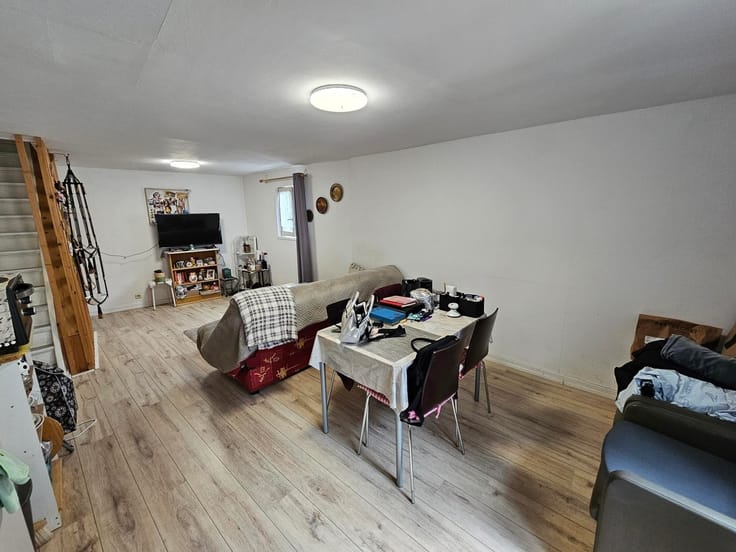
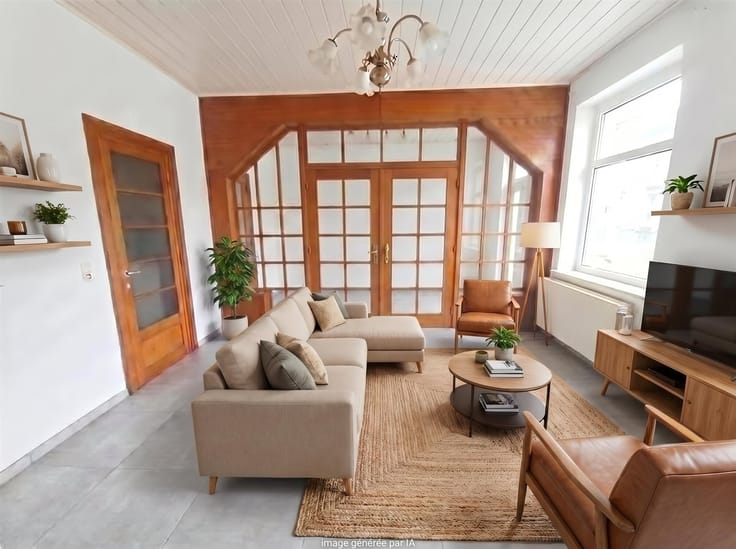
Entrance hall, bright living room with a fireplace, kitchen.
First floor:
Three spacious bedrooms, hallway, bathroom.
Basement & attic:
A cellar and a double attic with sloped ceilings suitable for conversion (no skylights).
Outdoors:
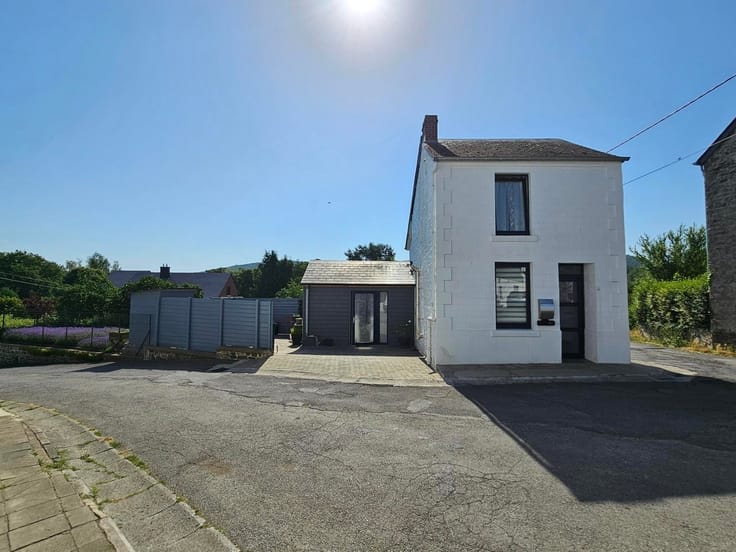
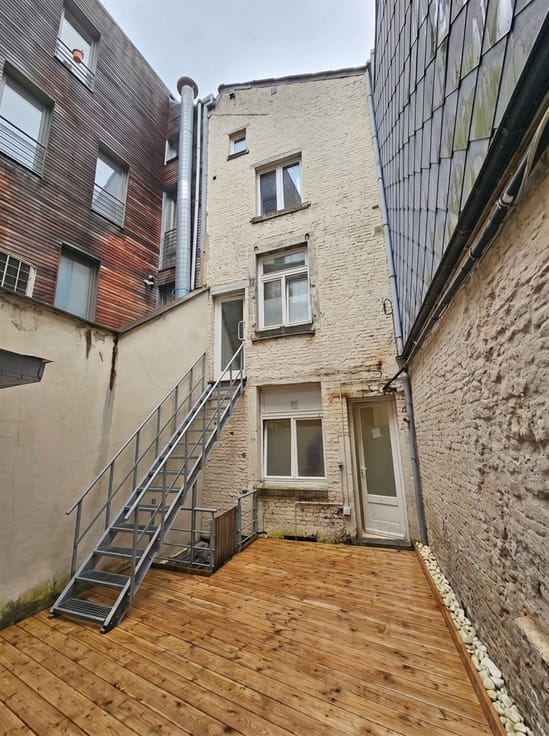
Large garden with a terrace, an outbuilding ideal for storage or a home-based business (needs renovation), a two-car garage, outdoor parking, and a building lot.
Technical features:
PVC double-glazed windows, new electrical system, partially renovated roof on the front with 8 solar panels.
Ideal location, close to public transportation and major roads.
Property offering numerous possibilities, ideal for investors, entrepreneurs, or professionals.
Make an offer starting at: 575,000
Technical details: Energy Performance Certificate (PEB-C) 203 kWh/m²/year, electrical system up to code, liability insurance: €627, double-glazed PVC windows, oil-fired condensing boiler (2025), 8 solar panels.
Price: Offers starting at 575,000 € For information and viewings: contact Barbara at 0493-85.62.34 - [email protected]
Looking to sell? Choose the right agency.
[email protected]
| Building condition | To renovate |
|---|---|
| Immovable heritage | Not specified |
| Number of frontages | 4 |
| Covered parking spaces | 2 |
| Outdoor parking spaces | 1 |
| Asbestos certificate is available | Not specified |
| Usable floor area | 176 square meters |
|---|---|
| Living room surface | 40 square meters |
| How many fireplaces? | 1 |
| Kitchen type | Not installed |
| Kitchen surface | 13 square meters |
| Bedrooms | 3 |
| Bedroom 1 surface | 17 square meters |
| Bedroom 2 surface | 16 square meters |
| Bedroom 3 surface | 13 square meters |
| Dressing room | No |
| Bathrooms | 1 |
| Toilets | 1 |
| Professional space | No |
| Furnished | No |
| Armored door | No |
| Surface of the plot | 4678 square meters |
|---|---|
| Gas, water & electricity | No |
| Garden surface | 4300 square meters |
| Garden orientation | North East |
| Terrace surface | 24 square meters |
| Terrace orientation | North East |
| Primary energy consumption | 203 kilowatt hour per square meters |
|---|---|
| EPC/EPC label | C |
| Renovation works mandatory | Not specified |
| Unique code EPB certificate | 20240426007902 |
| CO₂ emission | 49 kg CO₂/m² |
| Yearly theoretical total energy consumption | 35830 kWh/year |
| Valid electricity inspection certificate | Not specified |
| Conformity certification for fuel tanks | Not specified |
| Summons: No judicial remedy or administrative measure imposed | Not specified |
| Valid flood certificate | Not specified |
| Heating type | Fuel oil |
| Heat pump | No |
| Photovoltaic solar panels | Yes |
| Double glazing | Yes |
| Building permit | Not specified |
|---|---|
| Cadastral Plan | Not specified |
| Right of first refusal for the tenant | Not specified |
| Allotment permit | Not specified |
| Preemption right | Not specified |
| Most recent urban development zoning | Not specified |
| Flood zone type | Non flood zone |
|
P-score
|
Not specified |
|
G-score
|
Not specified |
Asked price excluding notary fees (excluding eventual registration fees)
| Price | Make an offer starting from 575000 € |
|---|---|
| Cadastral income | 627 € |
| Tenement building | No |
|
|
|




| Address |
Chaussée de Dinant 1068
5100 - Wépion |
|---|---|
| Website |
|
| External reference | 183 - 345345961 |
Get in touch