


Make an offer starting from 445000€
3 bedrooms 140 square meters

House
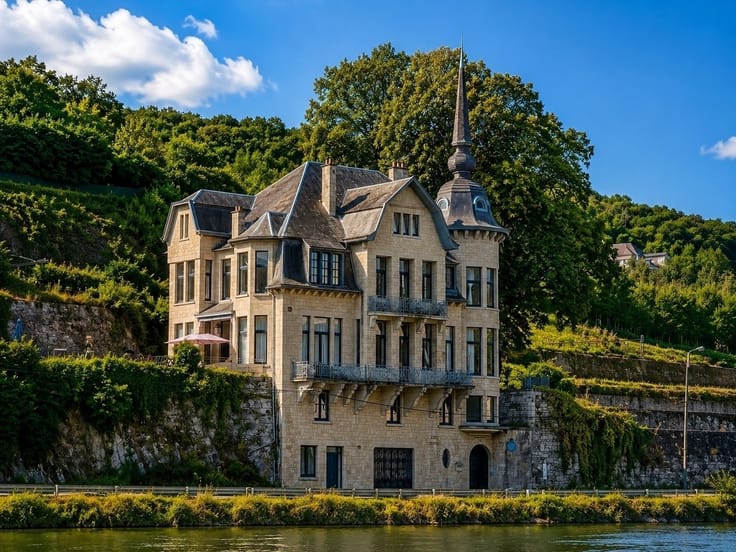
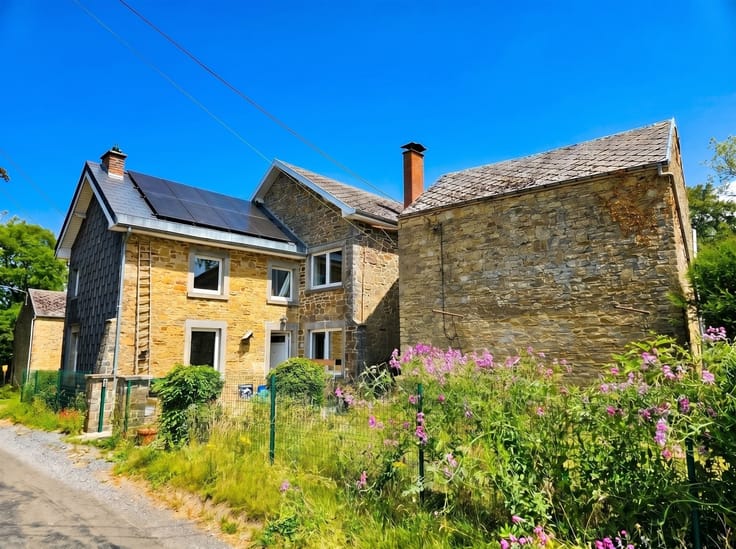
Three-sided house with barn in Wépion
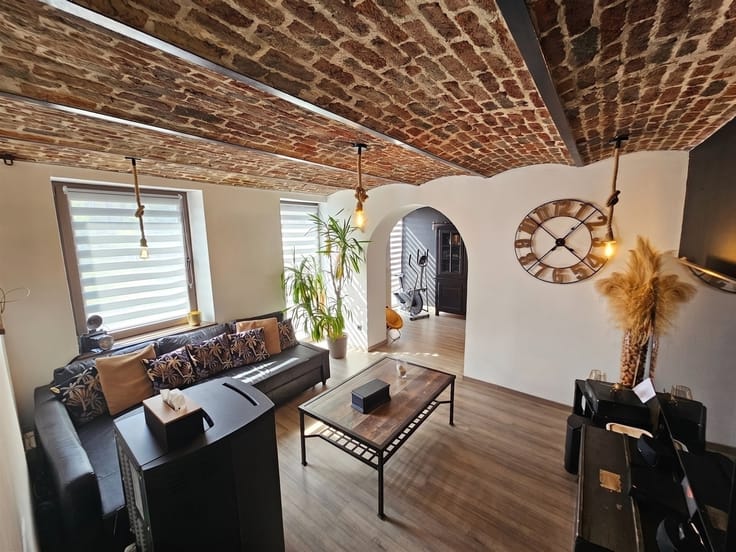
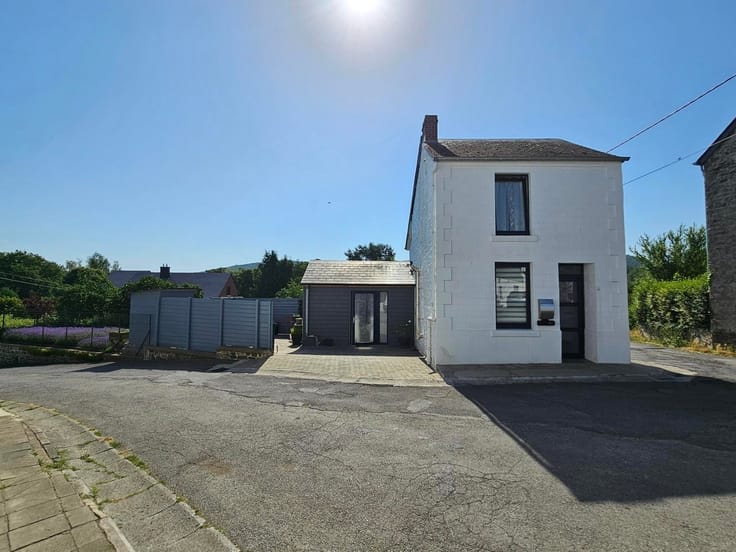
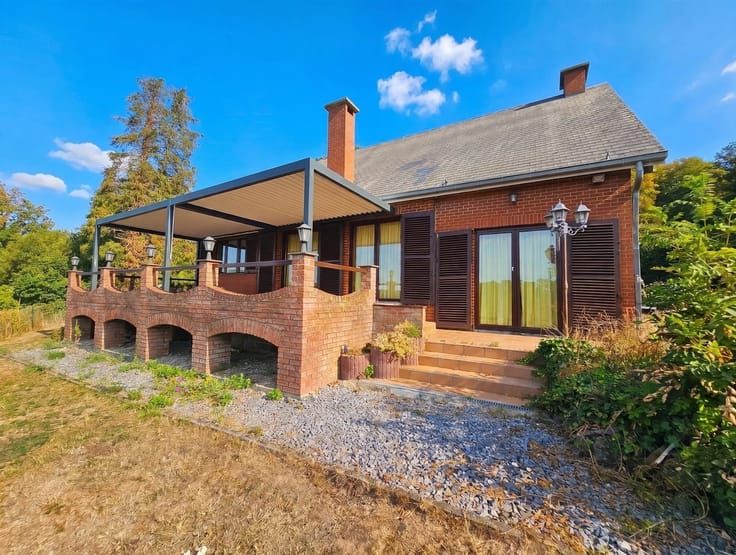
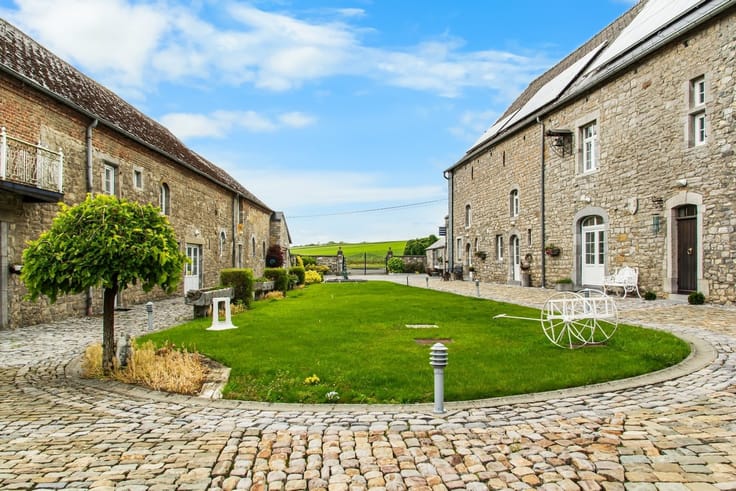
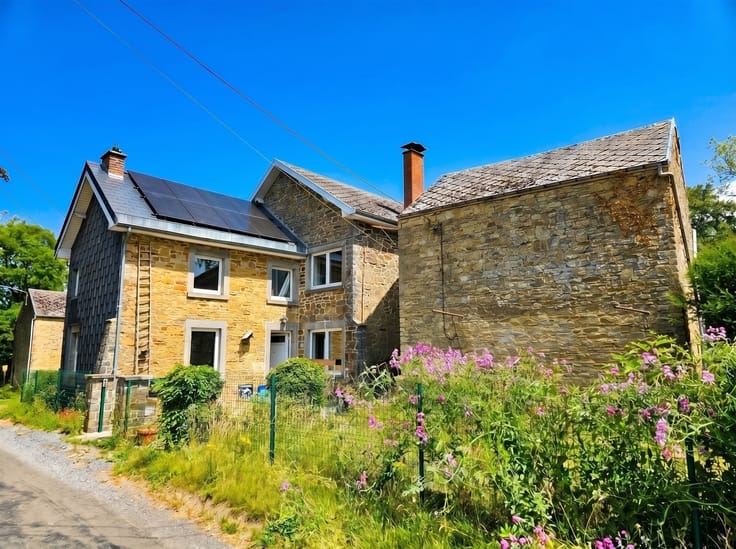
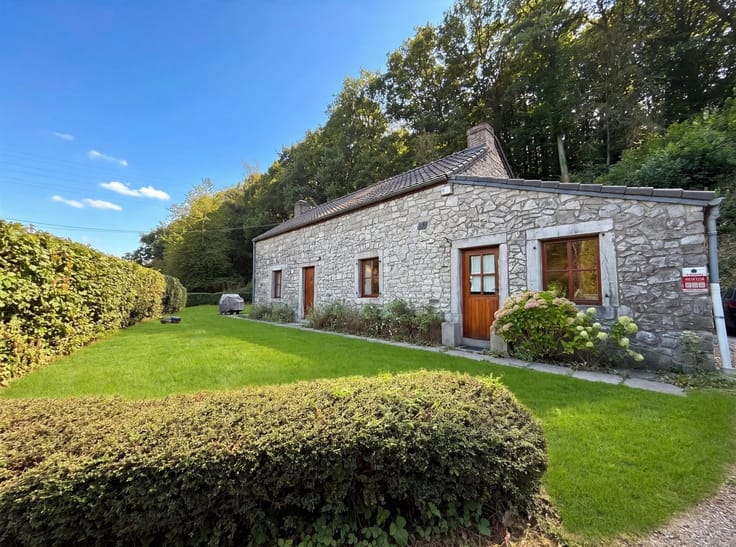
Located at 16 Chemin des Batys in 5100 Wépion, in a quiet cul-de-sac, this spacious three-sided house offers approximately 200 m² of living space and features generous rooms as well as significant potential for renovation.
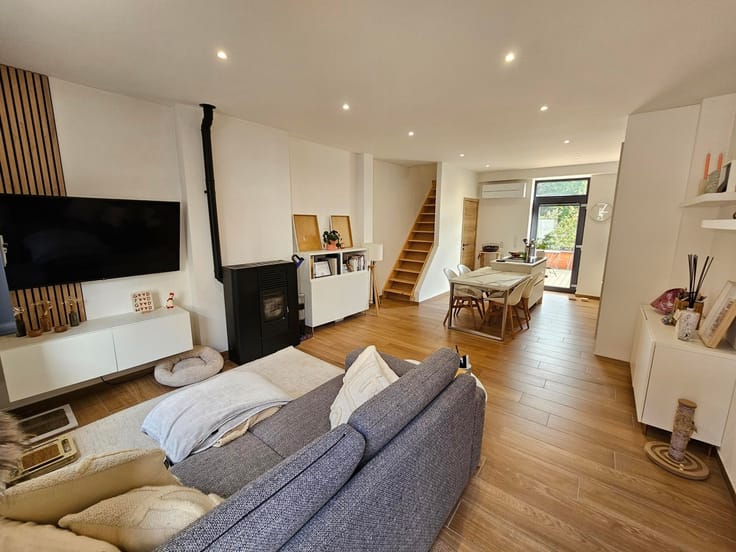
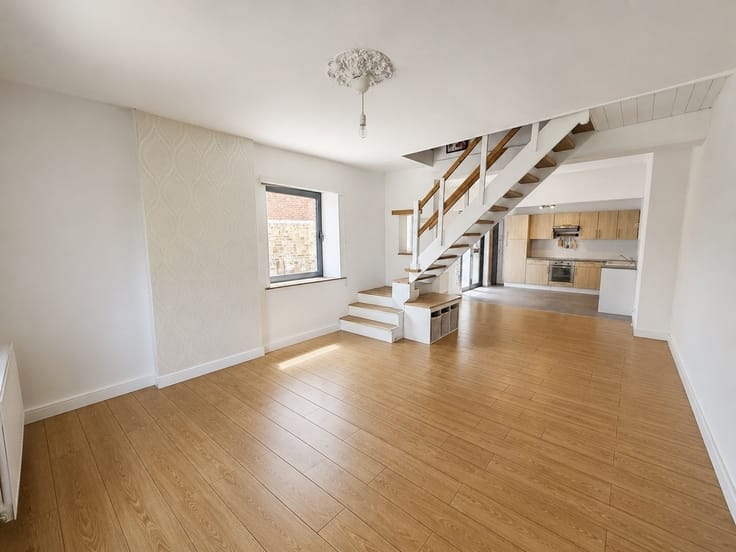
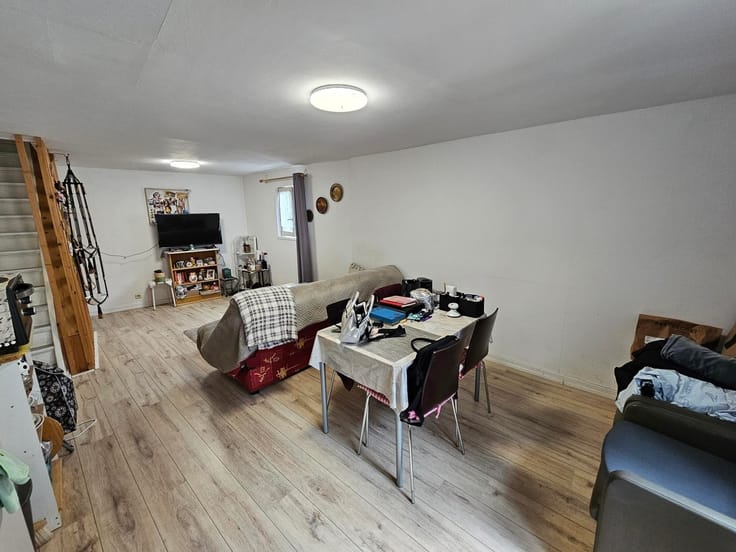
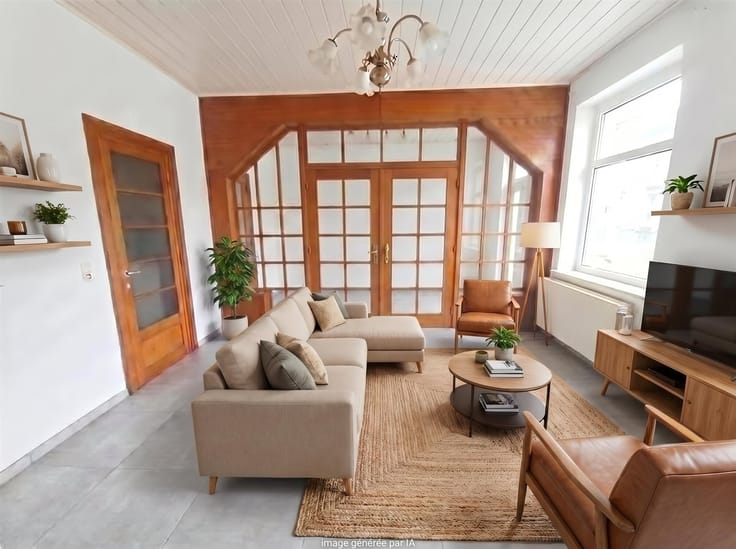
Perfectly maintained, the house features 3 bedrooms and generous, bright living spaces. It also includes an insulated attic of approximately 70 m², offering numerous possibilities for additional living space: bedrooms, an office, a playroom, or a multipurpose area.
The property is in excellent condition and features several key technical advantages: a new roof, double-glazed PVC windows, a code-compliant electrical system, and oil-fired central heating.
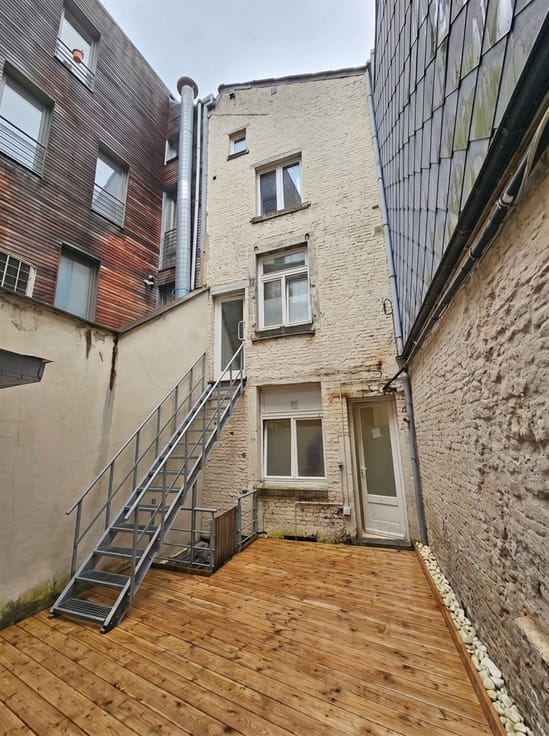
At the rear of the property is also a barn of approximately 230 m² in need of renovation, which would be a real asset for a storage project, workshop, business, or other use, subject to the necessary zoning permits.
The peaceful residential setting, while remaining close to shops, schools, public transportation, and major roads, perfectly complements the qualities of this property.
Highlights:
·Three-sided house
·Approximately 200 m² of living space
·3 bedrooms
·Insulated attic of approximately 70 m² ready for conversion
·New roof
·Double-glazed PVC windows
·Electrical system up to code
·Oil-fired central heating
·Barn of approximately 230 m² in need of renovation
·Quiet location on a cul-de-sac
·Wépion, right next to Namur
Price: Make an offer starting at 435,000, subject to the owners’ acceptance.
| Construction year | 1930 |
|---|---|
| Number of floors | 2 |
| Building condition | Just renovated |
| Immovable heritage | Not specified |
| Street frontage width | 12 m |
| Number of frontages | 3 |
| Covered parking spaces | 6 |
| Outdoor parking spaces | 3 |
| Asbestos certificate is available | Not specified |
| Usable floor area | 140 square meters |
|---|---|
| Living room surface | 28 square meters |
| Dining room surface | 14 square meters |
| Kitchen type | Installed |
| Kitchen surface | 14 square meters |
| Bedrooms | 3 |
| Bedroom 1 surface | 16 square meters |
| Bedroom 2 surface | 14 square meters |
| Bedroom 3 surface | 14 square meters |
| Dressing room | No |
| Bathrooms | 1 |
| Shower rooms | 1 |
| Toilets | 2 |
| Office surface | 12 square meters |
| Office | Yes |
| Professional space | No |
| Furnished | No |
| Armored door | No |
| Surface of the plot | 510 square meters |
|---|---|
| Width of the lot on the street | meters |
| Gas, water & electricity | No |
| Garden surface | 172 square meters |
| Garden orientation | South East |
| Terrace surface | 20 square meters |
| Terrace orientation | South West |
| Primary energy consumption | 292 kilowatt hour per square meters |
|---|---|
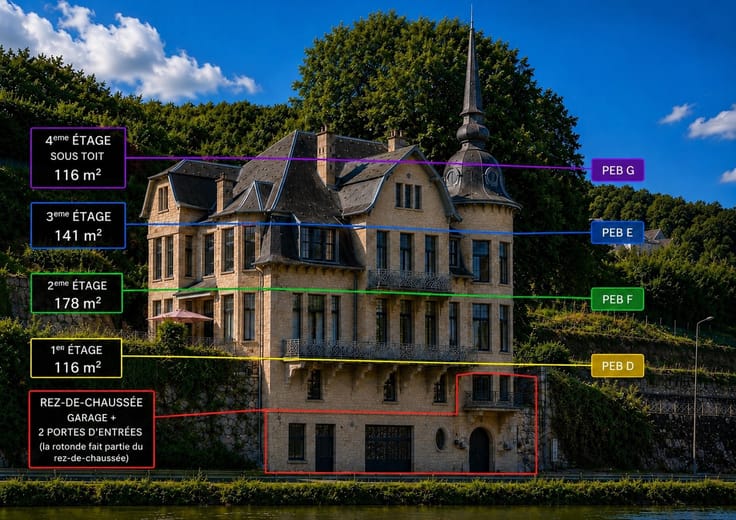
| EPC/EPC label | D |
| Renovation works mandatory | Not specified |
| Unique code EPB certificate | 20261010003165 |
| CO₂ emission | 73 kg CO₂/m² |
| Yearly theoretical total energy consumption | 79063 kWh/year |
| Valid electricity inspection certificate | Yes |
| Conformity certification for fuel tanks | Not specified |
| Summons: No judicial remedy or administrative measure imposed | Not specified |
| Valid flood certificate | Not specified |
| Heating type | Fuel oil |
| Heat pump | No |
| Double glazing | Yes |
| Building permit | Not specified |
|---|---|
| Cadastral Plan | Not specified |
| Right of first refusal for the tenant | Not specified |
| Allotment permit | Not specified |
| Preemption right | Not specified |
| Most recent urban development zoning | Not specified |
| Flood zone type | Non flood zone |
|
P-score
|
Not specified |
|
G-score
|
Not specified |
Asked price excluding notary fees (excluding eventual registration fees)
| Price | Make an offer starting from 445000 € |
|---|---|
| Cadastral income | 1223 € |
| Tenement building | No |
|
|
|




| Address |
Chaussée de Dinant 1068
5100 - Wépion |
|---|---|
| Website |
|
| External reference | 229 - 345346002 |
Get in touch