


Make an offer starting from 299000€
2 bedrooms 90 square meters

House
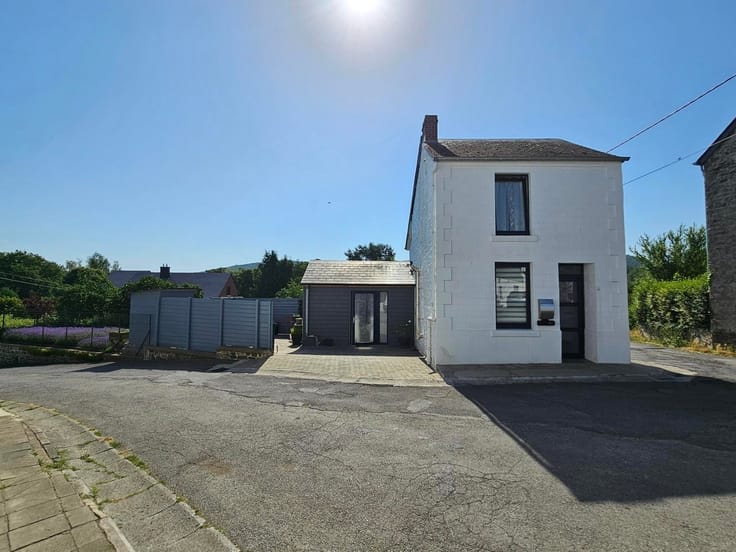
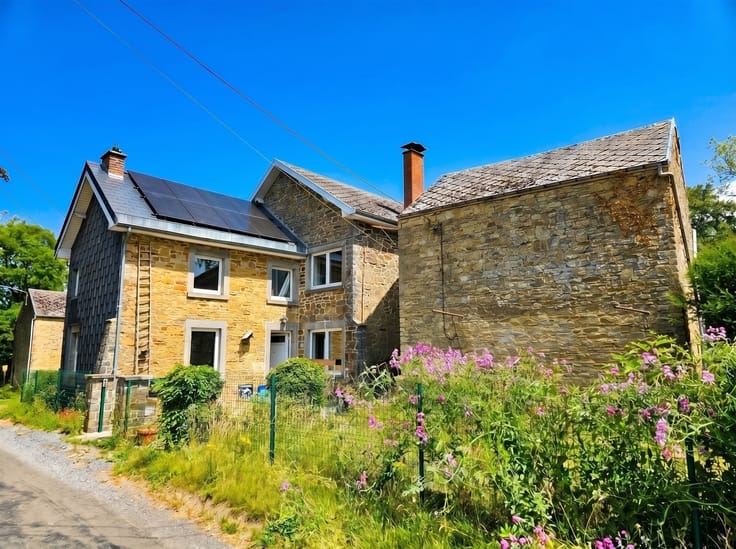
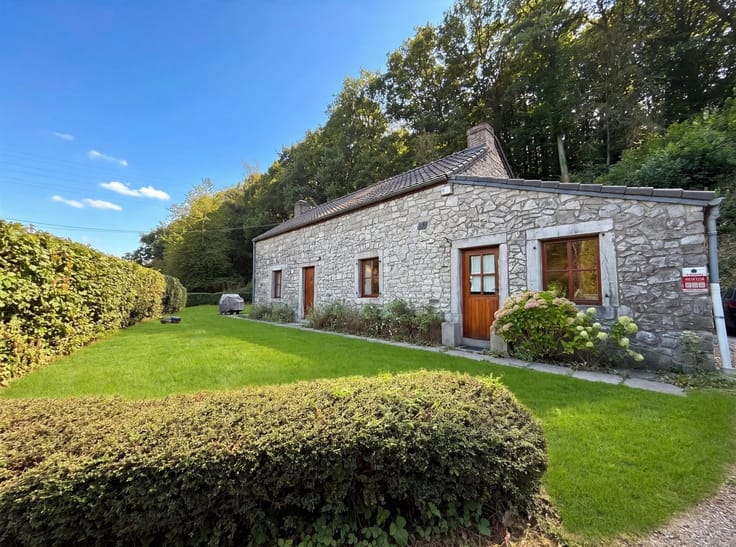
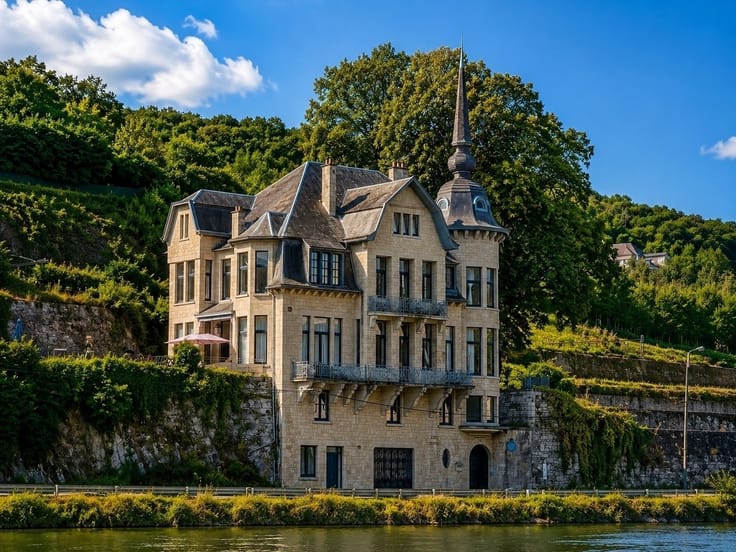
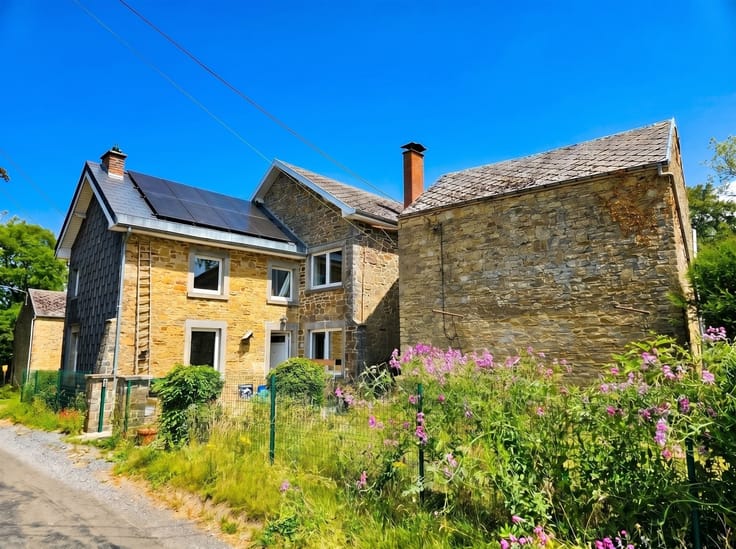
Three-sided house with 2 bedrooms, an office, a walk-in closet, and a garden in Wépion.
Ideally located on the highly sought-after Chaussée de Dinant 1078 in Wépion, this home combines charm, comfort, and functionality. Close to shops, schools, and public transportation—and just a few minutes from Namur—it will appeal to those who appreciate spacious living.
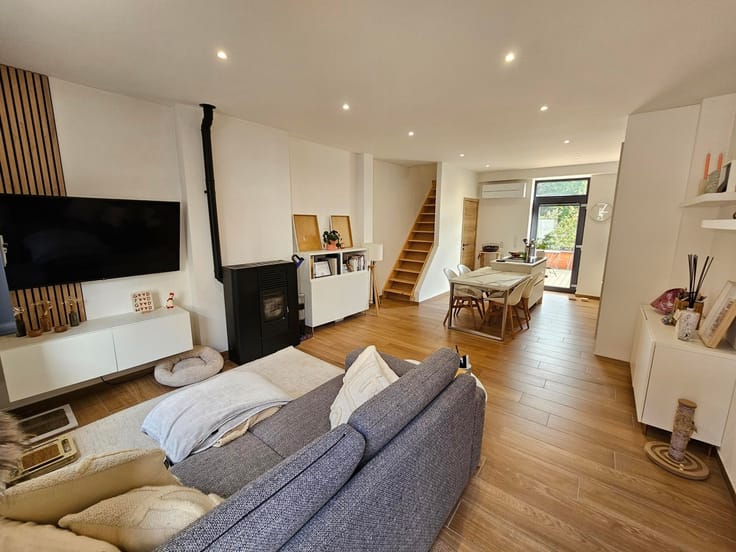
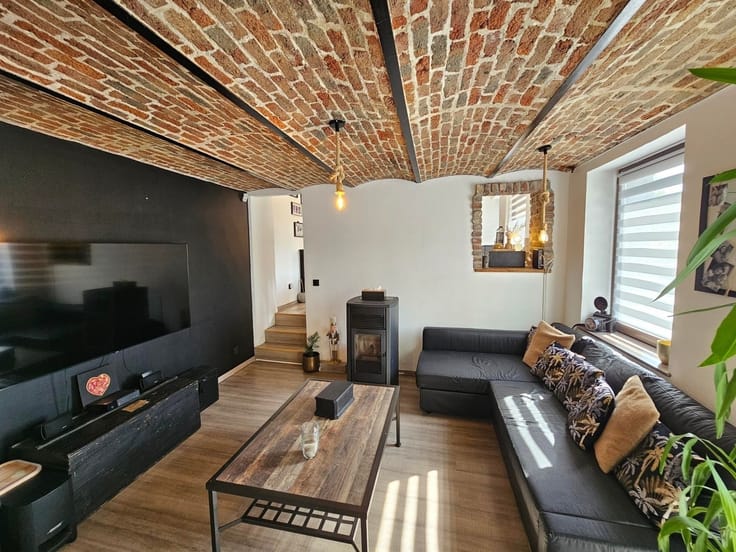
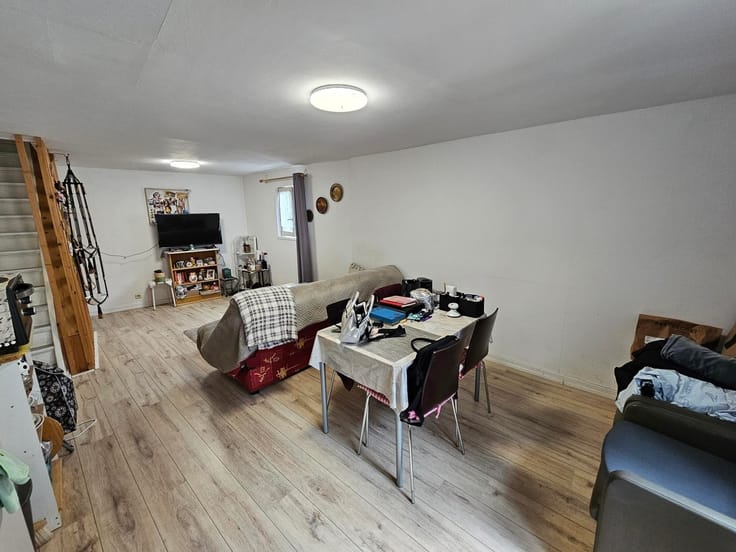
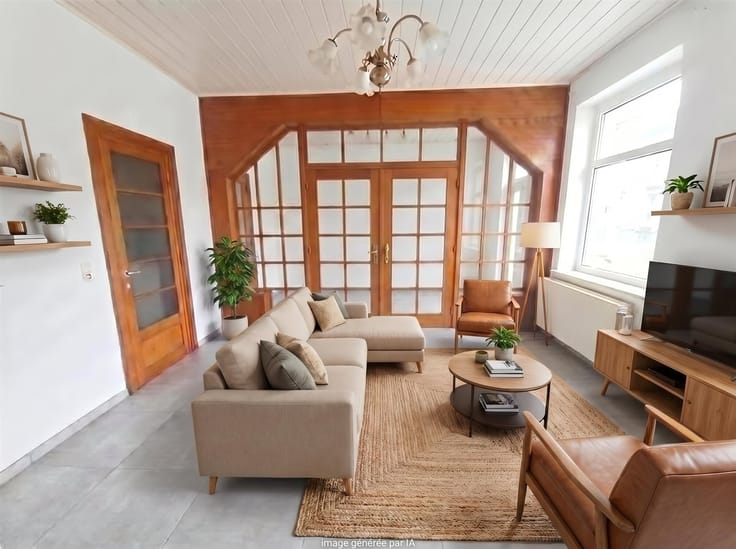
The ground floor features a spacious, bright living room measuring 42.35 m², the true heart of the home. The upper floors feature a practical layout with two bedrooms, an office, a walk-in closet, and a shower room.
Layout:
·Living room: 42.35 m²
·Shower room: 8.20 m²
·Bedroom landing (1st floor): 6.11 m²
·Bedroom 1: 7.51 m²
·Bedroom 2: 11.19 m²
·Bedroom landing (2nd floor): 4.27 m²
·Office: 6.11 m²
·Walk-in closet: 4.42 m²
Features:
Energy Performance Certificate (PEB) Class C
Cadastral income: 535
Gas central heating
Double-glazed PVC windows
Hardwood and plank floors that add plenty of character
A home offering an excellent balance of charm, comfort, and a prime location. Don’t wait to check it out! Contact Barbara to schedule a tour at 0493-85.62.34 - [email protected]
| Construction year | 1875 |
|---|---|
| Number of floors | 2 |
| Building condition | As new |
| Immovable heritage | Not specified |
| Street frontage width | 20 m |
| Number of frontages | 3 |
| Covered parking spaces | 1 |
| Outdoor parking spaces | 5 |
| Virtual visit |
|
| Asbestos certificate is available | Not specified |
| Usable floor area | 90 square meters |
|---|---|
| Living room surface | 42 square meters |
| Kitchen type | Installed |
| Bedrooms | 2 |
| Bedroom 1 surface | 11 square meters |
| Bedroom 2 surface | 8 square meters |
| Dressing room | No |
| Shower rooms | 1 |
| Toilets | 1 |
| Office surface | 6 square meters |
| Office | Yes |
| Professional space | No |
| Furnished | No |
| Armored door | No |
| Surface of the plot | 609 square meters |
|---|---|
| Width of the lot on the street | meters |
| Gas, water & electricity | No |
| Garden surface | 609 square meters |
| Garden orientation | South West |
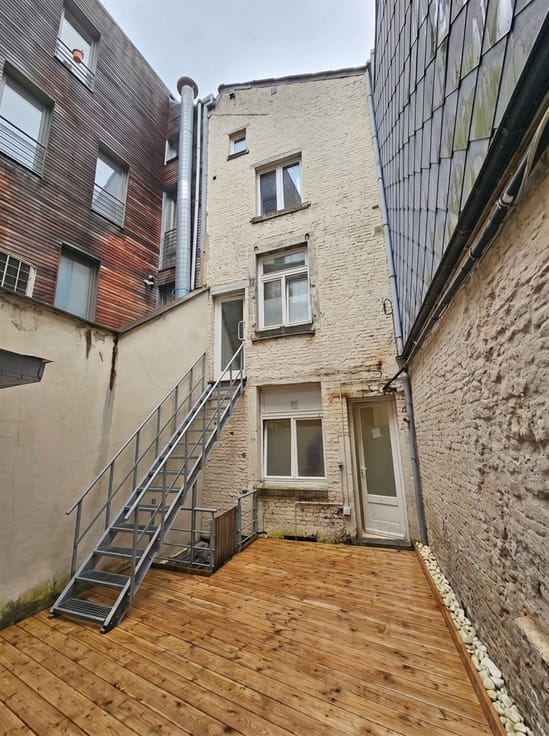
| Terrace surface | 30 square meters |
| Terrace orientation | South West |
| Primary energy consumption | 251 kilowatt hour per square meters |
|---|---|
| EPC/EPC label | C |
| Renovation works mandatory | Not specified |
| Unique code EPB certificate | Not specified |
| CO₂ emission | 46 kg CO₂/m² |
| Yearly theoretical total energy consumption | 30409 kWh/year |
| Valid electricity inspection certificate | Yes |
| Conformity certification for fuel tanks | Not specified |
| Summons: No judicial remedy or administrative measure imposed | Not specified |
| Valid flood certificate | Not specified |
| Heating type | Gas |
| Heat pump | No |
| Double glazing | Yes |
| Building permit | Not specified |
|---|---|
| Cadastral Plan | Not specified |
| Right of first refusal for the tenant | Not specified |
| Allotment permit | Not specified |
| Preemption right | Not specified |
| Most recent urban development zoning | Not specified |
| Flood zone type | Non flood zone |
|
P-score
|
Not specified |
|
G-score
|
Not specified |
Asked price excluding notary fees (excluding eventual registration fees)
| Price | Make an offer starting from 299000 € |
|---|---|
| Tenement building | No |
|
|
|




| Address |
Chaussée de Dinant 1068
5100 - Wépion |
|---|---|
| Website |
|
| External reference | 199 - 345345962 |
Get in touch