


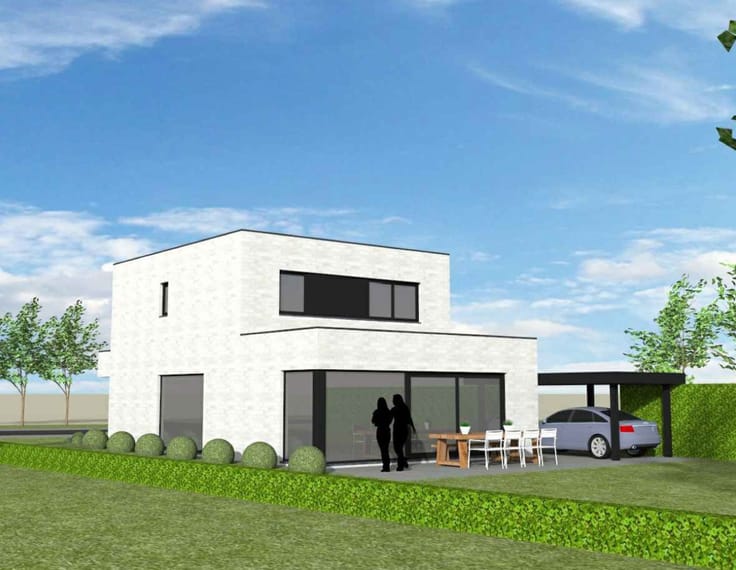
House for sale
Make an offer starting from 525000€
3 bedrooms 145 square meters
Immoweb code : 21882980

Immoweb code : 21882980
Overview
3 bedrooms
1 bathroom
145
square meters
livable space
818
square meters
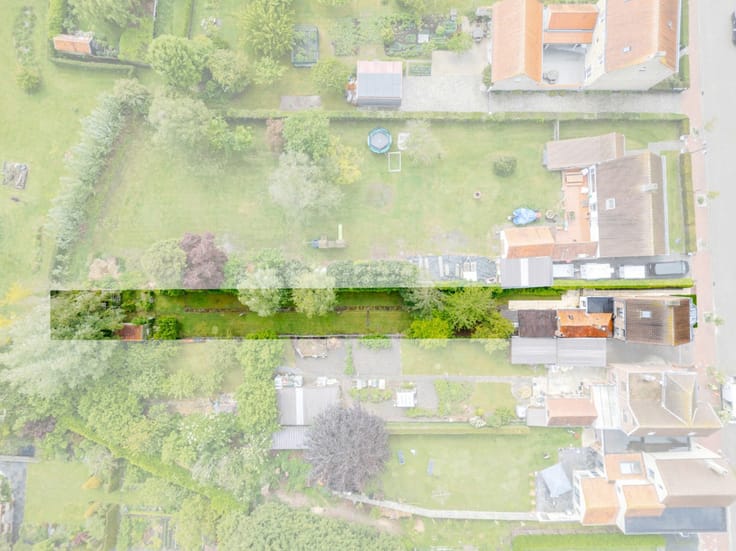
of land
Description
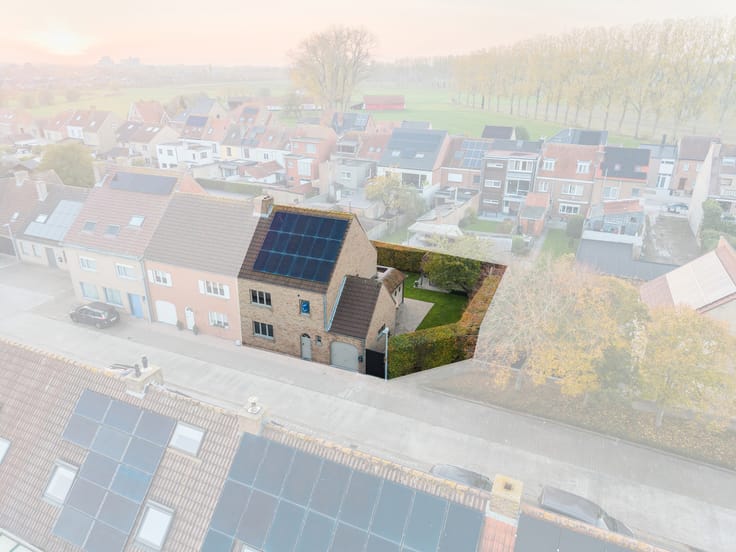
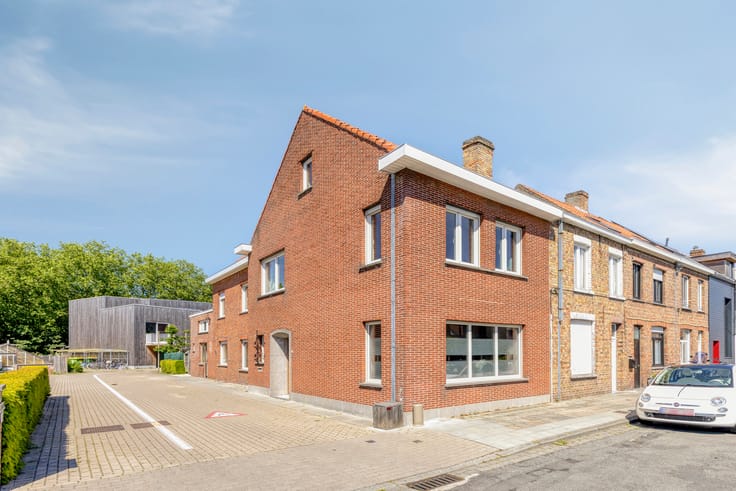
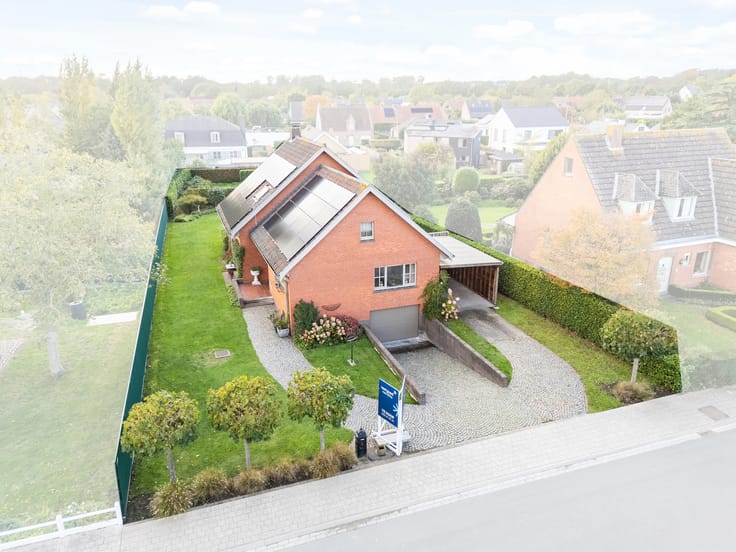
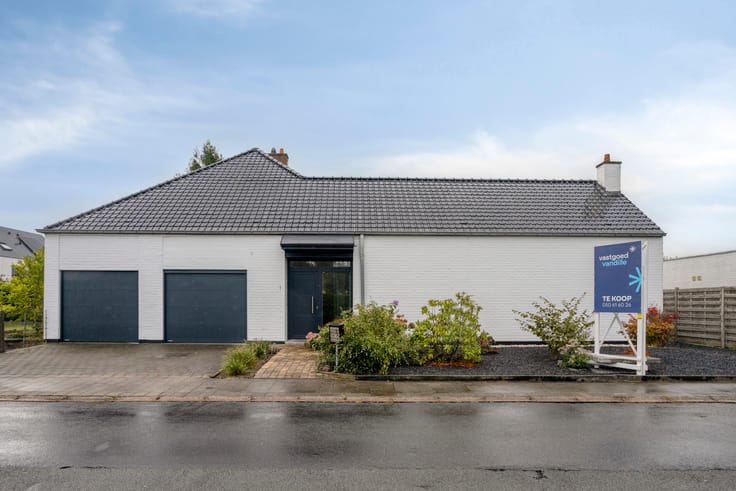
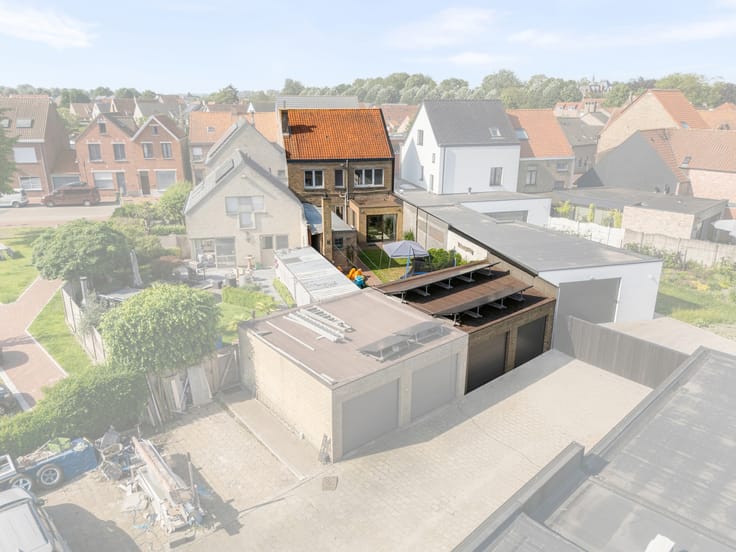
This move-in-ready, detached 3-bedroom home with a garage was completely renovated in 2023 and combines modern living comfort with a warm, stylish ambiance. Thanks to the extensive renovation, 16 solar panels, an air-to-air heat pump with cooling function, and a favorable EPC rating of B, you’ll enjoy an energy-efficient home that’s ready for the future.
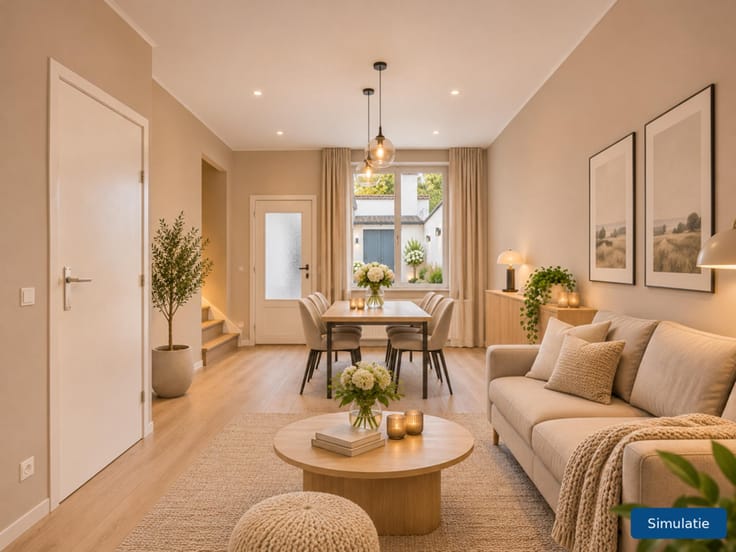
Through the entry hall—which features a coat closet, guest bathroom, and laundry room—you’ll reach the light-filled living area, where large windows provide a pleasant view of the garden. The open kitchen is equipped with high-quality appliances and a granite countertop. Adjacent to this is the cozy veranda with custom-built furniture and a wine fridge, which opens onto the recently landscaped natural-stone patio. Upstairs, you’ll find three bedrooms and a fully equipped bathroom with a walk-in shower, bathtub, sink, and toilet.
The home also features a practical attic space. For added comfort, there is a pellet stove, a rainwater cistern, a spacious garage (which can also be converted into an office or practice space), and ample parking on the property.
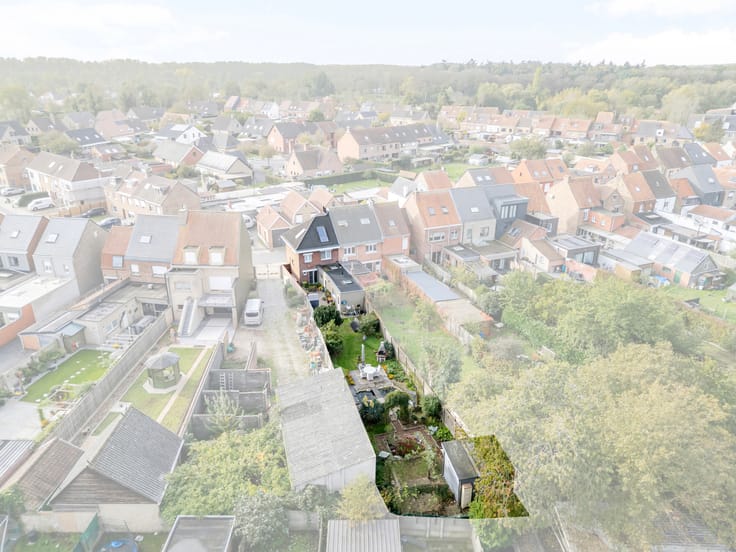
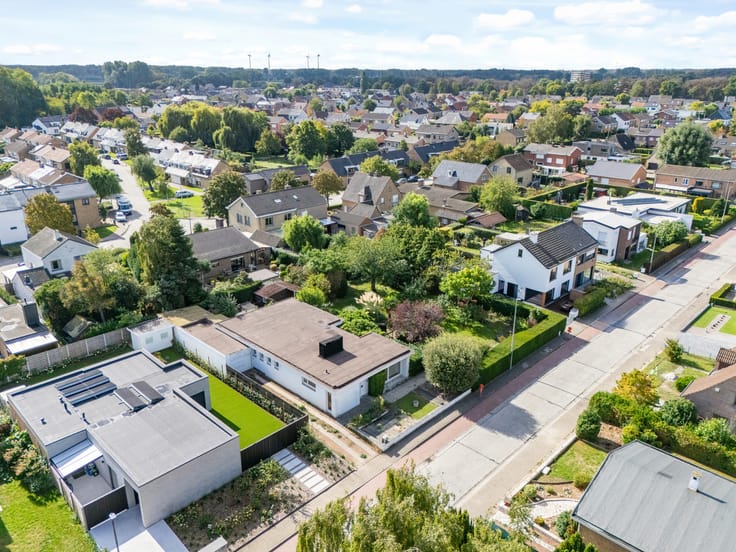
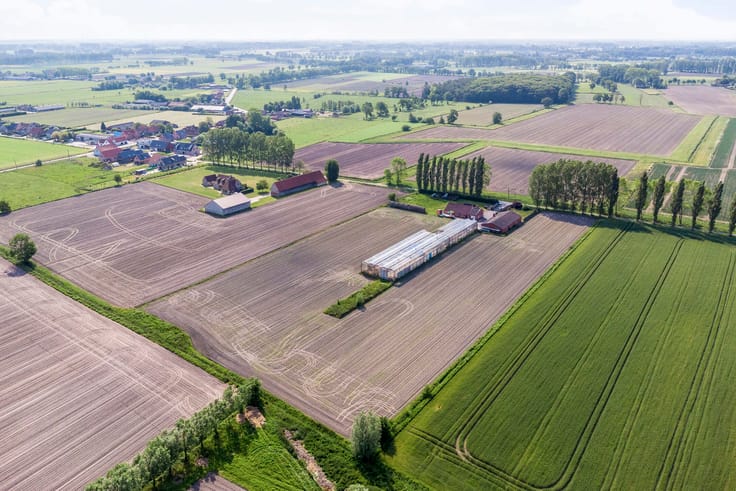
The landscaped garden is a real asset. At the rear, the property borders agricultural land, allowing you to enjoy a permanent unobstructed view of the fields. Furthermore, there is direct access to the Oud Spoorwegpad, ideal for those who love hiking, biking, and nature.
Take advantage of the 2% registration tax rate instead of 3%! For purchases made before the end of 2026
| Construction year | 1964 |
|---|---|
| Number of floors | 2 |
| Building condition | As new |
| Immovable heritage | Not specified |
| Number of frontages | 4 |
| Covered parking spaces | 1 |
| Asbestos certificate is available | Yes |
| Usable floor area | 145 square meters |
|---|---|
| Kitchen type | Hyper equipped |
| Bedrooms | 3 |
| Bathrooms | 1 |
| Shower rooms | 1 |
| Toilets | 2 |
| Laundry room | Yes |
| Attic | Yes |
| Furnished | No |
| Surface of the plot | 818 square meters |
|---|---|
| Connection to sewer network | Connected |
| Gas, water & electricity | No |
| Terrace | Yes |
| Terrace orientation | North East |
| Primary energy consumption | 170 kilowatt hour per square meters |
|---|---|
| EPC/EPC label | B |
| Renovation works mandatory | No |
| Unique code EPB certificate | 20260319-0003817601-RES-2 |
| CO₂ emission | Not specified |
| Yearly theoretical total energy consumption | Not specified |
| Valid electricity inspection certificate | Yes |
| Summons: No judicial remedy or administrative measure imposed | Not specified |
|
Flemish register of measures consulted
|
No |
| Valid flood certificate | Not specified |
| Heat pump | Yes |
| Photovoltaic solar panels | Yes |
| Double glazing | Yes |
| Building permit | Yes |
|---|---|
| Cadastral Plan | Not specified |
| Right of first refusal for the tenant | Not specified |
| Allotment permit | No |
| Preemption right | No |
| Proceedings for breach of planning regulations | No |
| Most recent urban development zoning | Not specified |
| Flood zone type | Non flood zone |
|
P-score
|
B |
|
G-score
|
B |
| Latest land use designation | Living area (residential, urban or rural) |
Asked price excluding notary fees (excluding eventual registration fees)
| Price | Make an offer starting from 525000 € |
|---|---|
| Cadastral income | 530 € |
| Tenement building | No |
|
|
|





Vastgoed Vandille (IPI 201650)
| Address |
Moerkerkse Steenweg 55 bus 1
8310 - Sint-Kruis |
|---|---|
| External reference | 7886860 |
Get in touch