


449000€
2 bedrooms

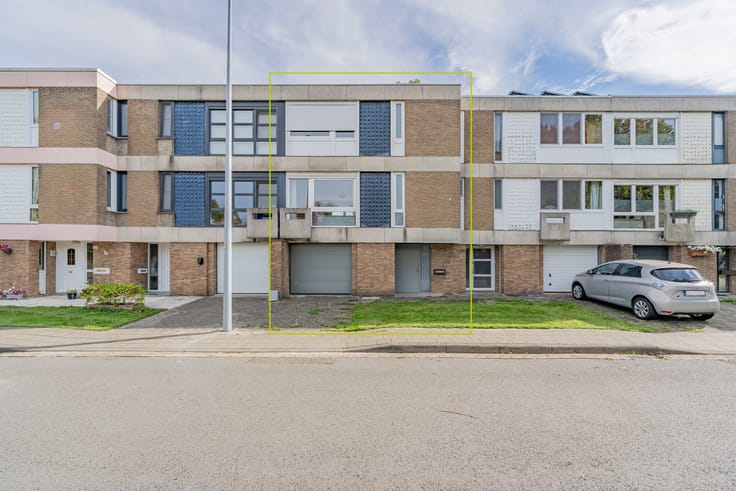
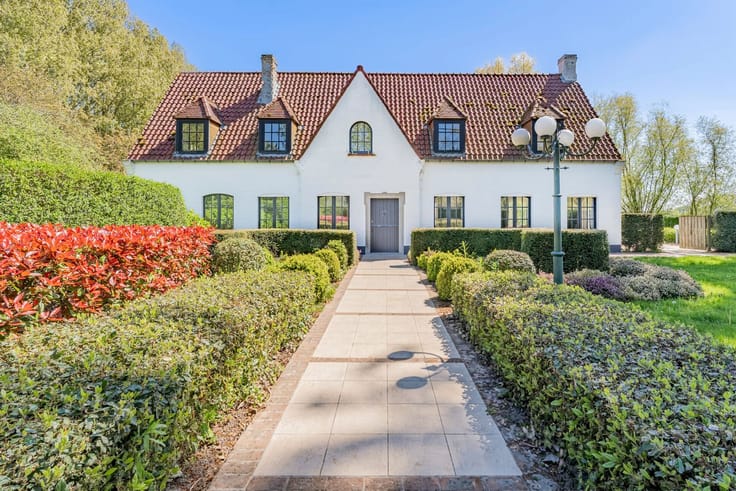
Detached house on a spacious plot with a west-facing garden
Discover this charming detached house in Sijsele. With its spacious rooms, large garden, and numerous possibilities, this property is ideal for those seeking peace, space, and a place to personalize to their own taste.
The home welcomes you with a generous living and dining area and also includes a kitchen, veranda, storage room, bathroom, and two full bedrooms. Additionally, there is a practical attic and a spacious garage.
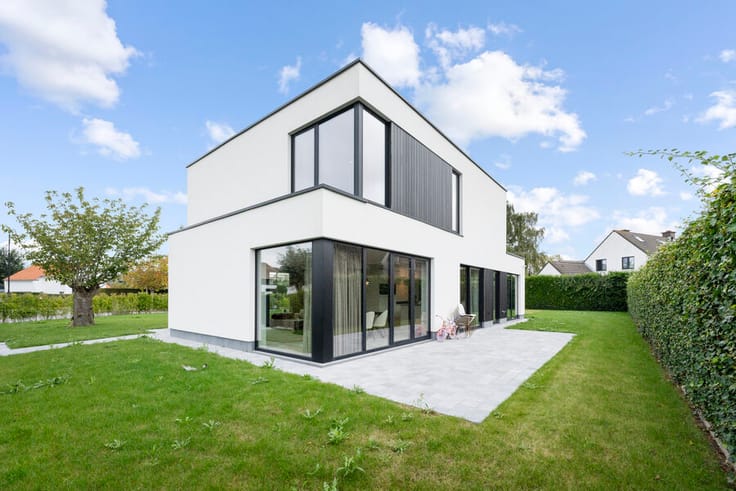
Outside, you can enjoy the exceptionally large, west-facing garden. Thanks to its favorable orientation, you can fully enjoy the afternoon and evening sun. A driveway and terrace complete the property.
While some areas of the house could be modernized, it offers a solid foundation and plenty of opportunity to create a cozy home. With an EPC label D (305 kWh/m²/year), there is no mandatory renovation obligation.
An appealing property for those who love a large garden and the freedom to customize their home step by step.
Highlights:
- Detached house
- 2 full bedrooms
- Large west-facing garden
- Garage and driveway
- EPC D – no renovation obligation
Feel free to contact us for more information or to arrange a visit:
[email protected]
050 11 31 49
| Construction year | 1970 |
|---|---|
| Immovable heritage | No |
| Number of frontages | 4 |
| Covered parking spaces | 1 |
| Surroundings type | Living area (residential, urban or rural) |
| Asbestos certificate is available | Not specified |
| Bedrooms | 2 |
|---|---|
| Dressing room | No |
| Bathrooms | 1 |
| Laundry room | Yes |
| Office | No |
| Professional space | No |
| Attic | Yes |
| Furnished | No |
| Surface of the plot | 944 square meters |
|---|---|
| Gas, water & electricity | Yes |
| Primary energy consumption | 305 kilowatt hour per square meters |
|---|---|
| EPC/EPC label | D |
| Renovation works mandatory | No |
| Unique code EPB certificate | 20261019-00003979808-RES-1 |
| CO₂ emission | Not specified |
| Yearly theoretical total energy consumption | Not specified |
| Valid electricity inspection certificate | Not specified |
| Summons: No judicial remedy or administrative measure imposed | No |
|
Flemish register of measures consulted
|
Not specified |
| Valid flood certificate | Not specified |
| Double glazing | No |
| Building permit | Yes |
|---|---|
| Type of building | All kind |
| Cadastral Plan | Not specified |
| Right of first refusal for the tenant | Not specified |
| Allotment permit | Not specified |
| Preemption right | No |
| Proceedings for breach of planning regulations | No |
| Most recent urban development zoning | Not specified |
| Flood zone type | Possible flood zone |
|
P-score
|
D
|
|
G-score
|
D
|
| Latest land use designation | Living area (residential, urban or rural) |
Asked price excluding notary fees (excluding eventual registration fees)
| Price | 449000 € |
|---|---|
| Tenement building | No |
|
|
|



| Address |
493 Moerkerkse Steenweg
8310 - Brugge |
|---|---|
| Website |
|
| External reference | VK2026-023 |
Get in touch