


2000000€
5 bedrooms 750 square meters

Exceptional opportunity, spacious house to renovateHome
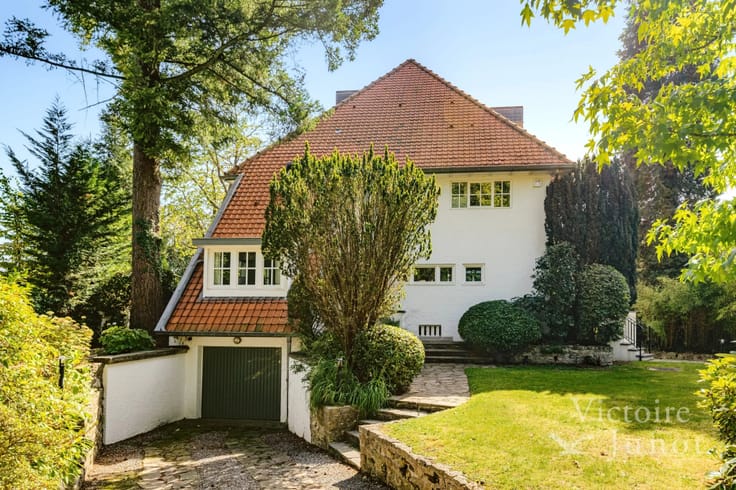
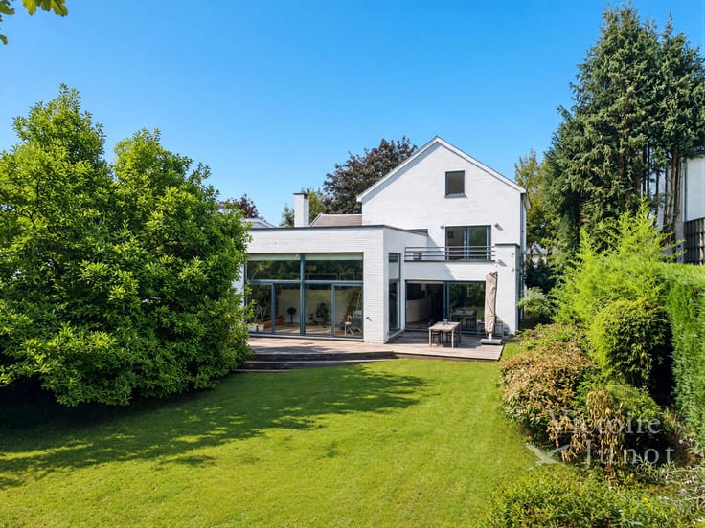
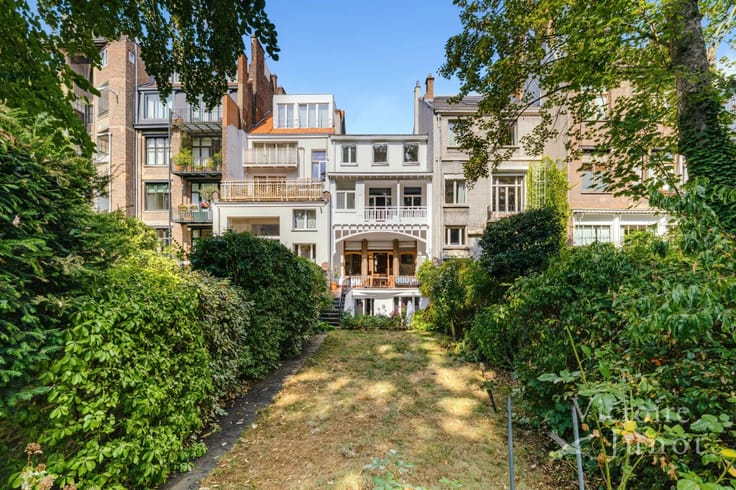
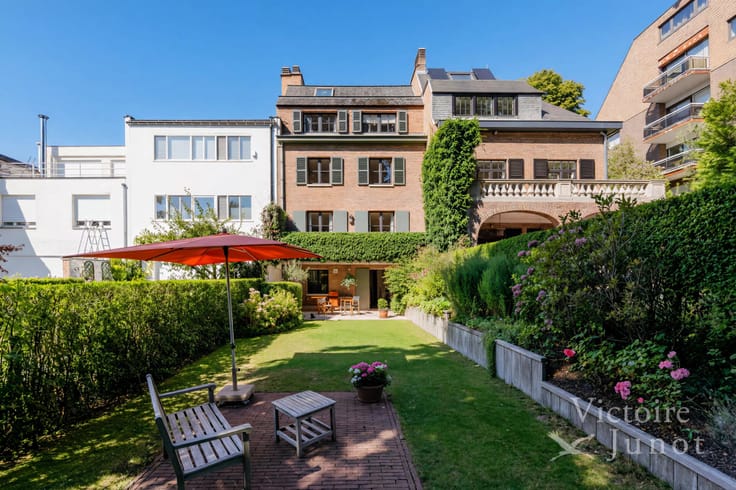
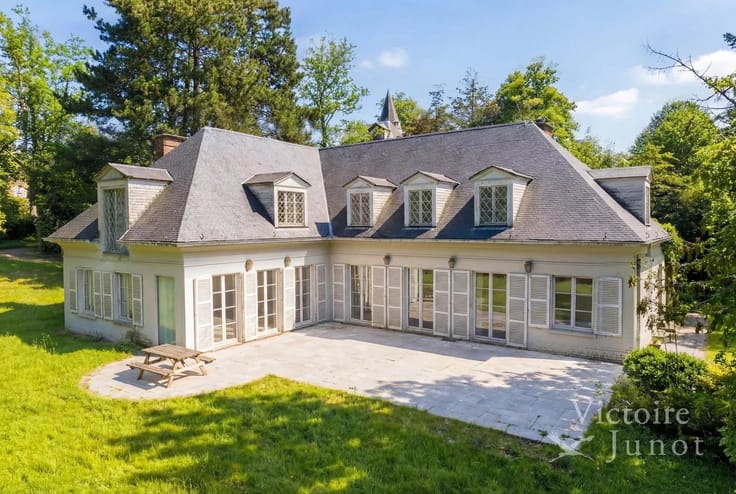
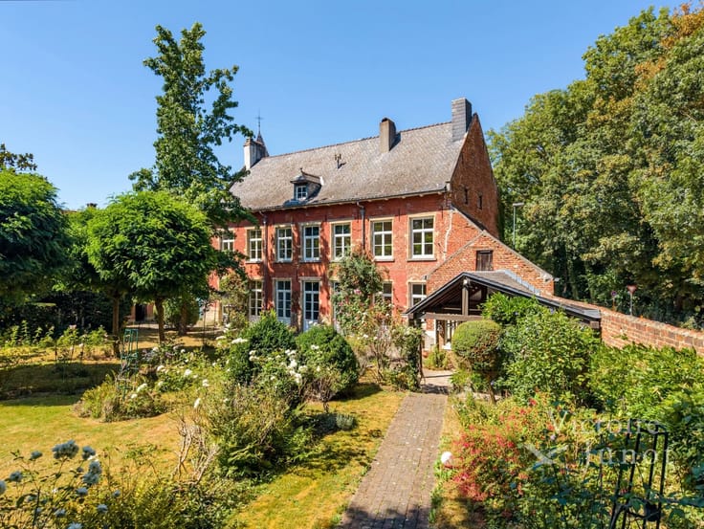
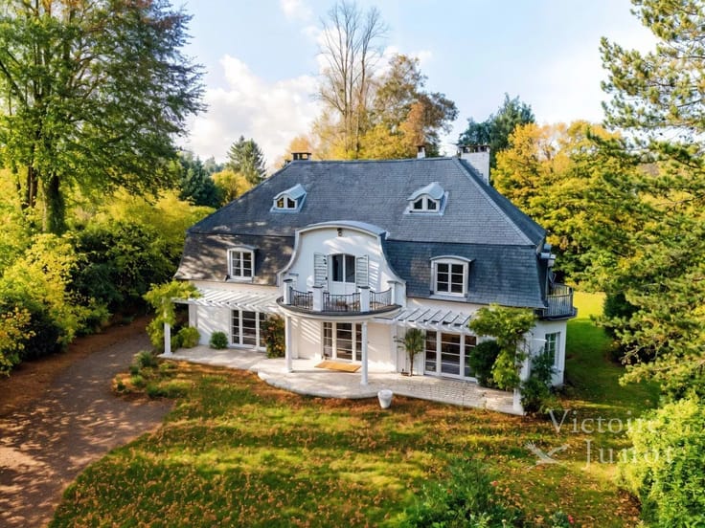
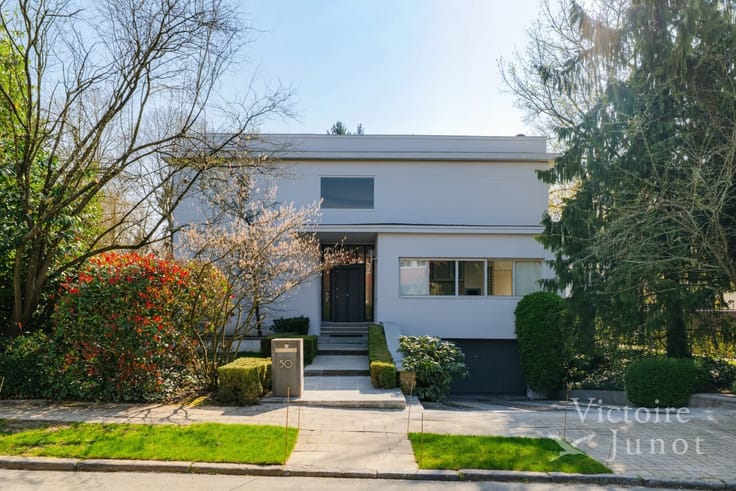
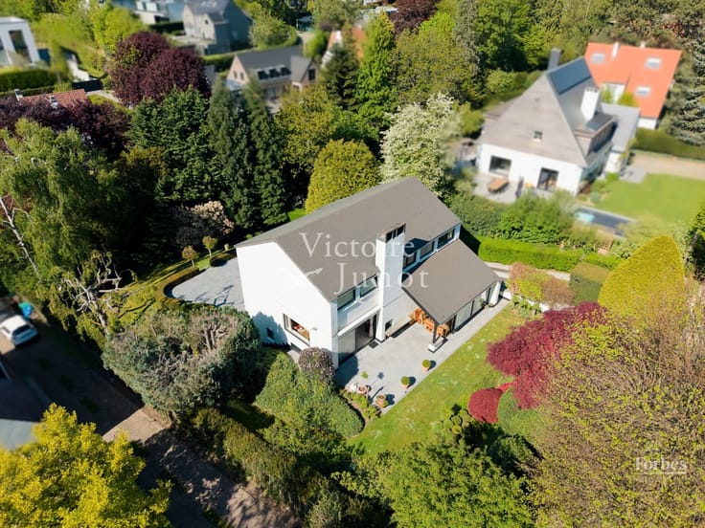
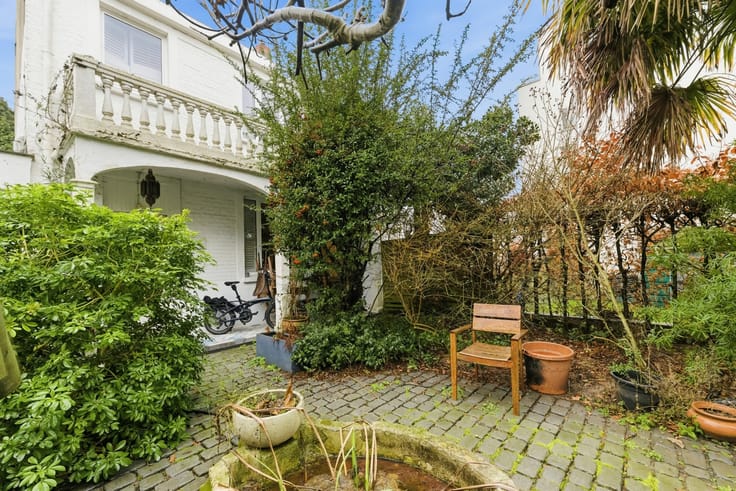
Ideally located in one of the most exclusive and sought-after residential areas of Rhode-Saint-Genèse, on the immediate border with Uccle, Victoire-Junot is pleased to present this character property, set in an exceptional residential environment combining absolute tranquility, greenery, and close proximity to amenities.
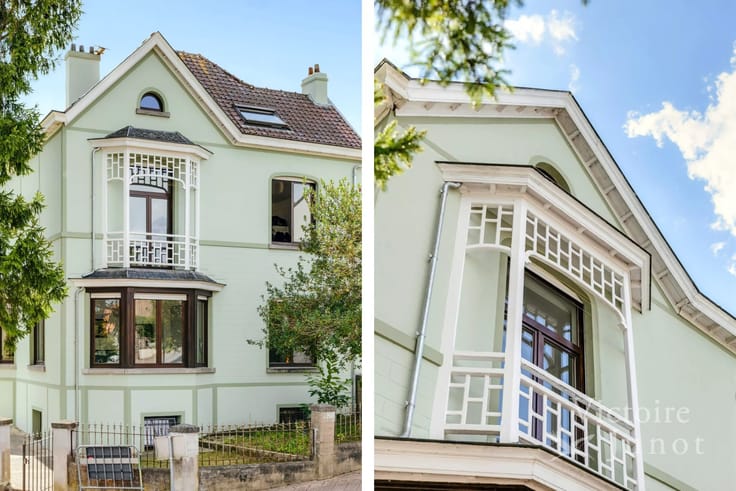
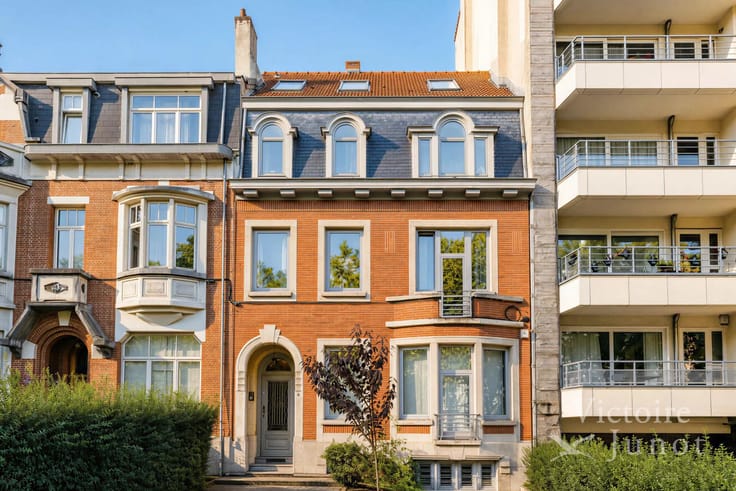
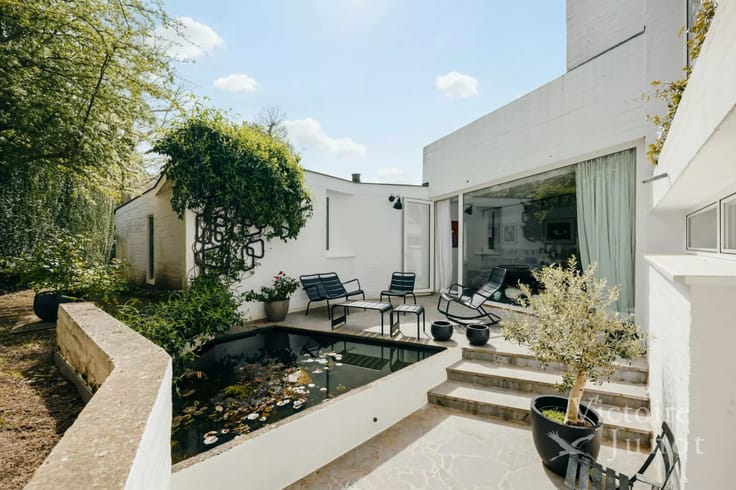
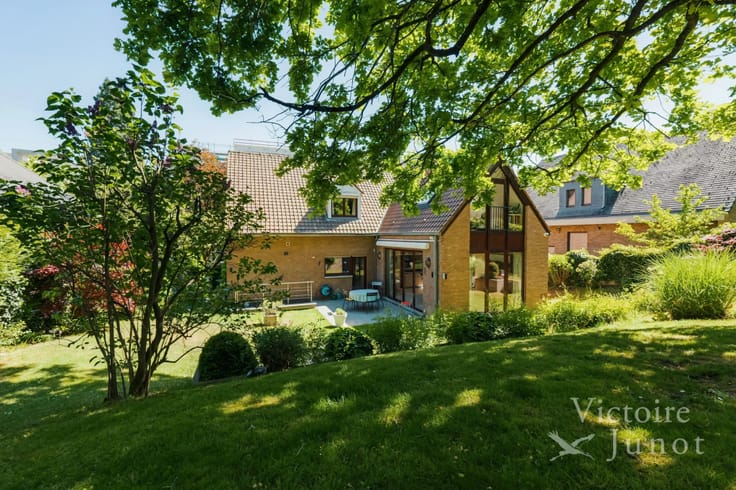
Set on a magnificent plot of approximately 35 ares, this classically styled residence impresses with its generous volumes, noble proportions, and excellent positioning. The property offers a rare renovation potential, allowing the creation of a high-end family residence of outstanding quality.
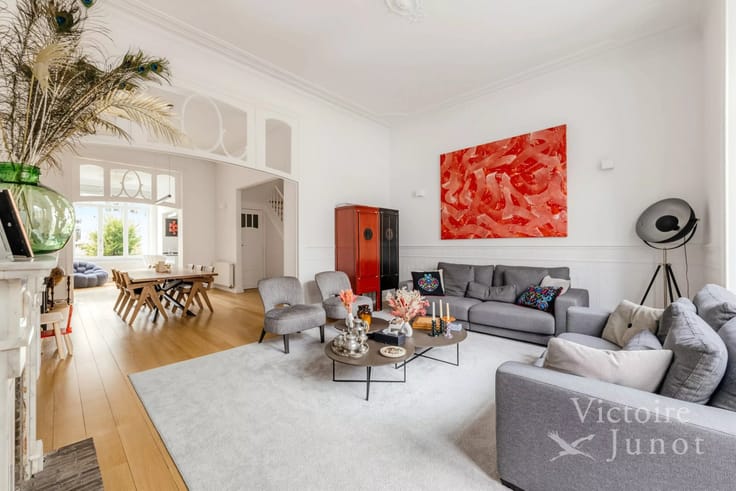
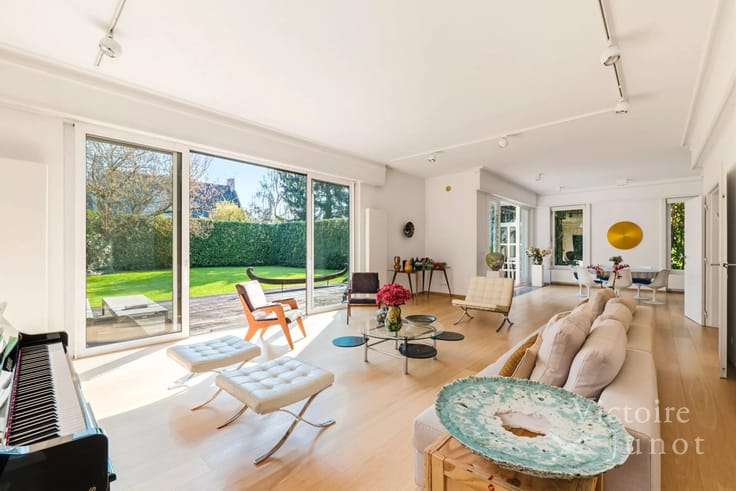
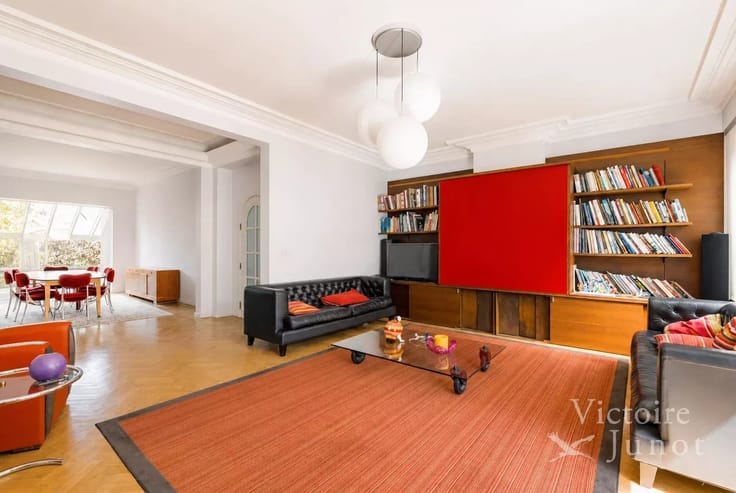
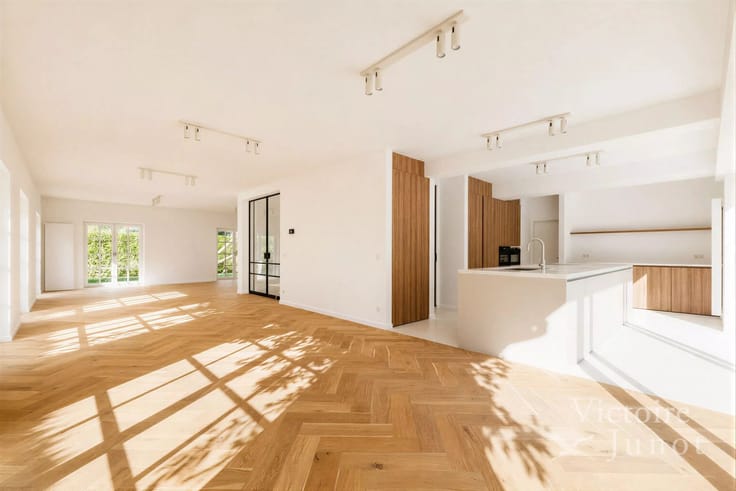
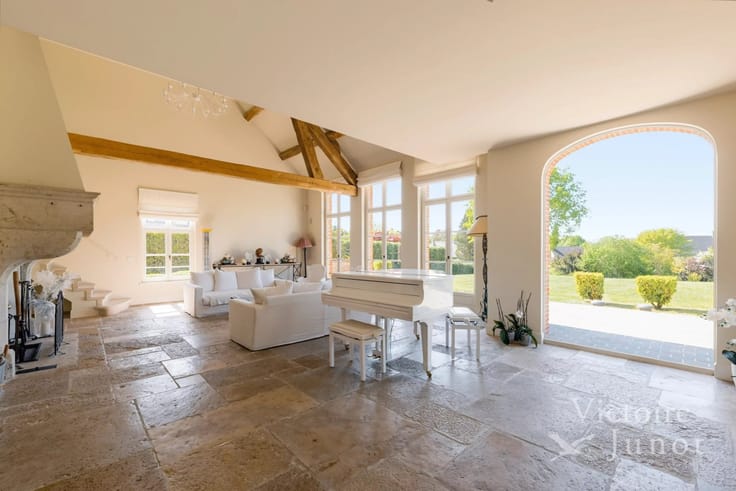
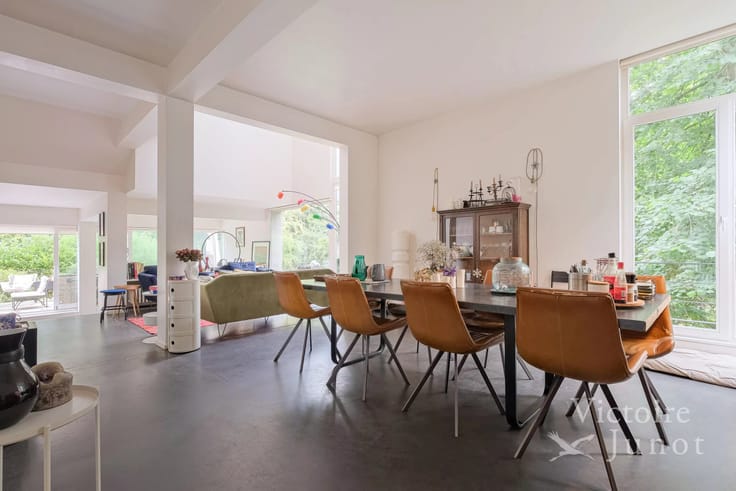
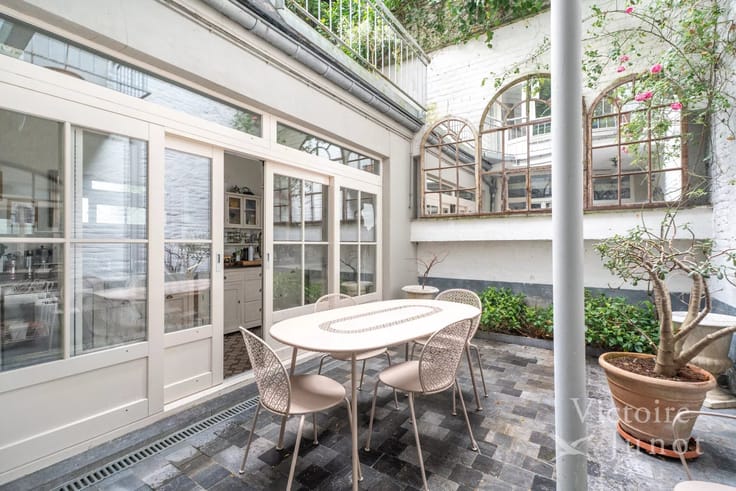
From the moment you enter, an impressive reception hall with a spectacular staircase sets the tone and opens onto vast reception rooms of remarkable dimensions, flooded with natural light and offering beautiful views over the garden. The very large kitchen, featuring a breakfast area and a separate pantry, fits perfectly into a layout designed for elegant and functional family living. A study completes this level.
The upper floors comprise the night area with five en-suite bedrooms, each offering generous volumes. A caretaker’s accommodation with independent access, which can also serve as a sixth bedroom, further enhances the property.
The property also includes a double garage, spacious cellars, and a games room, completing this residence with its many possibilities.
A rare opportunity, both for its highly privileged location, the quality of its surroundings, and the scale of its volumes, intended for discerning buyers seeking a unique home to reinvent in one of the most coveted areas of southern Brussels.
EPC pending.
| Available as of | Immediately |
|---|---|
| Construction year | 1963 |
| Number of floors | 1 |
| Building condition | To renovate |
| Immovable heritage | No |
| Number of frontages | 4 |
| Covered parking spaces | 1 |
| Outdoor parking spaces | 1 |
| Asbestos certificate is available | No |
| Usable floor area | 750 square meters |
|---|---|
| Living room surface | 40 square meters |
| Kitchen type | Hyper equipped |
| Kitchen surface | 35 square meters |
| Bedrooms | 5 |
| Bedroom 1 surface | 25 square meters |
| Bedroom 2 surface | 18 square meters |
| Bedroom 3 surface | 15 square meters |
| Bedroom 4 surface | 14 square meters |
| Bedroom 5 surface | 12 square meters |
| Dressing room | No |
| Bathrooms | 4 |
| Toilets | 5 |
| Laundry room | Yes |
| Office surface | 10 square meters |
| Office | Yes |
| Professional space | No |
| Basement | Yes |
| Furnished | No |
| Armored door | No |
| Surface of the plot | 3500 square meters |
|---|---|
| Land is facing street | No |
| Wooded land | No |
| Plot at rear | No |
| Connection to sewer network | Connected |
| Gas, water & electricity | No |
| Terrace | Yes |
| Caretaker | No |
|---|---|
| Elevator | No |
| Accessible for disabled people | Yes |
| Intercom | Yes |
| Secure access / alarm | No |
| Armored door | No |
| Air conditioning | No |
| TV cable | No |
| Visio phone | No |
| Jacuzzi | No |
| Sauna | No |
| Swimming pool | No |
| Internet | No |
| Primary energy consumption | 496 kilowatt hour per square meters |
|---|---|
| EPC/EPC label | E |
| Renovation works mandatory | Yes |
| Unique code EPB certificate | 0003806680-RES-1 |
| CO₂ emission | 98 kg CO₂/m² |
| Yearly theoretical total energy consumption | 261123 kWh/year |
| Valid electricity inspection certificate | No |
| As built plan | No |
| Conformity certification for fuel tanks | Not specified |
| Summons: No judicial remedy or administrative measure imposed | Not specified |
|
Flemish register of measures consulted
|
Not specified |
| Separate meter for electricity | Yes |
| Separate meter for gas | Yes |
| Separate meter for water | Yes |
| Valid flood certificate | Not specified |
| Heating type | Gas |
| Heat pump | No |
| Photovoltaic solar panels | No |
| Thermic solar panels | No |
| Common water heater | No |
| Double glazing | No |
| Building permit | No |
|---|---|
| Total ground floor buildable | 750 square meters |
| Cadastral Plan | Not specified |
| Right of first refusal for the tenant | Not specified |
| Allotment permit | No |
| Preemption right | No |
| Proceedings for breach of planning regulations | No |
| Most recent urban development zoning | Not specified |
|
P-score
|
Not specified |
|
G-score
|
Not specified |
Asked price excluding notary fees (excluding eventual registration fees)
| Price | 2000000 € |
|---|---|
| Tenement building | No |
|
|
|









| Address |
Chaussée de Waterloo 1382
1180 - Uccle |
|---|---|
| Website |
|
| [email protected] | |
| External reference | UCYK-13-750 |
Get in touch
