


1100000€
4 bedrooms 362 square meters

Elegant 4-Bedroom House with Garden in Uccle
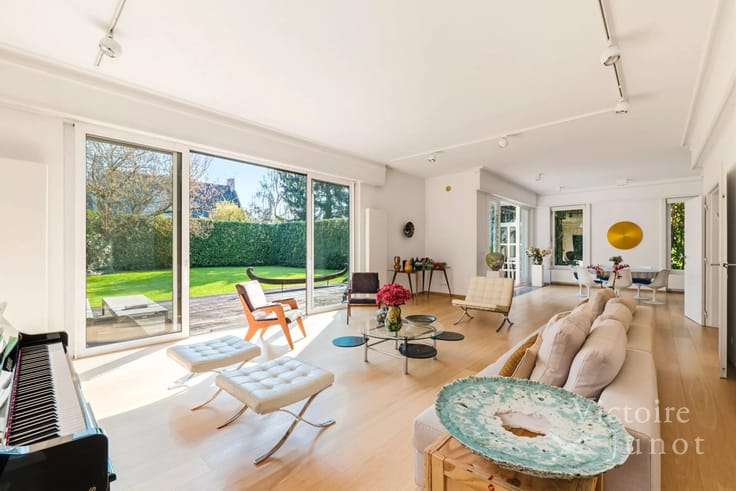
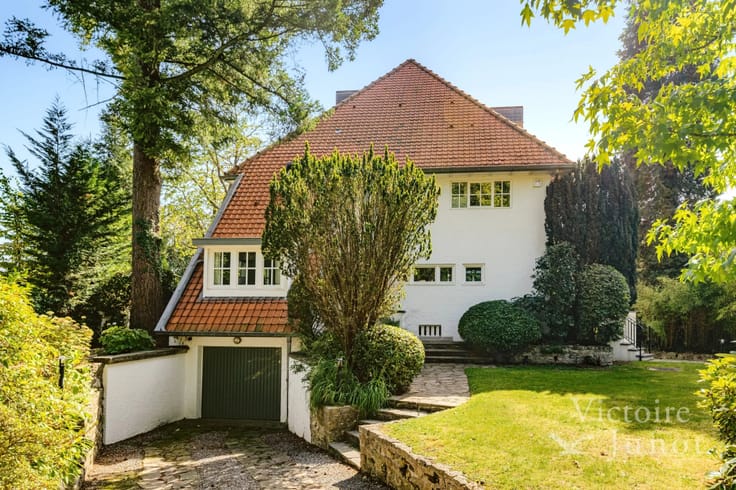
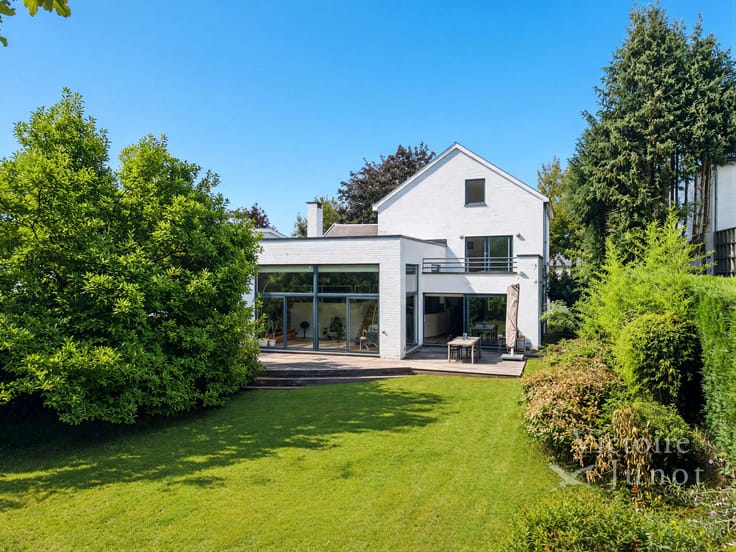
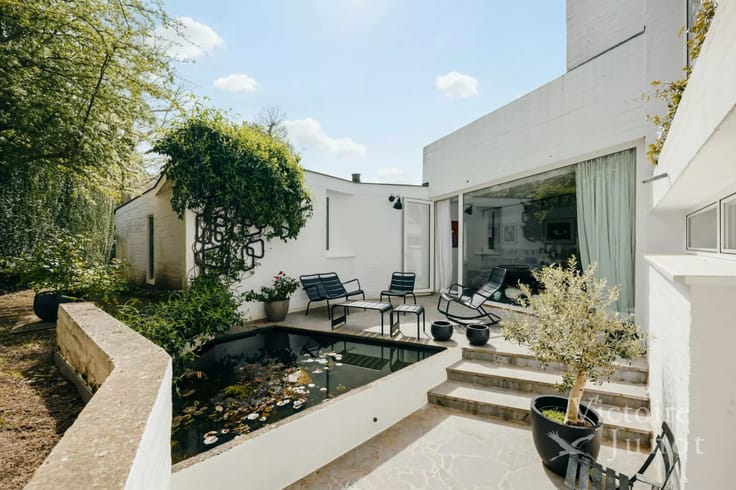
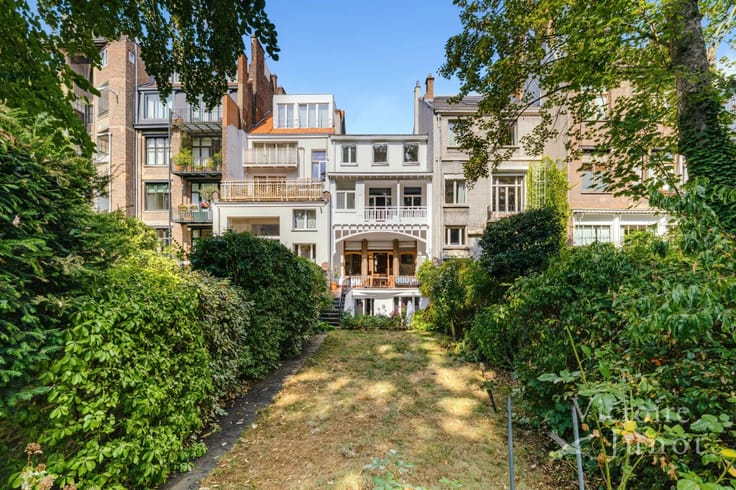
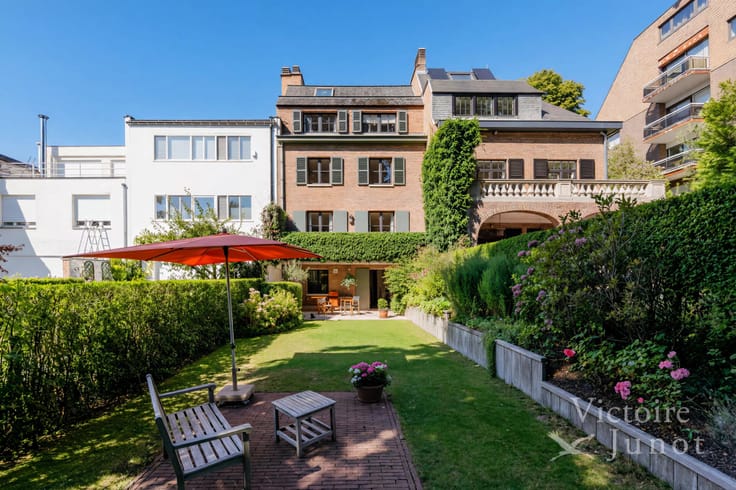
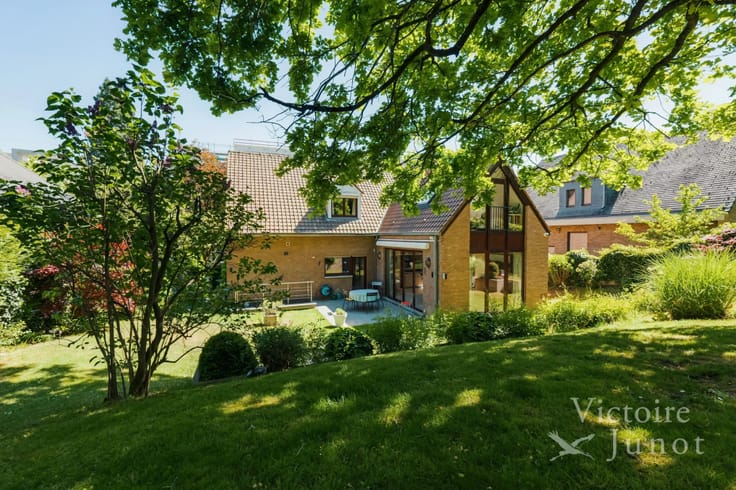
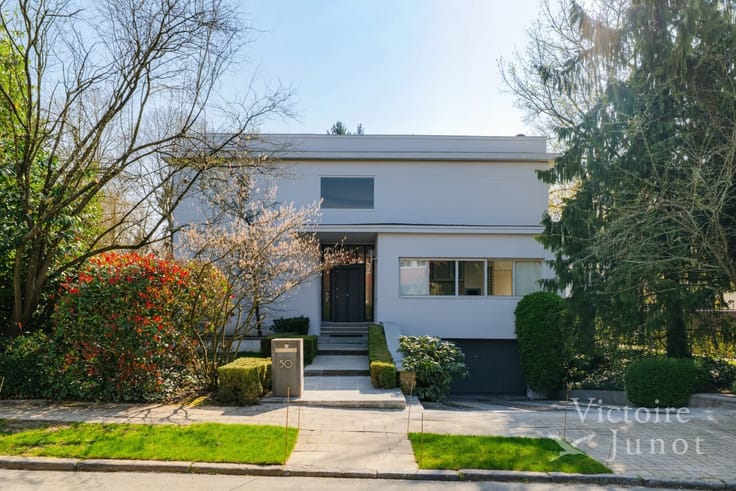
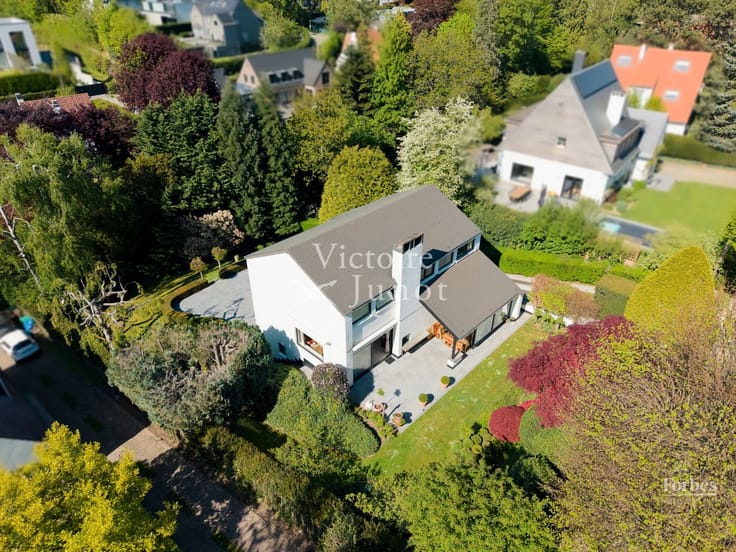
Victoire Junot presents this remarkable three-façade, loft-style house designed by architect Marc Corbiau. Offering a total gross surface area of approximately 362 m², according to the EPC, the property also benefits from a magnificent north-west-facing garden of approximately 160 m².
Located in a highly sought-after residential street, the house stands out for its contemporary architecture, spectacular proportions and exceptional natural light throughout.
Designed to provide an elegant yet highly functional living environment, the property is arranged over several levels.
The ground floor comprises two spacious offices of approximately 36 m² and 16.5 m², ideal for a professional practice, home-working space or a variety of other uses. This level also includes a garage and a guest cloakroom.
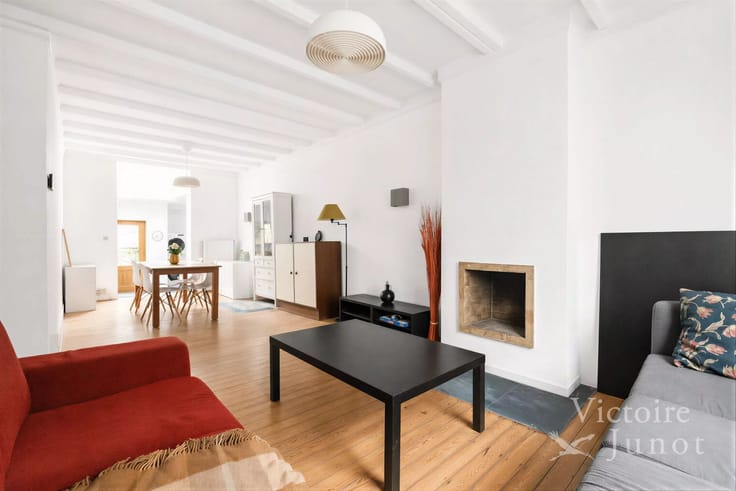
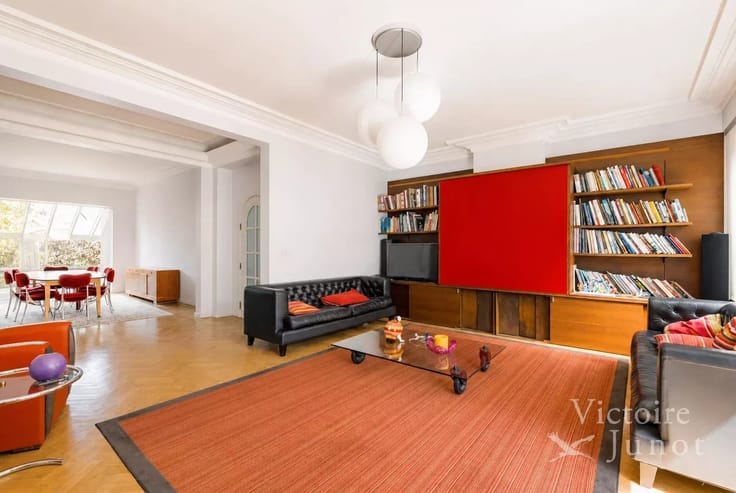
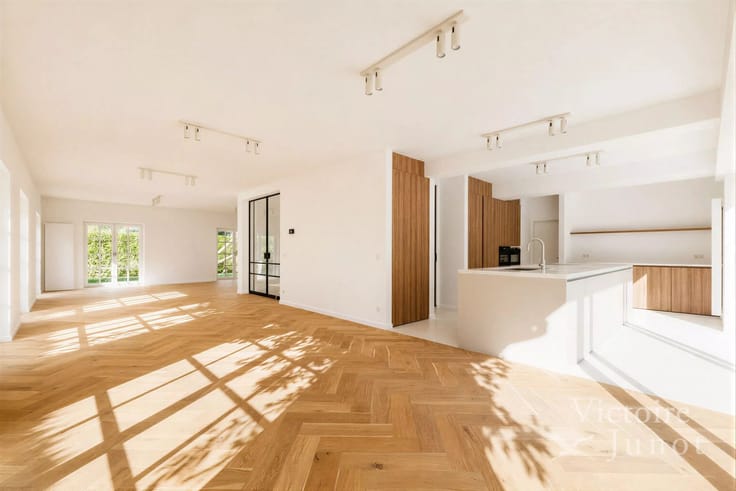
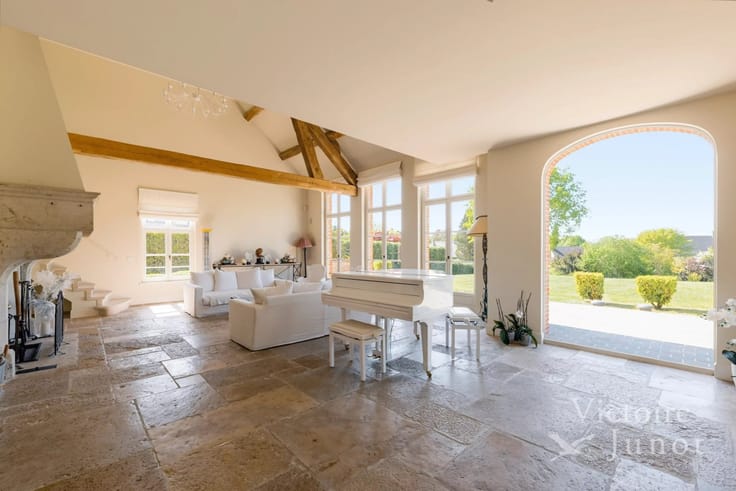
The first floor is entirely dedicated to the reception areas. A superb living and dining room of almost 60 m² opens onto a pleasant north-west-facing terrace of approximately 22 m², creating a seamless connection between the indoor and outdoor spaces. A kitchen of approximately 13 m² completes this level.
The sleeping accommodation on the second floor comprises an elegant principal suite of approximately 22.5 m² with a dressing room and private bathroom with WC, a second bedroom of approximately 14 m², a shower room and a separate WC.
The top floor offers two further bedrooms of approximately 22.5 m² and 12.5 m², a shower room and a second north-east-facing terrace of approximately 13 m², ideal for enjoying the first rays of the morning sun.
A rare architect-designed property on the market, offering the perfect balance between contemporary aesthetics, generous proportions and quality of life, in the heart of one of Brussels’ most sought-after municipalities. PEB E
| Available as of | Immediately |
|---|---|
| Construction year | 1997 |
| Number of floors | 3 |
| Building condition | To be done up |
| Immovable heritage | No |
| Street frontage width | 7.5 m |
| Number of frontages | 3 |
| Covered parking spaces | 1 |
| Asbestos certificate is available | No |
| Usable floor area | 362 square meters |
|---|---|
| Living room surface | 60 square meters |
| Kitchen type | Hyper equipped |
| Kitchen surface | 13 square meters |
| Bedrooms | 4 |
| Bedroom 1 surface | 22 square meters |
| Bedroom 2 surface | 22 square meters |
| Bedroom 3 surface | 14 square meters |
| Bedroom 4 surface | 12 square meters |
| Dressing room | No |
| Bathrooms | 3 |
| Toilets | 3 |
| Office surface | 52 square meters |
| Office | Yes |
| Professional space | No |
| Furnished | No |
| Armored door | No |
| Surface of the plot | 400 square meters |
|---|---|
| Land is facing street | No |
| Wooded land | No |
| Plot at rear | No |
| Connection to sewer network | Connected |
| Gas, water & electricity | Yes |
| Terrace surface | 35 square meters |
| Caretaker | No |
|---|---|
| Elevator | No |
| Accessible for disabled people | No |
| Intercom | Yes |
| Secure access / alarm | No |
| Armored door | No |
| Air conditioning | No |
| TV cable | No |
| Visio phone | No |
| Jacuzzi | No |
| Sauna | No |
| Swimming pool | No |
| Internet | No |
| Primary energy consumption | 215 kilowatt hour per square meters |
|---|---|
| EPC/EPC label | E |
| Renovation works mandatory | Not specified |
| Unique code EPB certificate | Not specified |
| CO₂ emission | 43 kg CO₂/m² |
| Yearly theoretical total energy consumption | 77870 kWh/year |
| Valid electricity inspection certificate | No |
| Conformity certification for fuel tanks | No |
| Summons: No judicial remedy or administrative measure imposed | Not specified |
| Separate meter for electricity | Yes |
| Separate meter for gas | Yes |
| Separate meter for water | Yes |
| Valid flood certificate | Not specified |
| Heating type | Gas |
| Heat pump | No |
| Photovoltaic solar panels | No |
| Thermic solar panels | No |
| Common water heater | No |
| Double glazing | Yes |
| Building permit | No |
|---|---|
| Total ground floor buildable | 362 square meters |
| Cadastral Plan | Not specified |
| Right of first refusal for the tenant | Not specified |
| Allotment permit | No |
| Preemption right | No |
| Proceedings for breach of planning regulations | No |
| Most recent urban development zoning | Not specified |
| Flood zone type | Non flood zone |
|
P-score
|
Not specified |
|
G-score
|
Not specified |
Asked price excluding notary fees (excluding eventual registration fees)
| Price | 1100000 € |
|---|---|
| Cadastral income | 3232 € |
| Tenement building | No |
|
|
|










| Address |
Chaussée de Waterloo 1382
1180 - Uccle |
|---|---|
| Website |
|
| [email protected] | |
| External reference | XLNL-55-362 |
Get in touch
