


1675000€
4 bedrooms 454 square meters

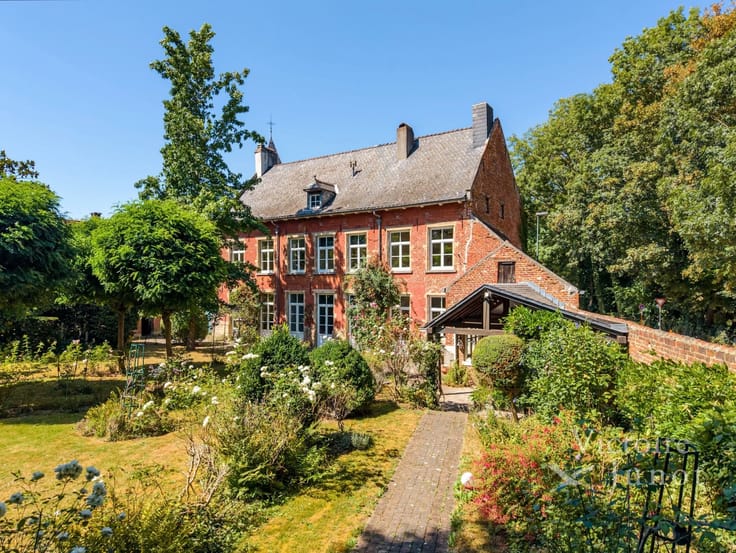
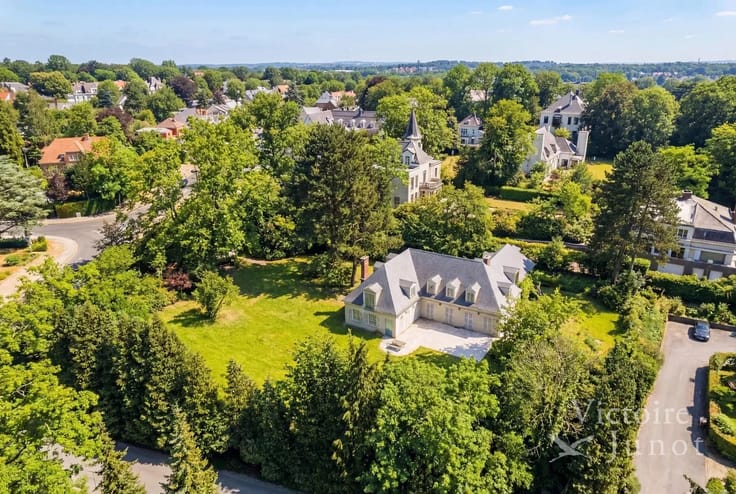
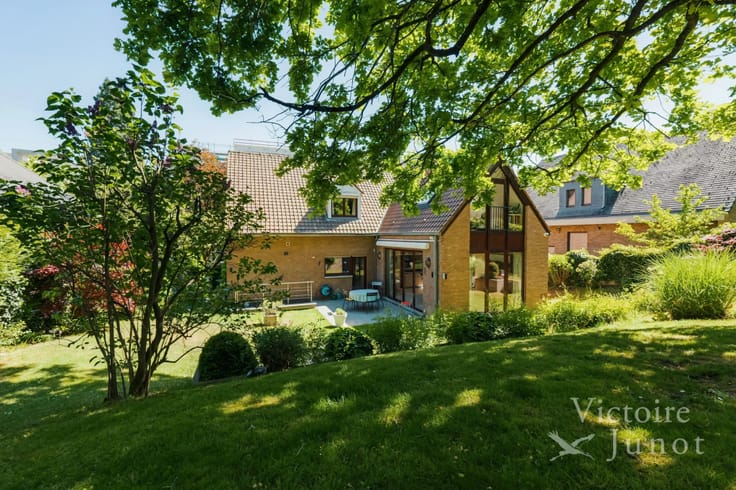
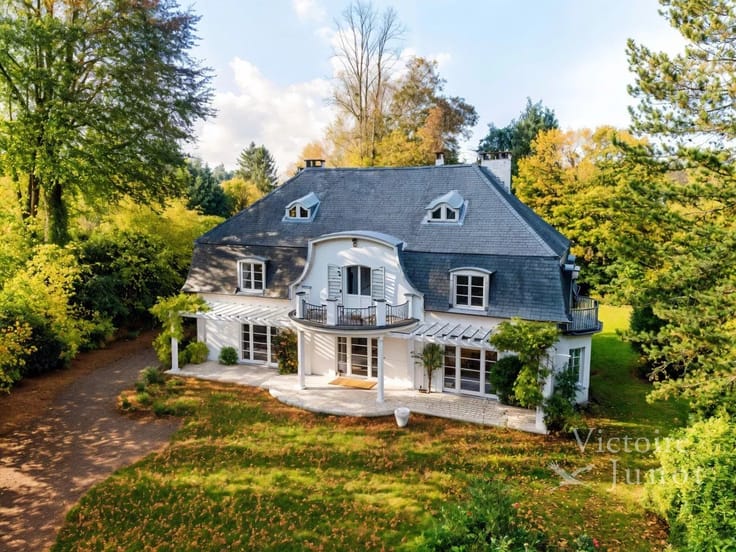
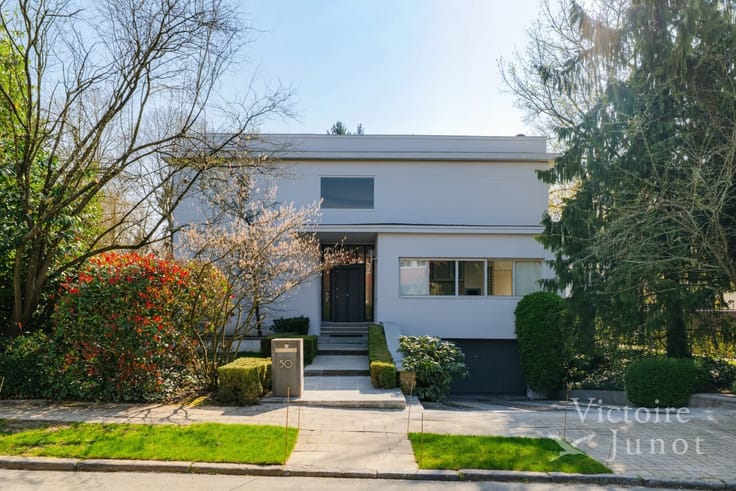
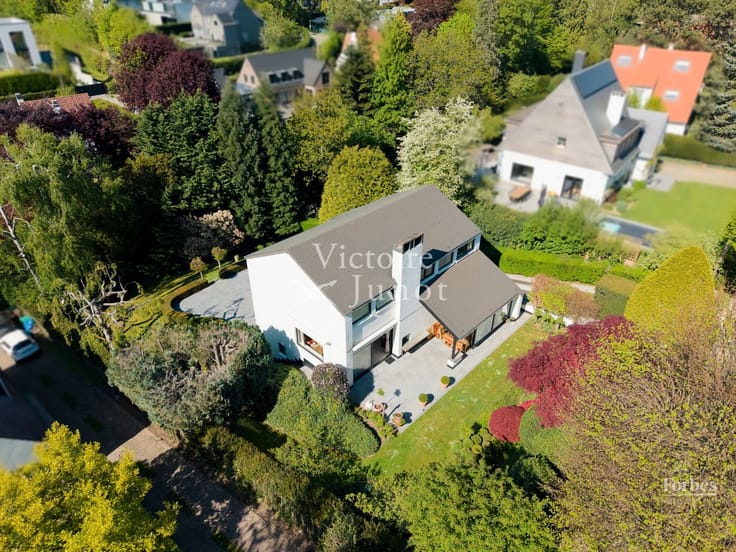
Magnificent Master House with double garage and garden
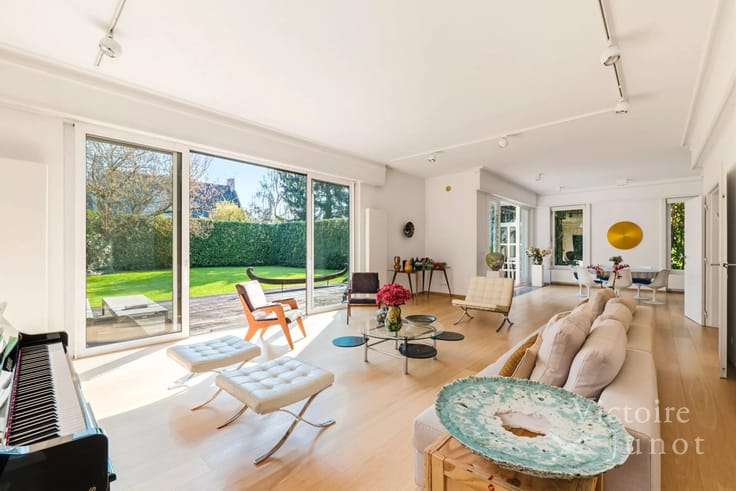
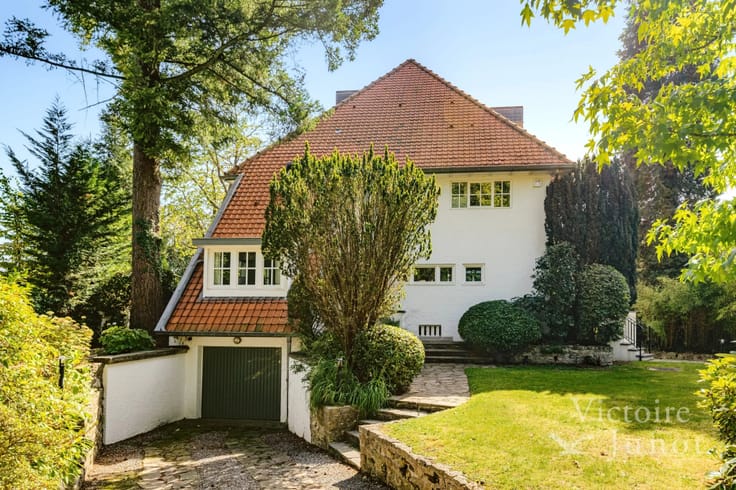
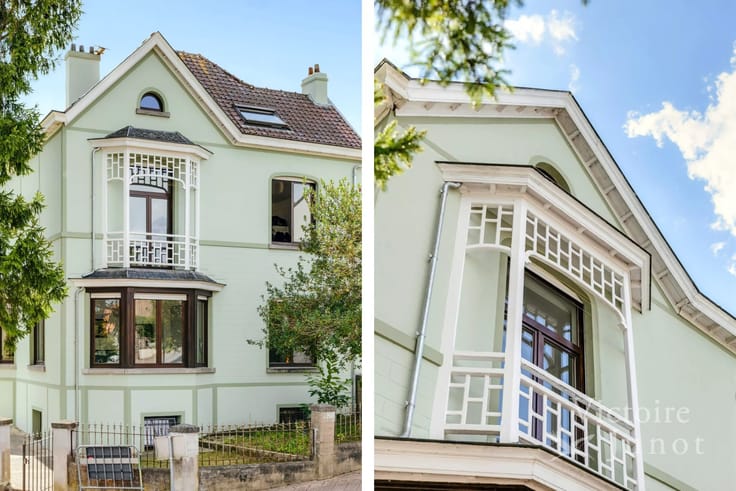
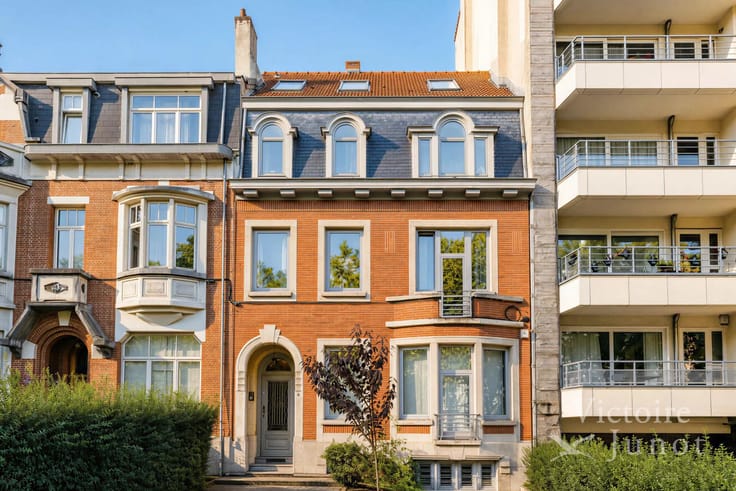
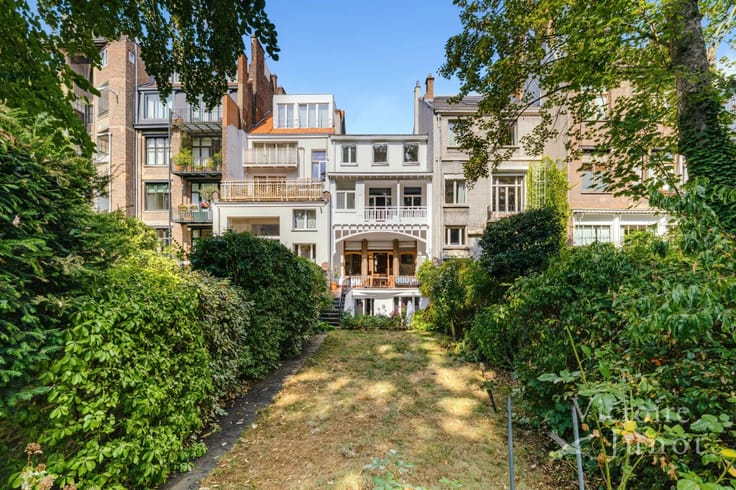
Ideally located the Vanderkindere/Molière neighborhoods, Victoire-Junot is pleased to present this magnificent master house for exclusive sale, which has undergone comprehensive renovation over the years, combining elegance, character, and contemporary comfort.
With a total area of approximately 454 m², the house is arranged as follows:
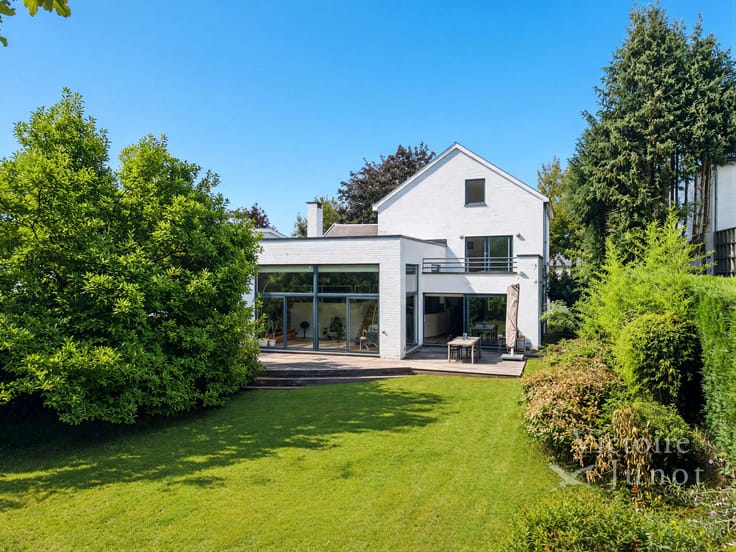
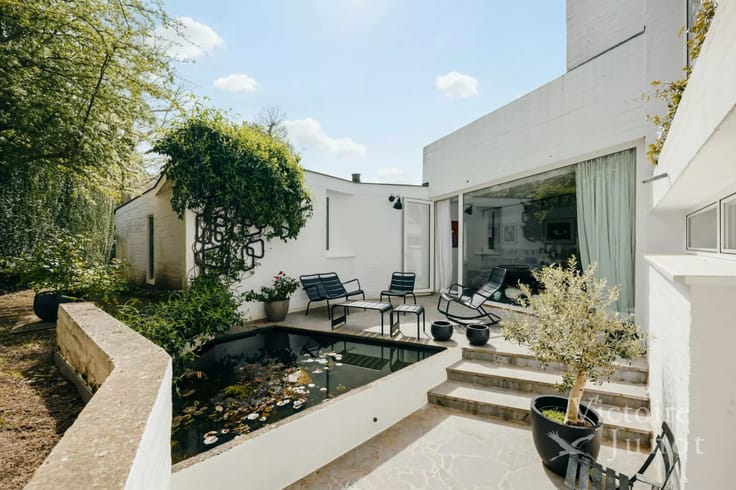
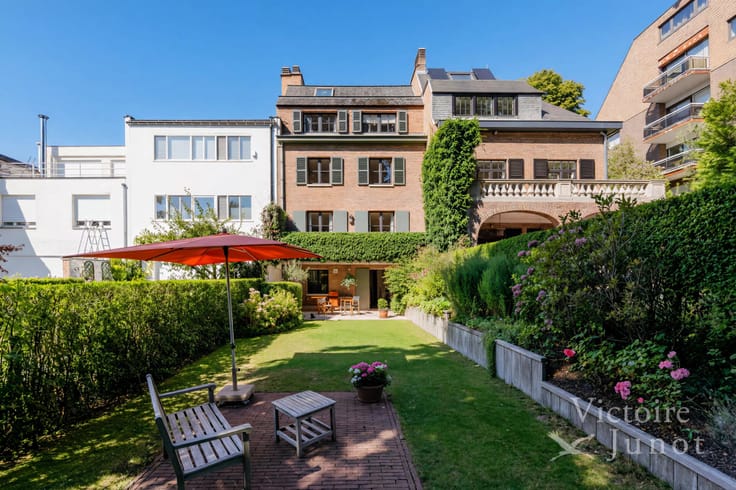
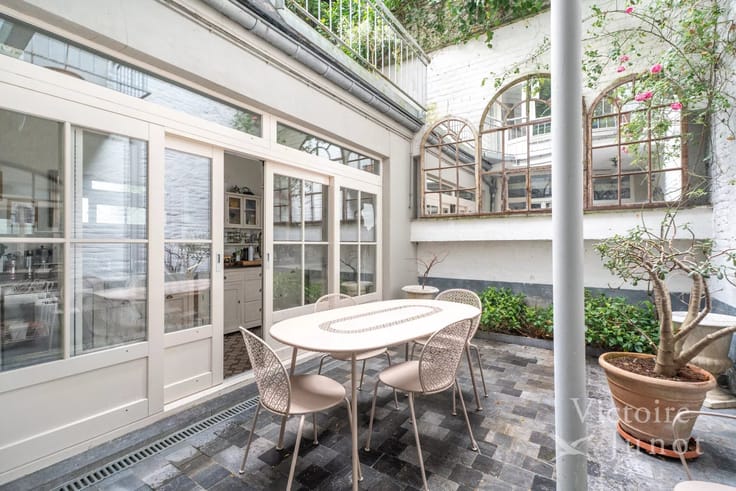
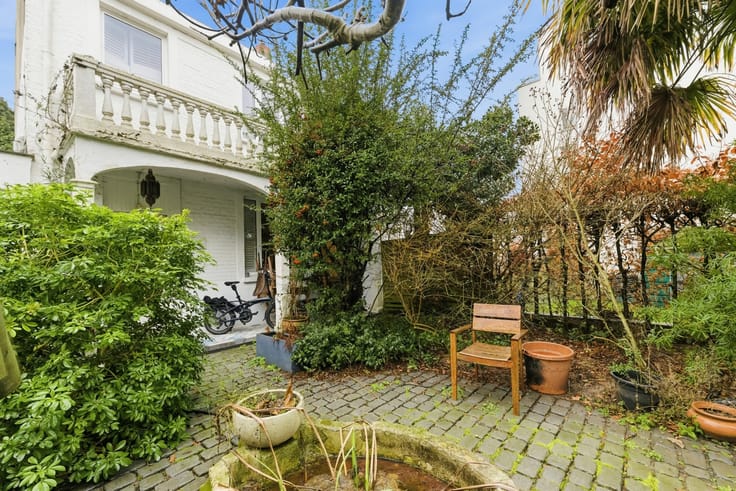
On the ground floor, an elegant entrance hall leads to a double garage, a TV lounge opening onto the terrace and garden, as well as a laundry room.
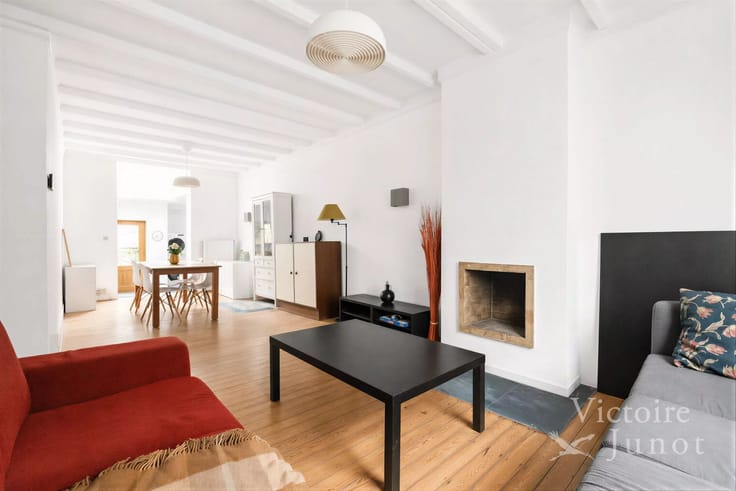
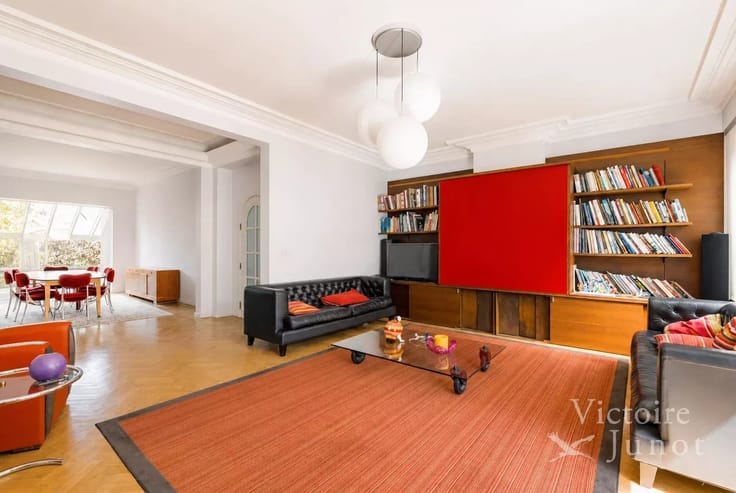
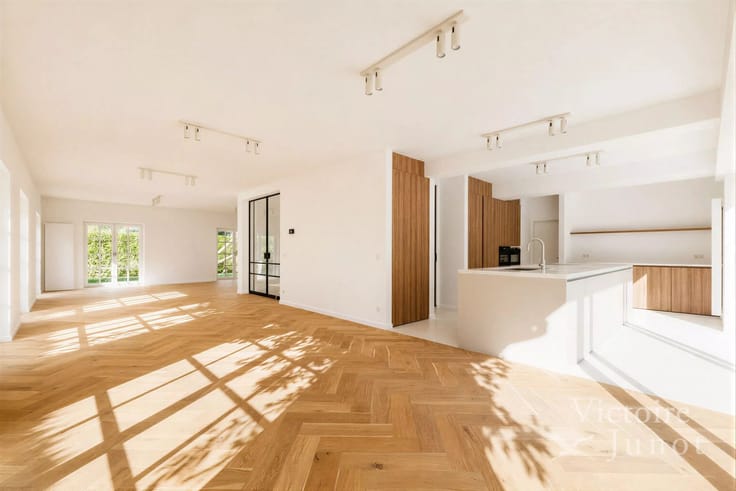
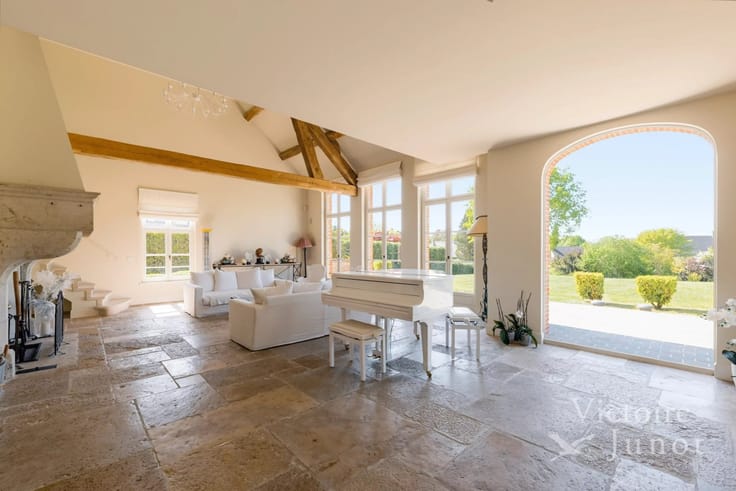
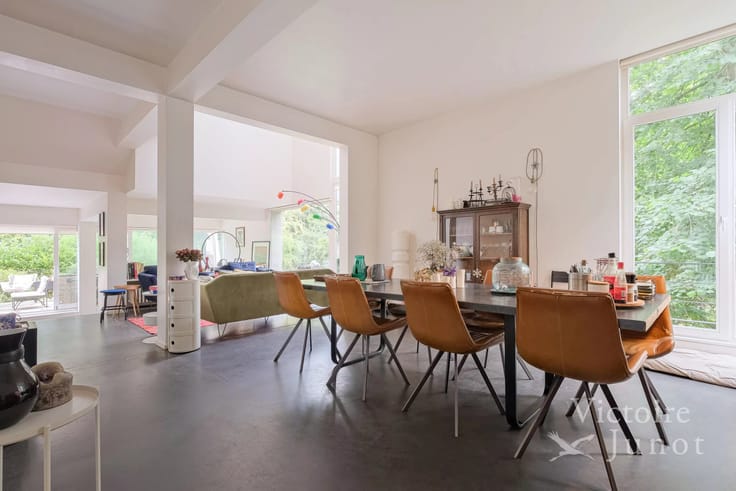
Upstairs, you will find superb reception rooms consisting of three interconnected spaces, with remarkable ceiling heights, beautiful moldings, and period fireplaces. An open kitchen, richly equipped.
The upper floors accommodate four bedrooms, including a stunning master suite with a large dressing room, a bedroom, and a full bathroom with a bathtub, shower, bidet, and toilet. The children's bedrooms each have a dedicated shower room.
In the basement, a versatile room, a shower room, a WC, and numerous cellars offer generous storage space and multiple potential uses. The house also features an electric vehicle charging station, an alarm system, water softener, compliant electrical installation, new insulated roof, and a new condensing boiler.
Energy Performance Certificate: D+.
A rare opportunity on the market: a 'turnkey' property, ideally located in a sought-after neighborhood, close to all amenities.
| Available as of | Immediately |
|---|---|
| Number of floors | 5 |
| Building condition | As new |
| Immovable heritage | No |
| Street frontage width | 6 m |
| Number of frontages | 2 |
| Covered parking spaces | 1 |
| Asbestos certificate is available | No |
| Usable floor area | 454 square meters |
|---|---|
| Living room | Yes |
| How many fireplaces? | 1 |
| Kitchen type | Hyper equipped |
| Bedrooms | 4 |
| Dressing room | No |
| Bathrooms | 3 |
| Laundry room | Yes |
| Office | Yes |
| Professional space | No |
| Basement | Yes |
| Furnished | No |
| Armored door | No |
| Surface of the plot | 175 square meters |
|---|---|
| Land is facing street | No |
| Wooded land | No |
| Plot at rear | No |
| Connection to sewer network | Connected |
| Gas, water & electricity | No |
| Terrace | Yes |
| Primary energy consumption | 168 kilowatt hour per square meters |
|---|---|
| EPC/EPC label | D |
| Renovation works mandatory | Not specified |
| Unique code EPB certificate | 20260623-0000757681-01-2 |
| CO₂ emission | 33 kg CO₂/m² |
| Yearly theoretical total energy consumption | 76285 kWh/year |
| Valid electricity inspection certificate | Yes |
| Conformity certification for fuel tanks | Not specified |
| Summons: No judicial remedy or administrative measure imposed | Not specified |
| Separate meter for electricity | Yes |
| Separate meter for gas | Yes |
| Separate meter for water | Yes |
| Valid flood certificate | Not specified |
| Heating type | Gas |
| Heat pump | No |
| Photovoltaic solar panels | No |
| Thermic solar panels | No |
| Common water heater | No |
| Double glazing | Yes |
| Building permit | No |
|---|---|
| Total ground floor buildable | 454 square meters |
| Cadastral Plan | Not specified |
| Right of first refusal for the tenant | Not specified |
| Allotment permit | No |
| Preemption right | No |
| Proceedings for breach of planning regulations | No |
| Most recent urban development zoning | Not specified |
|
P-score
|
Not specified |
|
G-score
|
Not specified |
Asked price excluding notary fees (excluding eventual registration fees)
| Price | 1675000 € |
|---|---|
| Cadastral income | 2334 € |
| Tenement building | No |
|
|
|










| Address |
Chaussée de Waterloo 1382
1180 - Uccle |
|---|---|
| Website |
|
| [email protected] | |
| External reference | UCYK-289-454 |
Get in touch
