

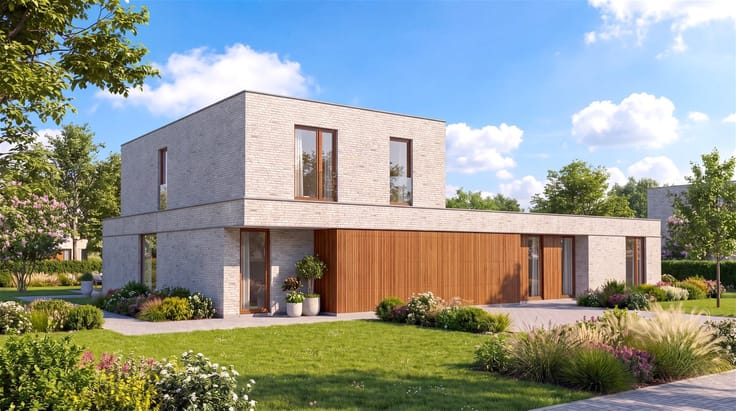
House for sale
+ €6% VAT 579710€
3 bedrooms 178 square meters
Immoweb code : 21926543

Immoweb code : 21926543
Overview
3 bedrooms
1 bathroom
178
square meters
livable space
724
square meters
of land
Available date : May 1 2027
Description
Woning
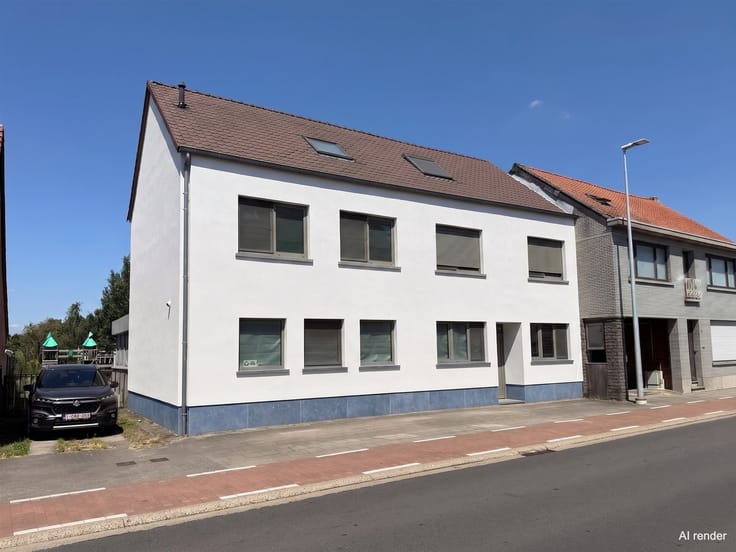
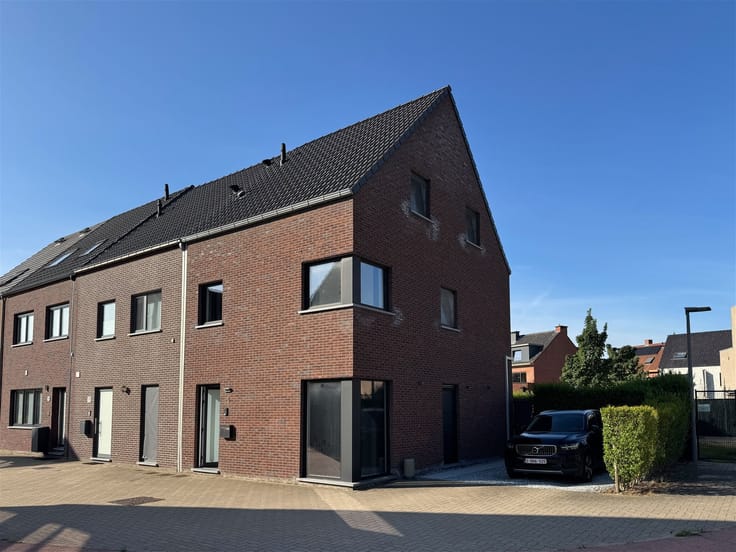
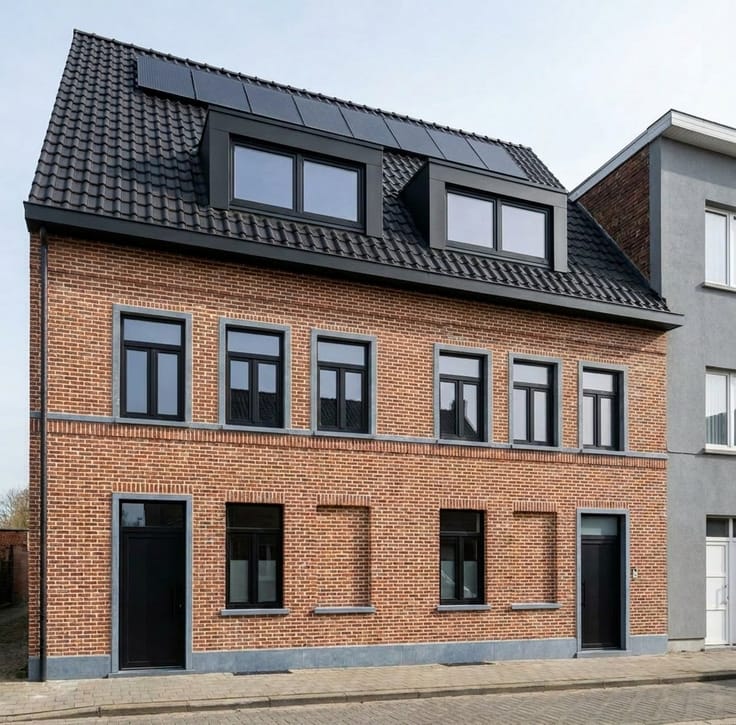
Sorry, there is no English translation. Uniek nieuwbouwproject met koppelvilla nabij het centrum aan 6% BTW*.
Dit Project bestaat uit twee volwaardige halfopen woningen, ook ideaal als kangoeroewoning.
De ene woning beschikt over een verdieping, de andere is een ruime bungalow met alle leefruimtes op de begane grond.
Beide woningen bieden zeer ruime woonkamers, 3 slaapkamers en een inpandige garage. Bovendien beschikken ze over uitzonderlijk ruime percelen van respectievelijk 737 m² en 860 m².
Er wordt ingezet op hoogwaardig wooncomfort en energiezuinigheid, met onder meer een warmtepomp, vloerverwarming, zonnepanelen, uitstekende isolatie en ventilatie. De woningen worden zelfs voorzien van aangelegde opritten en terrassen.
De keuken kan volledig naar eigen smaak en budget kan worden samengesteld en toegevoegd aan 6% BTW*.
Dankzij de combinatie van twee zelfstandige woningen, royale percelen en een bungalow is dit een bijzonder interessante woonoplossing voor meerdere generaties, ouders en kinderen of wie vandaag comfortabel wil wonen met het oog op de toekomst.
Bekijk de plannen voor de volledige indeling en meer informatie of contacteer ons voor een vrijblijvende afspraak.
*6%BTW mogelijk onder voorwaarden.
3D beelden zijn illustratief en niet bindend.
| Building price excluding VAT | €579,710 |
|---|---|
| Land price excluding taxes | €167,216 |
| Building VAT | €24,750 |
| Taxes related to land | €20,066 |
| Total price including taxes* | €624,526 |
| Available date | May 1 2027 |
|---|---|
| Construction year | 2027 |
| Building condition | First occupation |
| Immovable heritage | Not specified |
| Street frontage width | 7 m |
| Number of frontages | 3 |
| Covered parking spaces | 2 |
| Outdoor parking spaces | 2 |
| Asbestos certificate is available | Not specified |
| Usable floor area | 178 square meters |
|---|---|
| Kitchen type | Not installed |
| Bedrooms | 3 |
| Dressing room | No |
| Bathrooms | 1 |
| Toilets | 2 |
| Professional space | No |
| Furnished | No |
| Armored door | No |
| Surface of the plot | 724 square meters |
|---|---|
| Width of the lot on the street | meters |
| Connection to sewer network | Connected |
| Gas, water & electricity | No |
| Garden surface | 652 square meters |
| Terrace surface | 17 square meters |
| Elevator | No |
|---|---|
| Secure access / alarm | No |
| Armored door | No |
| Air conditioning | No |
| TV cable | Yes |
| Jacuzzi | No |
| Sauna | No |
| Swimming pool | No |
| Internet | No |
| Primary energy consumption | Not specified |
|---|---|
| EPC/EPC label | Not specified |
| Renovation works mandatory | Not specified |
| Unique code EPB certificate | Not specified |
| CO₂ emission | Not specified |
| Yearly theoretical total energy consumption | Not specified |
| Valid electricity inspection certificate | Yes |
| Conformity certification for fuel tanks | Not specified |
| Summons: No judicial remedy or administrative measure imposed | Not specified |
|
Flemish register of measures consulted
|
Yes |
| Separate meter for electricity | Yes |
| Separate meter for water | Yes |
| Valid flood certificate | Not specified |
| Heat pump | Yes |
| Double glazing | Yes |
| Building permit | Yes |
|---|---|
| Cadastral Plan | Not specified |
| Right of first refusal for the tenant | Not specified |
| Allotment permit | No |
| Preemption right | No |
| Proceedings for breach of planning regulations | No |
| Most recent urban development zoning | |
| Flood zone type | Non flood zone |
|
P-score
|
A |
|
G-score
|
A |
| Latest land use designation | Living area (residential, urban or rural) |
Asked price excluding VAT and excl. notary fees (excluding eventual registration fees)
| Price | 579710 € |
|---|---|
| Tenement building | No |
|
|
|








AC Vastgoed (IPI 507191)
| Address |
Stationsstraat 97
9100 - Sint-Niklaas |
|---|---|
| Website |
|
| External reference | 3921 - |
Get in touch