

(excl. taxes) 469700€
4 bedrooms 212 square meters

Modern new-build home with 4 bedrooms, garage, and spacious
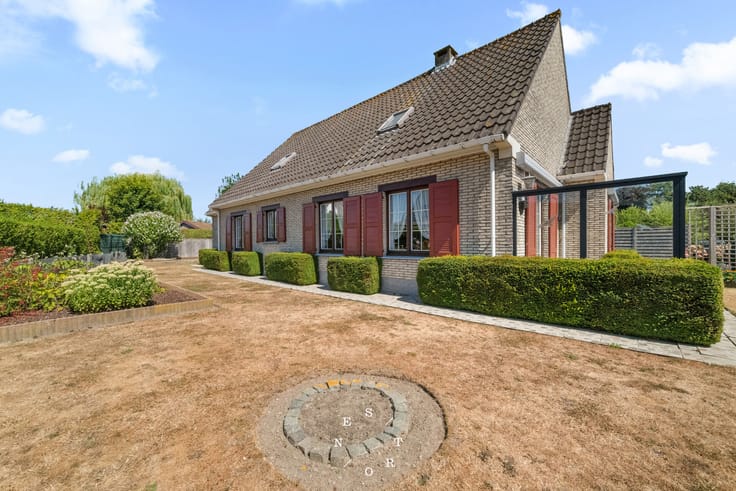
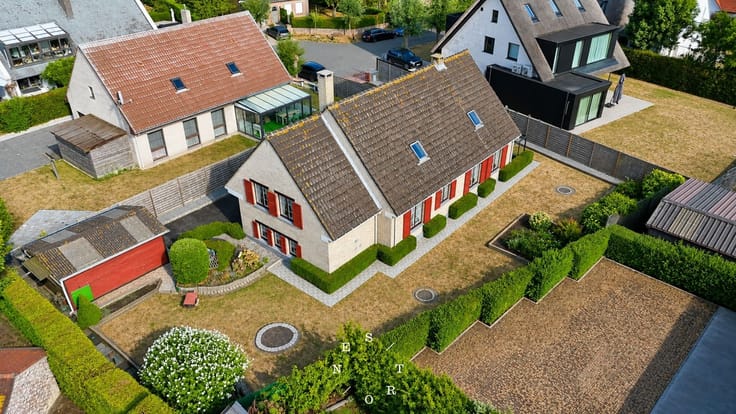
This beautiful, newly built home in Sint-Kruis offers the perfect blend of modern living comfort and a peaceful, attractive location. Situated on a spacious 263 m² plot, the property features a south-facing garden, ideal for relaxing or enjoying outdoor activities with the children.
Inside, the home is surprisingly spacious with a living area of 212 m², designed with a sleek, high-quality finish that makes it a true standout. The layout includes:
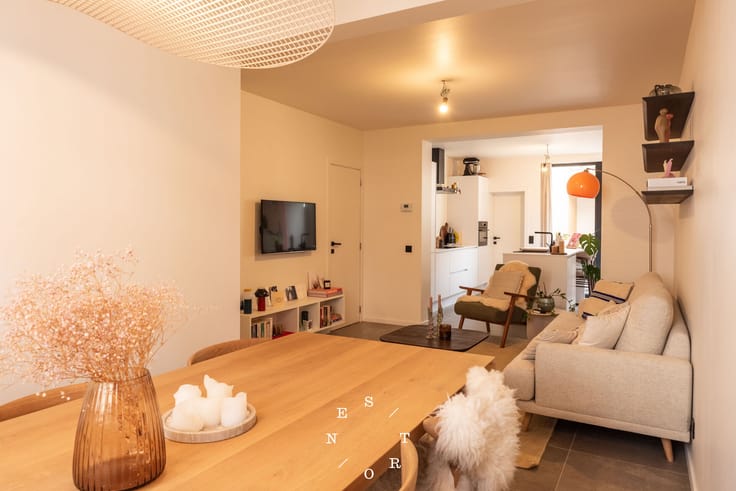
- Ground floor: a generous entrance hall with guest toilet, an additional room at the front perfect for a home office, and a large living area with an open kitchen that opens onto the terrace and garden. The kitchen is fully equipped, with appliances and finishes customizable to your preferences.
- A deep garage directly connected to the kitchen, providing ample space for bicycles and a laundry area.
- First floor: three spacious bedrooms offering plenty of room for the family, complemented by a shared dressing room to save closet space in the bedrooms.
- A modern, functional bathroom equipped with all necessary comforts, including a double sink and walk-in shower.
- Attic level: plenty of space for an additional bedroom, playroom, mancave, or home office.
Key features of this home include:
- Built in 2027, ensuring new and energy-efficient living
- Quiet location in the sought-after Sint-Kruis area with excellent connections
- South-facing garden, perfect for peaceful enjoyment or children’s playtime
- Spacious bedrooms
- Attic space customizable to your needs
- Large garage for added comfort and security
This home perfectly combines modern living with practical space and a prime location in Sint-Kruis — an ideal choice for those seeking space, comfort, and tranquility close to the city.
| Building price excluding VAT | €469,700 |
|---|
| Construction year | 2027 |
|---|---|
| Number of floors | 3 |
| Building condition | First occupation |
| Immovable heritage | No |
| Number of frontages | 2 |
| Covered parking spaces | 1 |
| Surroundings type | Living area (residential, urban or rural) |
| Asbestos certificate is available | Not specified |
| Usable floor area | 212 square meters |
|---|---|
| Living room surface | 35 square meters |
| Kitchen type | USA hyper equipped |
| Kitchen surface | 14 square meters |
| Bedrooms | 4 |
| Bedroom 1 surface | 15 square meters |
| Bedroom 2 surface | 12 square meters |
| Bedroom 3 surface | 11 square meters |
| Bedroom 4 surface | 34 square meters |
| Dressing room | Yes |
| Bathrooms | 1 |
| Toilets | 2 |
| Office | Yes |
| Professional space | No |
| Furnished | No |
| Surface of the plot | 263 square meters |
|---|---|
| Width of the lot on the street | meters |
| Connection to sewer network | Connected |
| Gas, water & electricity | Yes |
| Garden surface | 145 square meters |
| Garden orientation | South |
| Terrace surface | 22 square meters |
| Terrace orientation | South |
| Primary energy consumption | Not specified |
|---|---|
| EPC/EPC label | Not specified |
| Renovation works mandatory | Not specified |
| Unique code EPB certificate | Not specified |
| CO₂ emission | Not specified |
| Yearly theoretical total energy consumption | Not specified |
| Valid electricity inspection certificate | Not specified |
| Summons: No judicial remedy or administrative measure imposed | Not specified |
|
Flemish register of measures consulted
|
Yes |
| Valid flood certificate | Not specified |
| Heat pump | Yes |
| Double glazing | Yes |
| Building permit | Yes |
|---|---|
| Type of building | All kind |
| Cadastral Plan | Not specified |
| Right of first refusal for the tenant | Not specified |
| Allotment permit | Yes |
| Preemption right | No |
| Most recent urban development zoning | Not specified |
|
P-score
|
Not specified |
|
G-score
|
Not specified |
| Latest land use designation | Living area (residential, urban or rural) |
Asked price excluding VAT and excl. notary fees (excluding eventual registration fees)
| Price | 469700 € |
|---|---|
| Tenement building | No |
|
|
|


| Address |
Steenbrugsestraat 1A
8210 - Zedelgem |
|---|---|
| External reference | 831020 |
Get in touch