

House for sale
585000€
4 bedrooms
Immoweb code : 21185514

Immoweb code : 21185514
Overview
4 bedrooms
255
square meters
of land
Description
Unfortunately we did not receive an English translation for this text.
Nl :
Gelegen in het bijzonder gegeerde Sint-Michiels, combineert deze locatie het beste van twee werelden: een rustige woonomgeving met alle belangrijke voorzieningen binnen handbereik. De Tillegemstraat bevindt zich op een boogscheut van het prachtige Tillegembos, een uitgestrekt natuurgebied waar wandelen, joggen of ontspannen in het groen dagelijkse luxe wordt.
Daarnaast geniet u van een vlotte bereikbaarheid dankzij de nabijheid van belangrijke invalswegen, het station van Brugge en diverse busverbindingen. Dit maakt zowel woon-werkverkeer als verplaatsingen richting centrum, kust of autosnelweg bijzonder eenvoudig.
In de directe omgeving vindt u tal van handelszaken, scholen, sportfaciliteiten en supermarkten. Het bruisende centrum van Brugge ligt slechts enkele minuten verder, waardoor shopping, cultuur en gastronomie royaal aanwezig zijn, zonder het wooncomfort van een rustige buurt te verliezen.
INDELING VAN DE WONING
GELIJKVLOERS
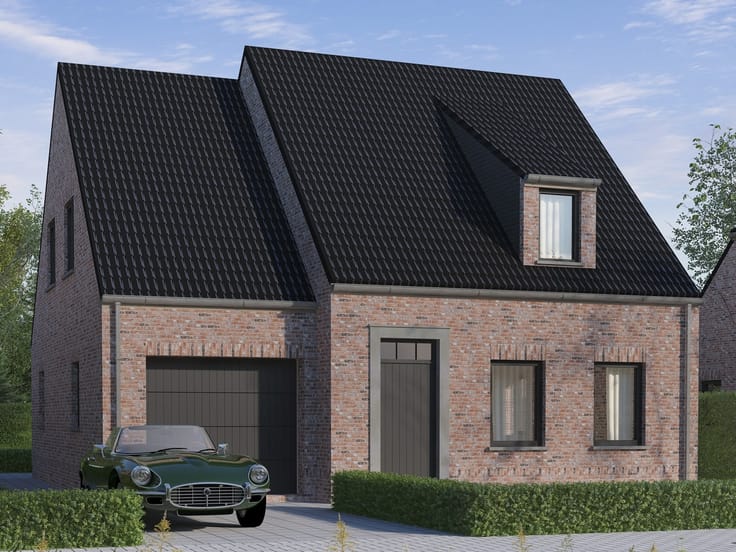
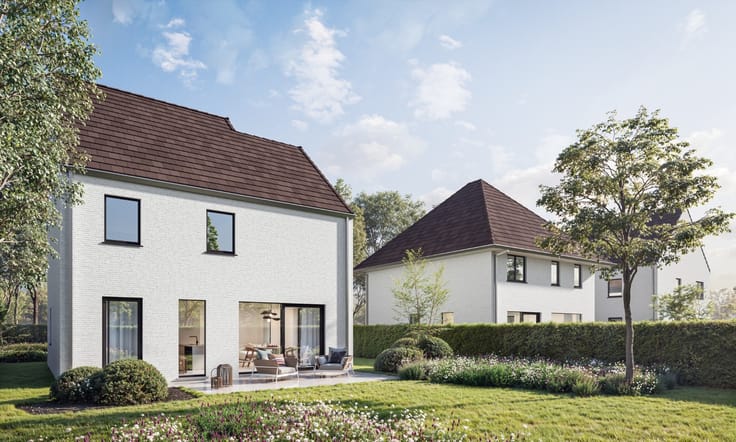
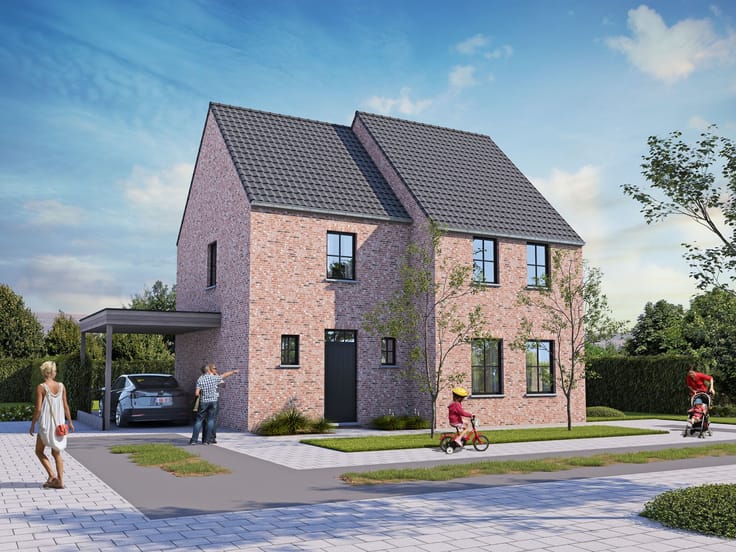
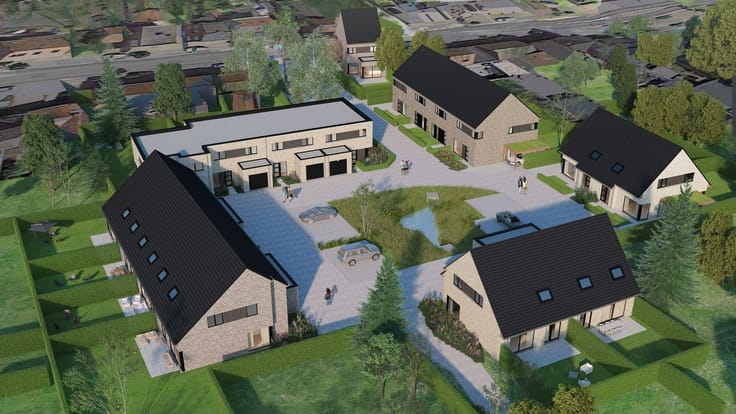
- Inkomhal- Gastentoilet- Leefruimte met open keuken- Trap naar boven- Berging/wasplaats- Autostaanplaats- (Fiets)berging
EERSTE VERDIEP
- Nachthal- Apart toilet- Badkamer- 4 slaapkamers
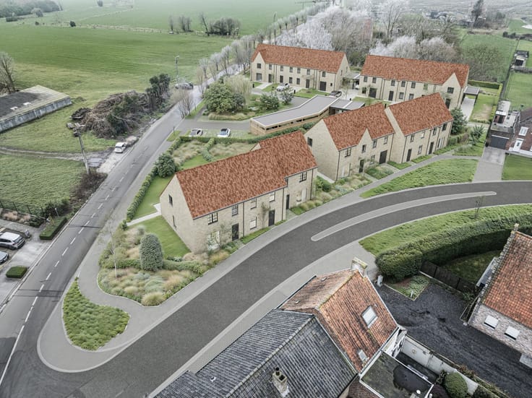
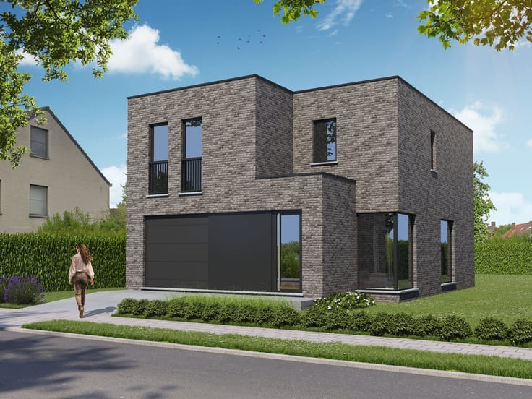
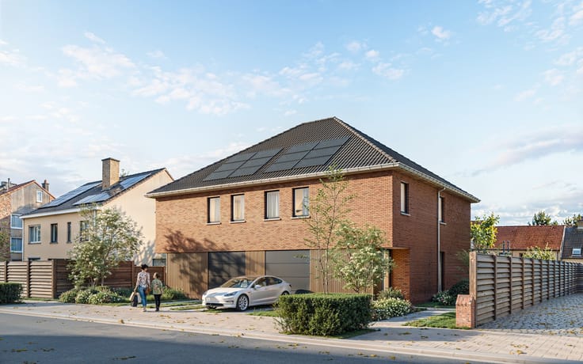
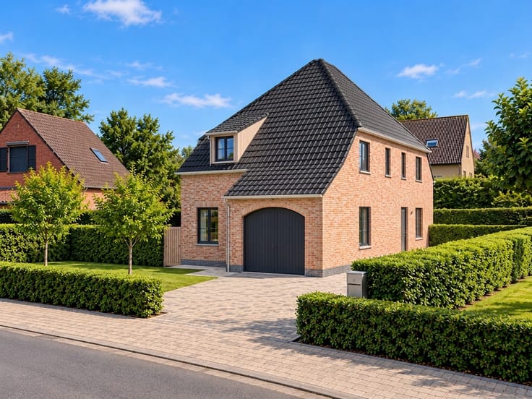
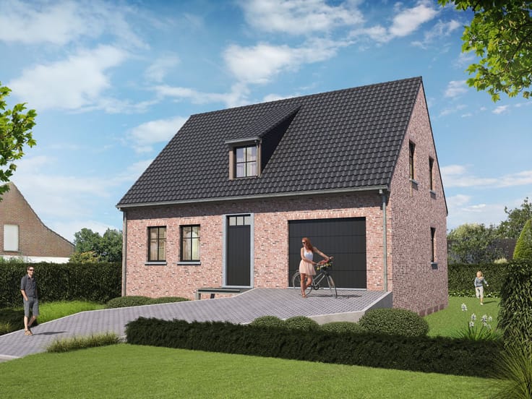
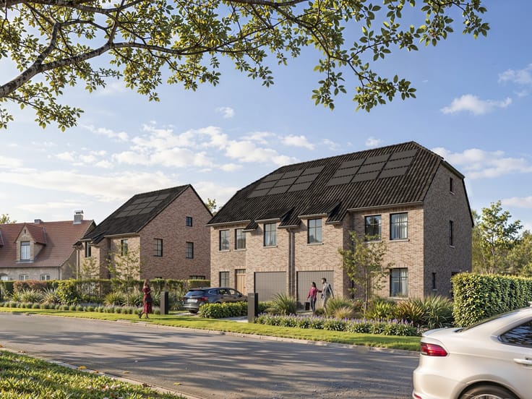
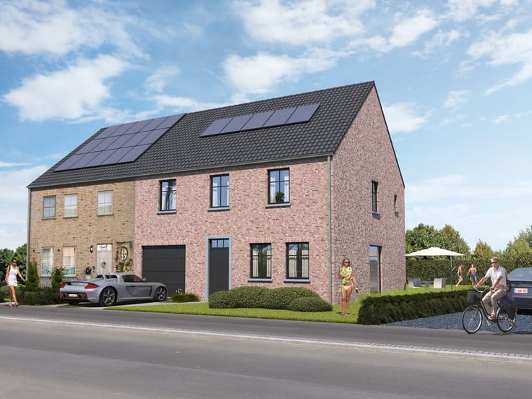
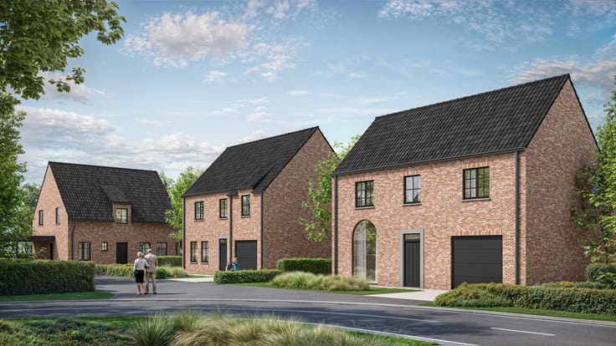
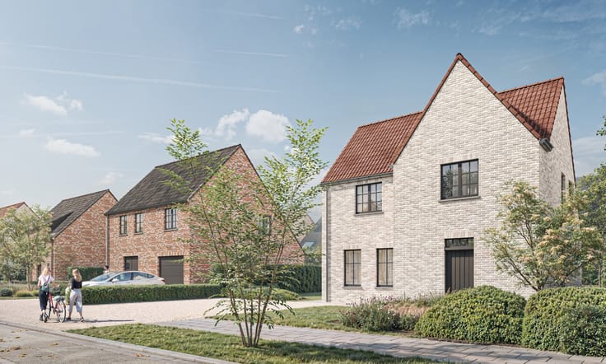
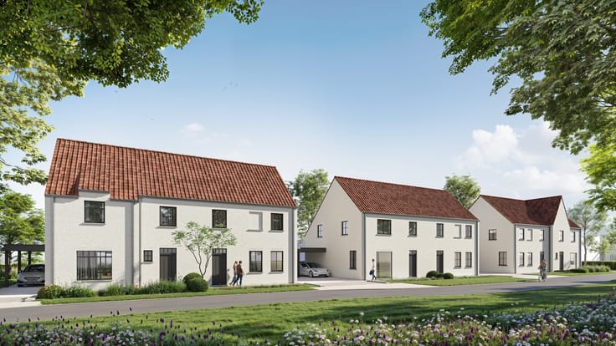
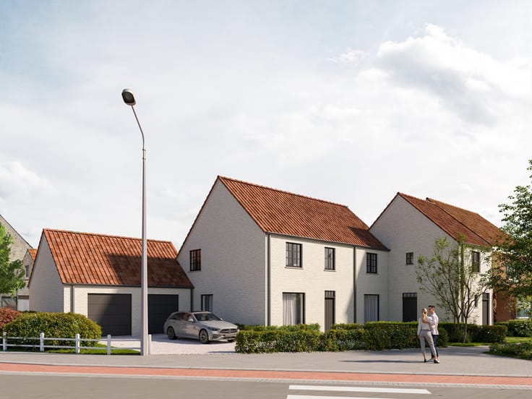
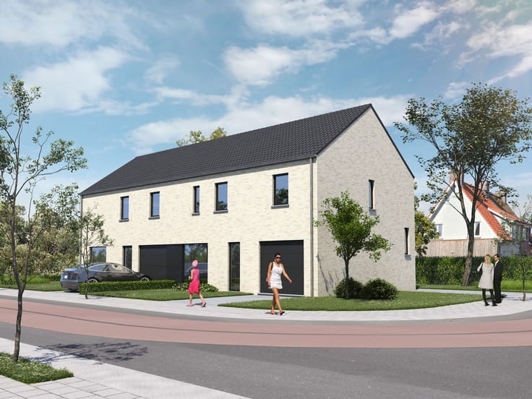
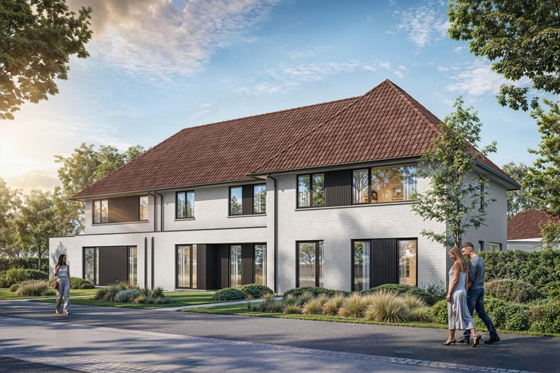
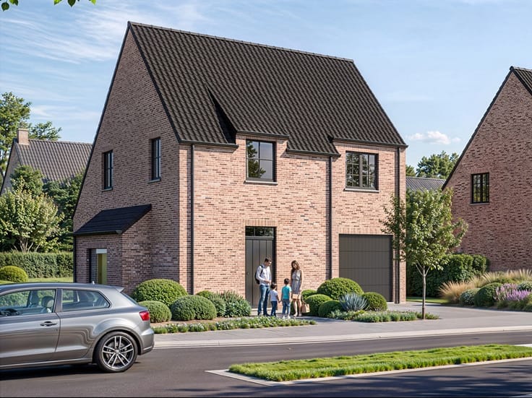
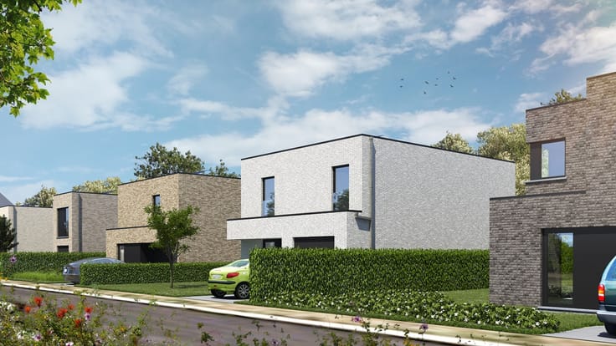
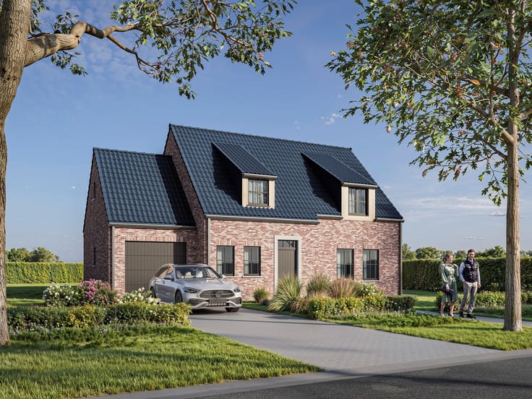
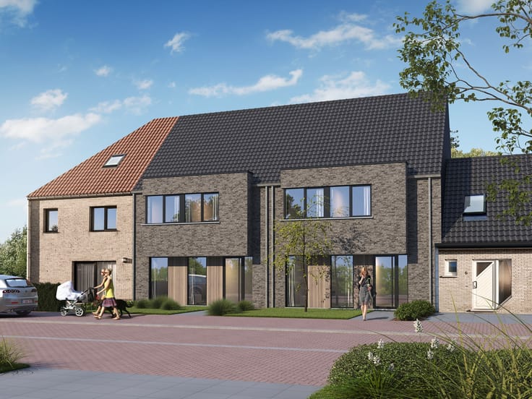
Afbeeldingen zijn steeds illustratief en contractueel niet bindend.
ECO-uitvoering dat voldoet aan strenge energienormen.
- Zonnepanelen- Doorgedreven isolatie- Warmtepomp i.p.v. gas- Vloerverwarming- Ventilatie D- E-peil = 9- Elektriciteitsaansluiting : 3 fasen
Aangezien het een vergunning is van 2022 en je onder E10 zit maken de kopers kans op 100% kor
| Construction year | 2025 |
|---|---|
| Building condition | Good |
| Immovable heritage | Not specified |
| Number of frontages | 4 |
| Surroundings type | Fitted out |
| Asbestos certificate is available | Not specified |
| Bedrooms | 4 |
|---|---|
| Dressing room | No |
| Armored door | No |
| Surface of the plot | 255 square meters |
|---|---|
| Land is facing street | No |
| Wooded land | No |
| Plot at rear | No |
| Flat land | Yes |
| Gas, water & electricity | No |
| Primary energy consumption | Not specified |
|---|---|
| EPC/EPC label | Not specified |
| Renovation works mandatory | Not specified |
| Unique code EPB certificate | Not specified |
| CO₂ emission | Not specified |
| Yearly theoretical total energy consumption | Not specified |
| Valid electricity inspection certificate | Not specified |
| Summons: No judicial remedy or administrative measure imposed | Not specified |
|
Flemish register of measures consulted
|
Not specified |
| Valid flood certificate | Not specified |
| Double glazing | No |
| Building permit | Yes |
|---|---|
| Type of building | All kind |
| Cadastral Plan | Not specified |
| Right of first refusal for the tenant | Not specified |
| Obligation to build | No |
| Allotment permit | No |
| Preemption right | No |
| Proceedings for breach of planning regulations | No |
| Most recent urban development zoning | Not specified |
| Flood zone type | Non flood zone |
|
P-score
|
Not specified |
|
G-score
|
Not specified |
| Latest land use designation | Living area (residential, urban or rural) |
Asked price excluding notary fees (excluding eventual registration fees)
| Price | 585000 € |
|---|---|
| Tenement building | No |
|
|
|




Bouwbedrijf Pieter Blomme (IPI 205232)
| Address |
Roeselaarseweg 12
8820 - Torhout |
|---|---|
| Website |
|
| External reference | RIB188-TIL* |
Get in touch