


150000€
3 bedrooms 141 square meters

Te renoveren woning met garage in het centrum van Sint-Ni...
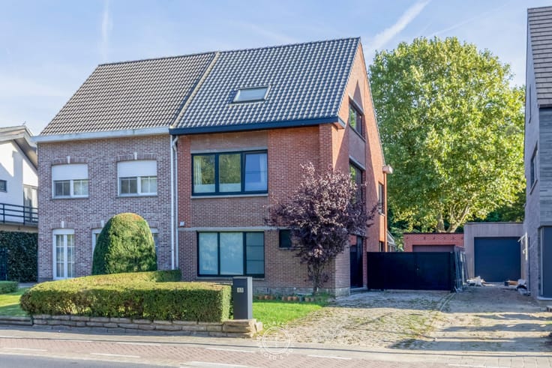
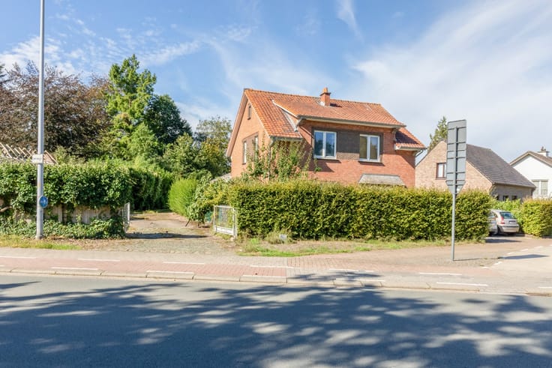
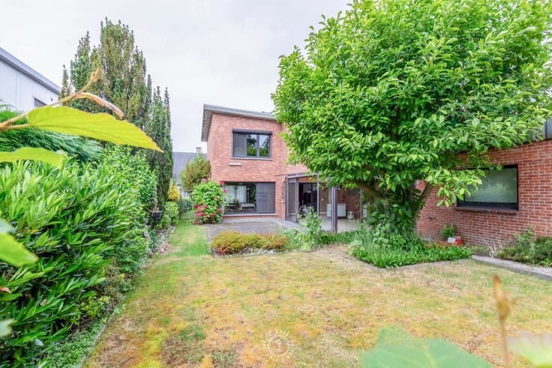
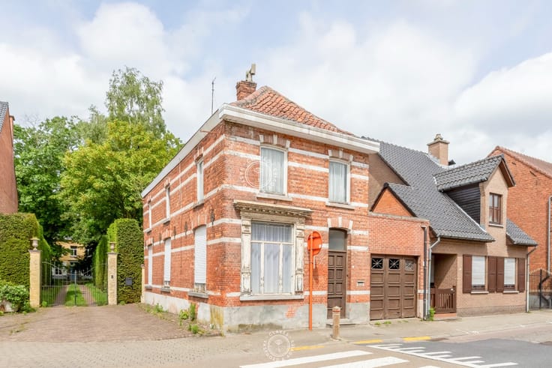
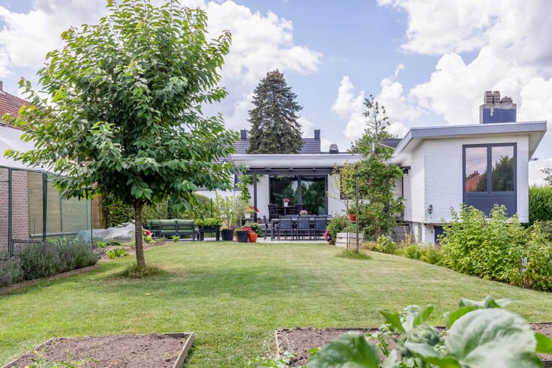
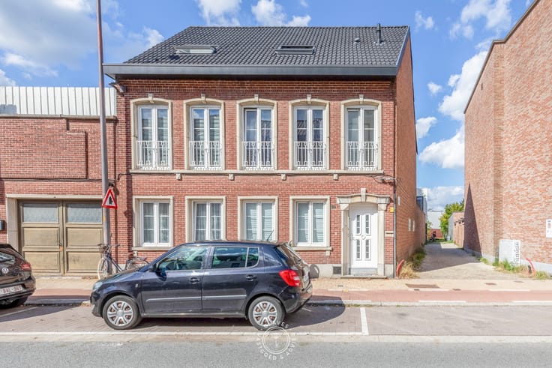
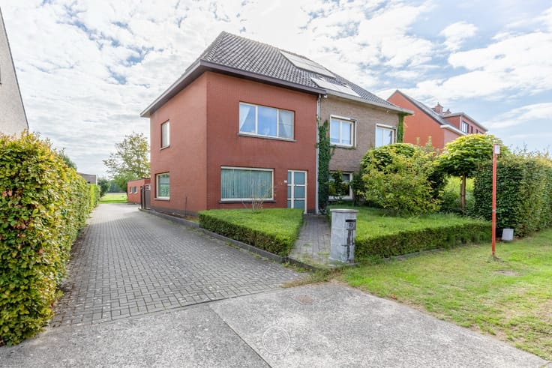
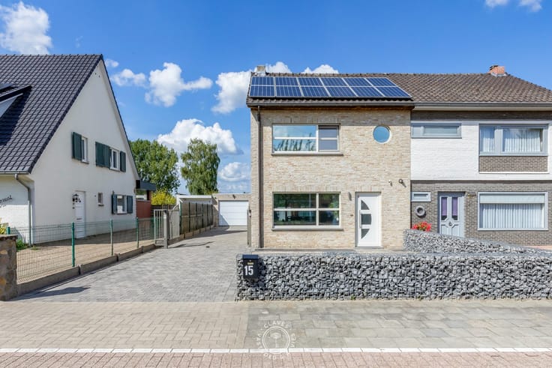
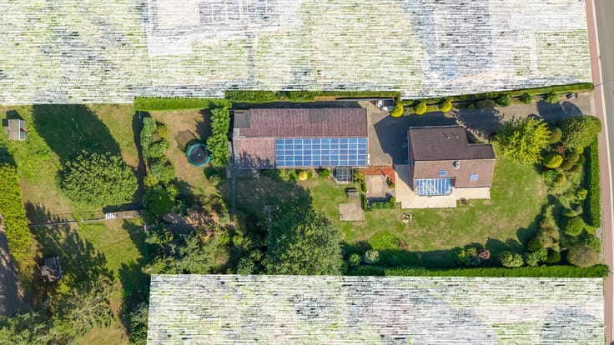
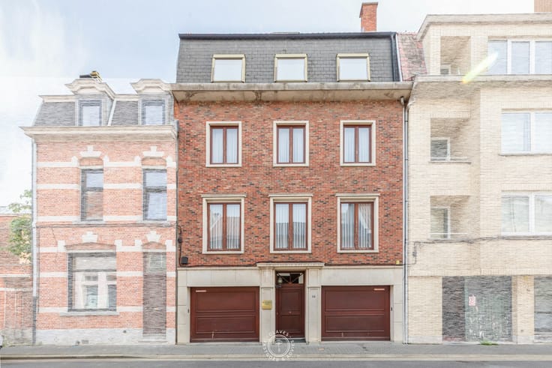
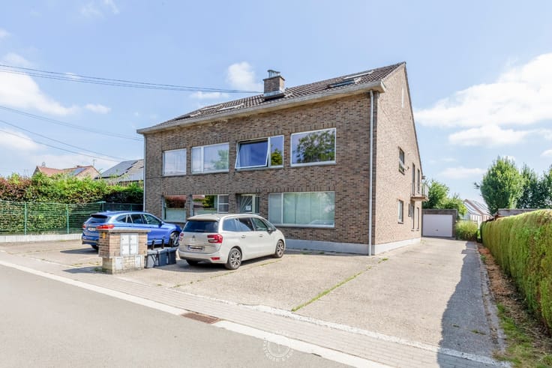
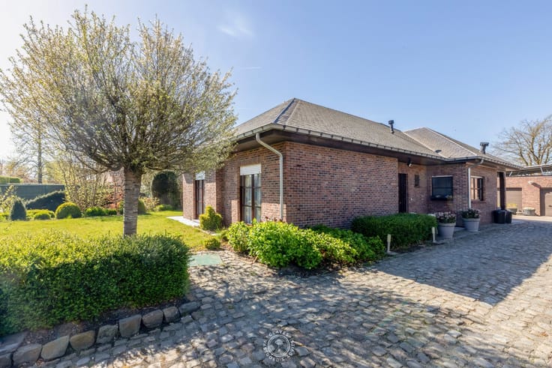
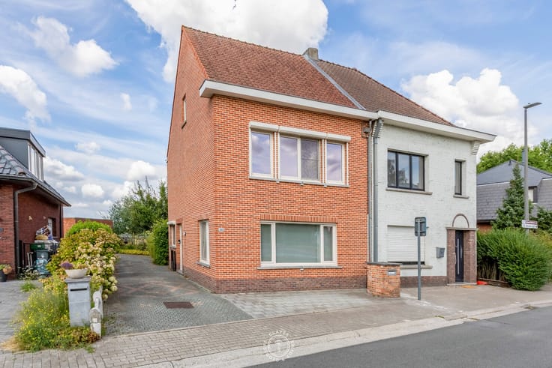
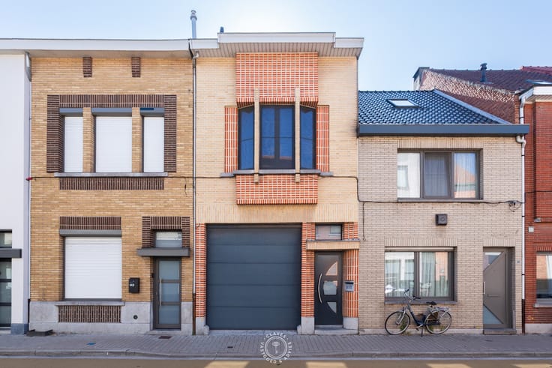
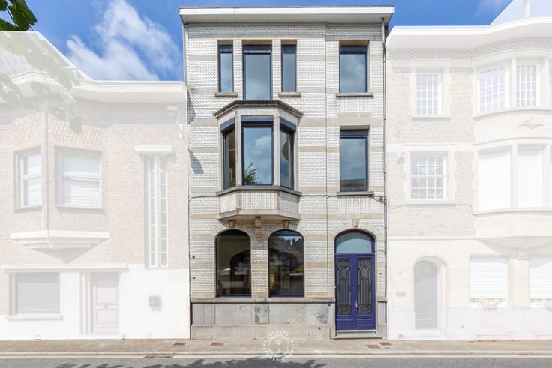
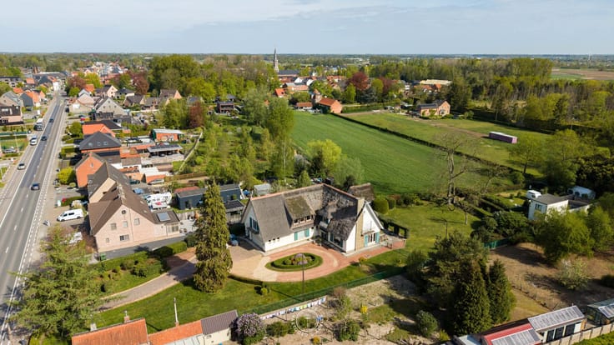
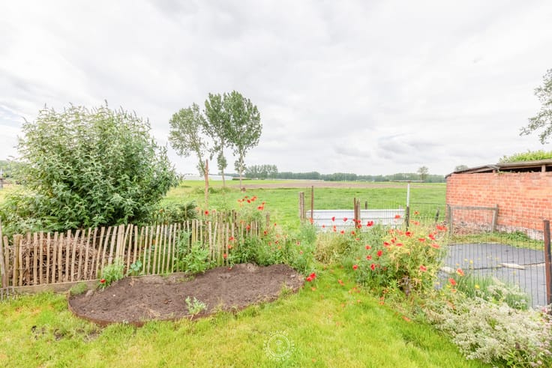
In een éénrichtingsstraat, vlak bij het station, winkels en scholen, vindt u deze te renoveren woning met een zuidgericht perceel en een ruime, aanpalende garagebox. Een pand met mooi potentieel voor wie op zoek is naar een project op een centrale locatie.
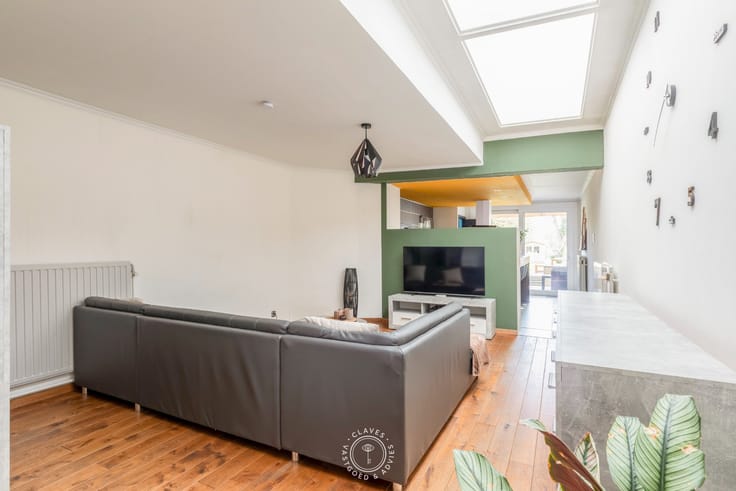
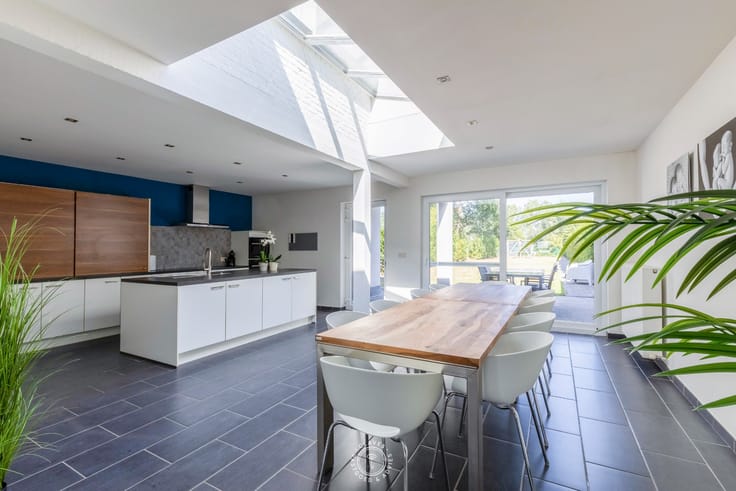
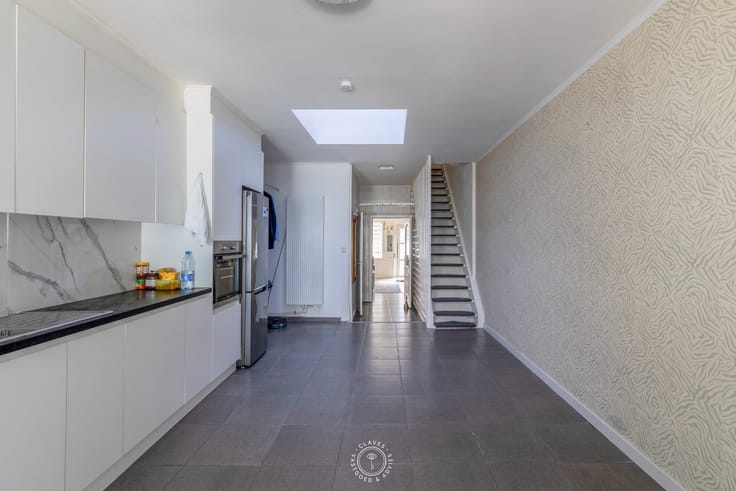
De woning bestaat op het gelijkvloers uit een inkomhal met aansluitend een voorplaats en leefruimte. Achteraan bevinden zich de keuken, de badkamer en het terras, met daarnaast een praktische bergruimte en de ruime garage die bereikbaar is via de achterzijde van het perceel. Op de eerste verdieping zijn er drie volwaardige slaapkamers. De zolderverdieping is toegankelijk via een vaste trap en biedt de mogelijkheid om twee bijkomende kamers te creëren.
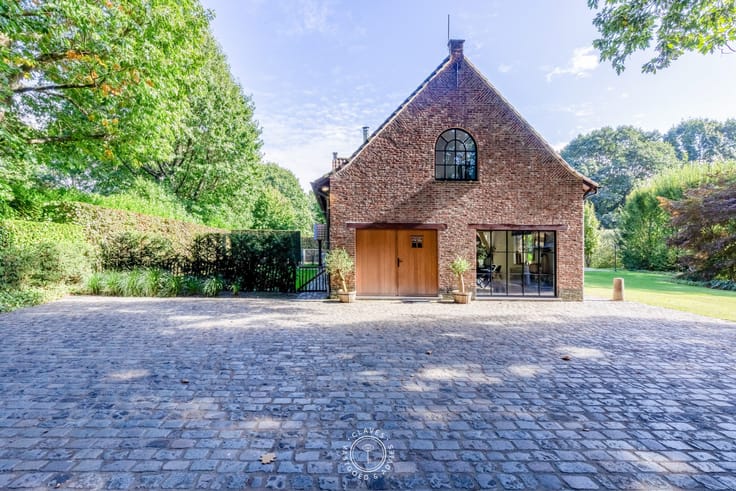
De dubbele garagebox achteraan de tuin wordt bij voorkeur mee aangekocht aan € 35.000.
U kan een bezoek aanvragen via 03 502 98 74 of via [email protected].
Renovatieverplichting van toepassing.
Consulteer voor meer informatie de website van het Vlaams Energie- en Klimaatagentschap via https://www.energiesparen.be/renovatieverplichting-residenti%C3%ABle-gebouwen-2025.
| Construction year | 1946 |
|---|---|
| Building condition | To renovate |
| Immovable heritage | No |
| Asbestos certificate is available | Not specified |
| Usable floor area | 141 square meters |
|---|---|
| Living room | Yes |
| Bedrooms | 3 |
| Office | Yes |
| Surface of the plot | 110 square meters |
|---|
| TV cable | Yes |
|---|
| Primary energy consumption | 557 kilowatt hour per square meters |
|---|---|
| EPC/EPC label | F |
| Renovation works mandatory | Yes |
| Unique code EPB certificate | 20230906-0002981475-RES-1 |
| CO₂ emission | Not specified |
| Yearly theoretical total energy consumption | Not specified |
| Valid electricity inspection certificate | Yes |
| As built plan | No |
| Summons: No judicial remedy or administrative measure imposed | Not specified |
|
Flemish register of measures consulted
|
Not specified |
| Valid flood certificate | Not specified |
| Double glazing | No |
| Building permit | Not specified |
|---|---|
| Cadastral Plan | Not specified |
| Right of first refusal for the tenant | Not specified |
| Obligation to build | No |
| Allotment permit | No |
| Preemption right | No |
| Proceedings for breach of planning regulations | No |
| Most recent urban development zoning | Not specified |
|
P-score
|
B |
|
G-score
|
B |
| Latest land use designation | Living area (residential, urban or rural) |
Asked price excluding notary fees (excluding eventual registration fees)
| Price | 150000 € |
|---|---|
| Cadastral income | 483 € |
| Tenement building | No |
|
|
|






| Address |
Regentiestraat 16
9100 - Sint-Niklaas |
|---|---|
| Website |
|
| External reference | TK 20260617 GAS26SN LV |
Get in touch