


449000€
3 bedrooms 171 square meters

A house to evolve according to your desires...
A garden where the seasons unfold, a house to evolve according to your desires... Welcome to Woluwe-Saint-Étienne.
In a residential neighborhood appreciated for its tranquility, its proximity to Brussels, and its excellent accessibility, this family house of 166 m² of living space offers a living environment where everyone will naturally find their place.
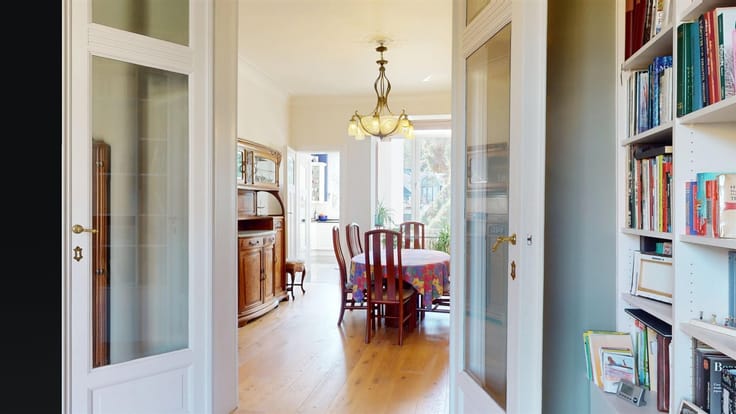
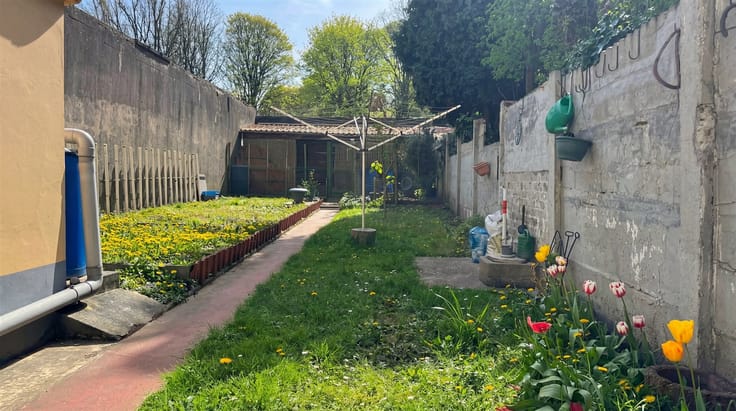
From the ground floor, the spaces invite conviviality. The living room, extended by a light-filled veranda, opens onto a magnificent garden of 285 m², a true extension of the house. Between the terrace and the fruit trees (apple trees, plum trees, cherry tree, walnut, and vine), this outdoor area will undoubtedly become the stage for summer meals, family games, or well-deserved moments of relaxation.
The spacious and functional kitchen pleasantly supports daily life, while the renovated bathroom provides appreciable comfort. Upstairs, two comfortable bedrooms await you, complemented by an attic of approximately 30 m², offering great potential for development according to your projects.
The house already benefits from several improvements: 13 photovoltaic panels, insulated rear facade, new frames on the ground floor, shutters, and cellars. Some updates will reveal all the potential of this home and shape it in your image.
Another notable advantage: a particularly low property tax of only 203.27 €. Depending on your situation and subject to legal conditions, this acquisition could also allow you to benefit from the advantageous tax regime applicable in the Flemish Region for a first purchase.
A house full of potential, where the next stories remain to be written.
Non-contractual announcement. Information and areas are given as an indication.
Info and visits: IMMO2.0 - 02 209 10 70
| Available date | July 31 2027 |
|---|---|
| Construction year | 1900 |
| Building condition | Good |
| Immovable heritage | Not specified |
| Number of frontages | 2 |
| Asbestos certificate is available | Not specified |
| Usable floor area | 171 square meters |
|---|---|
| Living room surface | 33 square meters |
| Kitchen type | Installed |
| Kitchen surface | 17 square meters |
| Bedrooms | 3 |
| Bedroom 1 surface | 22 square meters |
| Bedroom 2 surface | 13 square meters |
| Dressing room | No |
| Bathrooms | 1 |
| Toilets | 1 |
| Professional space | No |
| Basement surface | 40 square meters |
| Attic | Yes |
| Furnished | No |
| Armored door | No |
| Surface of the plot | 385 square meters |
|---|---|
| Gas, water & electricity | No |
| Garden surface | 285 square meters |
| Garden orientation | North West |
| Terrace surface | 15 square meters |
| Terrace orientation | North West |
| Primary energy consumption | 366 kilowatt hour per square meters |
|---|---|
| EPC/EPC label | D |
| Renovation works mandatory | No |
| Unique code EPB certificate | Not specified |
| CO₂ emission | Not specified |
| Yearly theoretical total energy consumption | Not specified |
| Valid electricity inspection certificate | No |
| Conformity certification for fuel tanks | Not specified |
| Summons: No judicial remedy or administrative measure imposed | Not specified |
|
Flemish register of measures consulted
|
Not specified |
| Valid flood certificate | Not specified |
| Heating type | Gas |
| Heat pump | No |
| Photovoltaic solar panels | Yes |
| Double glazing | Yes |
| Building permit | Not specified |
|---|---|
| Cadastral Plan | Not specified |
| Right of first refusal for the tenant | Not specified |
| Allotment permit | Not specified |
| Preemption right | Not specified |
| Most recent urban development zoning | Not specified |
| Flood zone type | Non flood zone |
|
P-score
|
Not specified |
|
G-score
|
Not specified |
Asked price excluding notary fees (excluding eventual registration fees)
| Price | 449000 € |
|---|---|
| Cadastral income | 409 € |
| Tenement building | No |
|
|
|

| Address |
Avenue Paul Janson 82
1070 - Anderlecht |
|---|---|
| Website |
|
| External reference | 987 - 1552 |
Get in touch