


428000€
4 bedrooms 202 square meters

House
Discover this warm home located in Anderlecht, offering 202m² of living space ideal for a family. This property consists of 4 spacious bedrooms and 2 functional bathrooms, ensuring the comfort of all residents.
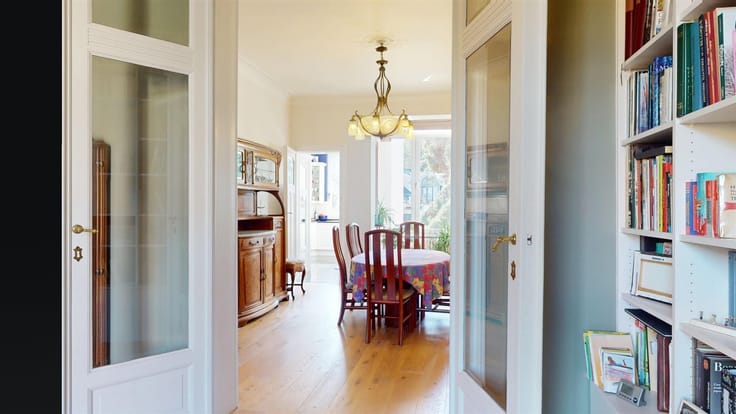
The house features a fitted and equipped kitchen, with modern appliances and a practical layout. The bright living-dining room has large windows and wooden floors, creating a welcoming and warm atmosphere. The bathrooms are well-maintained with quality sanitary installations.
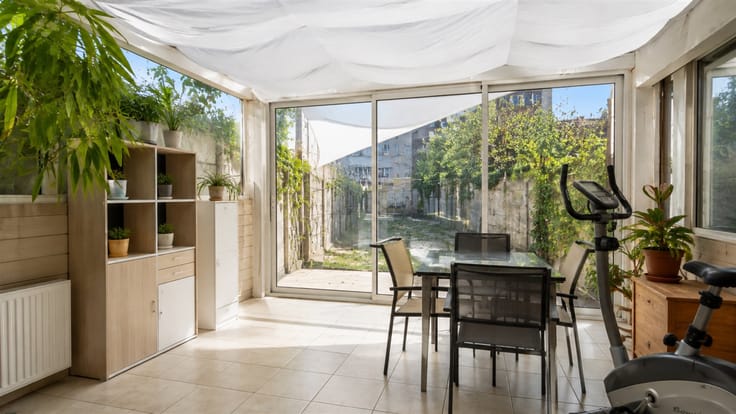
One of the highlights of this property is the spacious green garden, providing an ideal outdoor space for relaxing with family or engaging in outdoor hobbies. The private garage adds extra convenience for secure parking.
Situated in an established neighborhood of Anderlecht, the property benefits from easy access to shops, public transport, and local services. This home represents an exceptional opportunity for buyers seeking a sturdy family residence with outdoor space, combining functionality and potential for future improvement.
| Neighbourhood or locality | Prince de Liège |
|---|---|
| Number of floors | 2 |
| Building condition | Good |
| Immovable heritage | Not specified |
| Number of frontages | 2 |
| Covered parking spaces | 1 |
| Virtual visit |
|
| Asbestos certificate is available | Not specified |
| Usable floor area | 202 square meters |
|---|---|
| Kitchen type | Not installed |
| Bedrooms | 4 |
| Dressing room | No |
| Bathrooms | 2 |
| Toilets | 3 |
| Professional space | No |
| Basement | Yes |
| Furnished | No |
| Armored door | No |
| Connection to sewer network | Connected |
|---|---|
| Gas, water & electricity | Yes |
| Elevator | No |
|---|---|
| Secure access / alarm | No |
| Armored door | No |
| Air conditioning | No |
| TV cable | Yes |
| Jacuzzi | No |
| Sauna | No |
| Swimming pool | No |
| Internet | No |
| Primary energy consumption | 428 kilowatt hour per square meters |
|---|---|
| EPC/EPC label | G |
| Renovation works mandatory | Not specified |
| Unique code EPB certificate | Not specified |
| CO₂ emission | Not specified |
| Yearly theoretical total energy consumption | Not specified |
| Valid electricity inspection certificate | Yes |
| Conformity certification for fuel tanks | Not specified |
| Summons: No judicial remedy or administrative measure imposed | Not specified |
| Separate meter for electricity | Yes |
| Separate meter for gas | Yes |
| Separate meter for water | Yes |
| Valid flood certificate | Not specified |
| Heating type | Gas |
| Heat pump | No |
| Double glazing | Yes |
| Building permit | Not specified |
|---|---|
| Cadastral Plan | Not specified |
| Right of first refusal for the tenant | Not specified |
| Allotment permit | Not specified |
| Preemption right | Not specified |
| Most recent urban development zoning | Not specified |
| Flood zone type | Non flood zone |
|
P-score
|
Not specified |
|
G-score
|
Not specified |
Asked price excluding notary fees (excluding eventual registration fees)
| Price | 428000 € |
|---|---|
| Tenement building | No |
|
|
|

| Address |
Avenue Paul Janson 82
1070 - Anderlecht |
|---|---|
| Website |
|
| External reference | 917 - 1535 |
Get in touch