


852000€
6 bedrooms 340 square meters

House
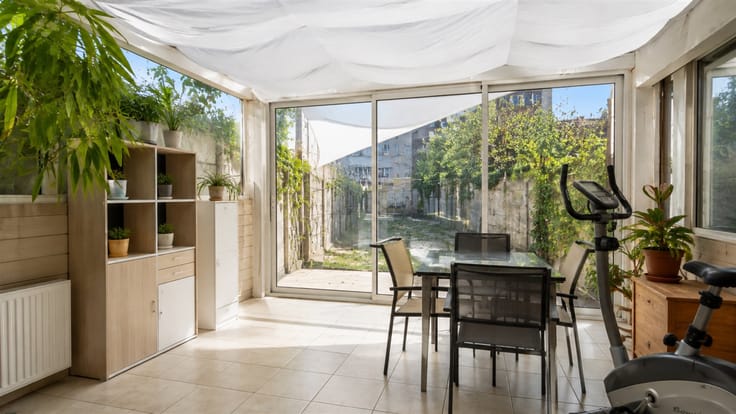
On Broustin Avenue, discover this bright house with a pronounced architectural character, which will charm you with its artistic, aesthetic, historical, and urban planning interests.
Developing ± 376 m² gross and ± 300 m² usable space over several levels, it seduces with its characterful façade, wooden frames, atypical volumes, and beautiful brightness. It includes spacious living areas, 6 bedrooms, an office, 3 bathrooms/showers, 5 toilets, and a converted attic.
The first level, composed of distinct spaces and sanitary facilities, is perfectly suited for exercising a liberal profession while preserving the privacy of the home.
Perfectly maintained, the house benefits from a PEB D+, a compliant electrical installation with a positive inspection from 2017, a gas condensing boiler from 2021, and 9 photovoltaic solar panels.
The property also has a garage with a renovated door, a water softener, and an alarm system.
A rare property combining architecture, space, light, and comfort, ideal for a large family or a liberal profession.
Call us at [phone number] to arrange a visit.
Information is provided for guidance only and is non-contractual.
| Construction year | 1912 |
|---|---|
| Number of floors | 4 |
| Building condition | Good |
| Immovable heritage | Not specified |
| Street frontage width | 6 m |
| Number of frontages | 2 |
| Covered parking spaces | 1 |
| Virtual visit |
|
| Asbestos certificate is available | Not specified |
| Usable floor area | 340 square meters |
|---|---|
| Living room surface | 44 square meters |
| How many fireplaces? | 1 |
| Kitchen type | Installed |
| Bedrooms | 6 |
| Dressing room | No |
| Bathrooms | 3 |
| Toilets | 5 |
| Professional space | No |
| Basement | Yes |
| Attic | Yes |
| Furnished | No |
| Armored door | No |
| Surface of the plot | 160 square meters |
|---|---|
| Gas, water & electricity | No |
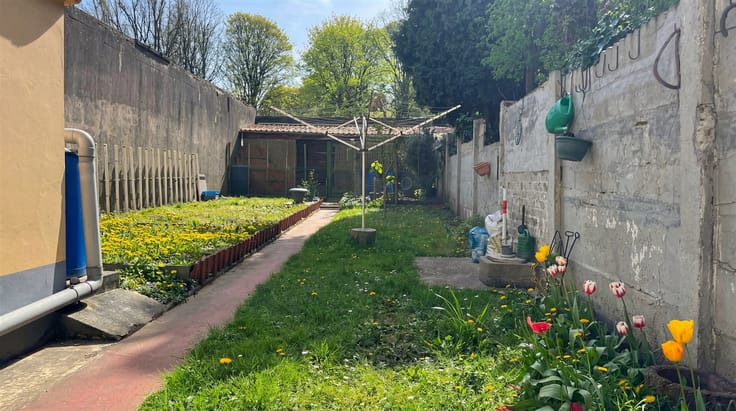
| Garden surface | 70 square meters |
| Primary energy consumption | 151 kilowatt hour per square meters |
|---|---|
| EPC/EPC label | D |
| Renovation works mandatory | Not specified |
| Unique code EPB certificate | Not specified |
| CO₂ emission | Not specified |
| Yearly theoretical total energy consumption | Not specified |
| Valid electricity inspection certificate | Yes |
| Conformity certification for fuel tanks | Not specified |
| Summons: No judicial remedy or administrative measure imposed | Not specified |
| Valid flood certificate | Not specified |
| Heating type | Gas |
| Heat pump | No |
| Double glazing | Yes |
| Building permit | Not specified |
|---|---|
| Cadastral Plan | Not specified |
| Right of first refusal for the tenant | Not specified |
| Allotment permit | Not specified |
| Preemption right | Not specified |
| Most recent urban development zoning | Not specified |
| Flood zone type | Non flood zone |
|
P-score
|
Not specified |
|
G-score
|
Not specified |
Asked price excluding notary fees (excluding eventual registration fees)
| Price | 852000 € |
|---|---|
| Tenement building | No |
|
|
|

| Address |
Avenue Paul Janson 82
1070 - Anderlecht |
|---|---|
| Website |
|
| External reference | 1026 - 1558 |
Get in touch