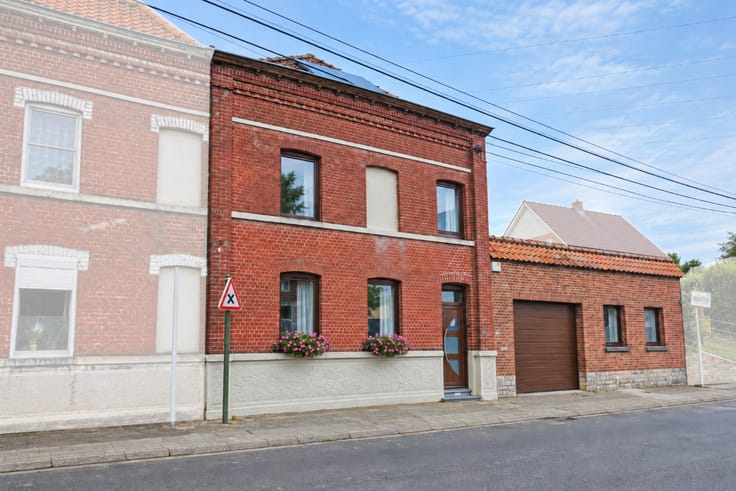



263000€
2 bedrooms 98 square meters

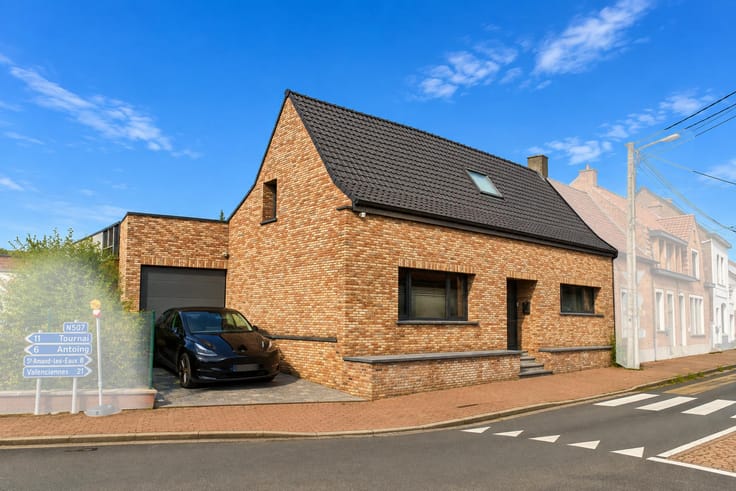
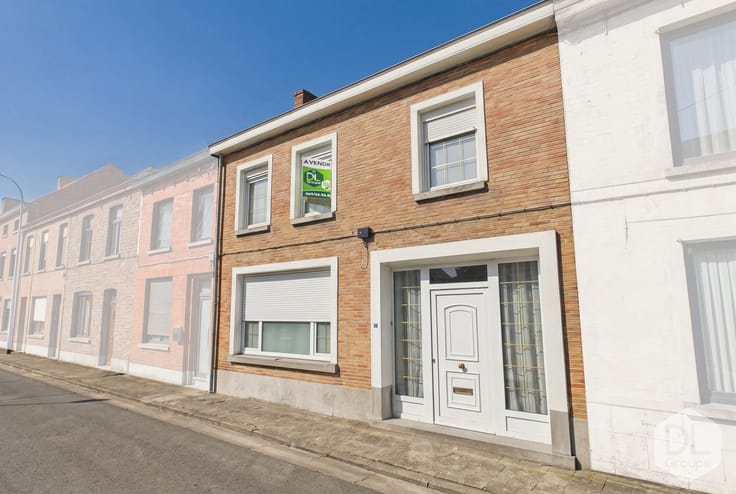
3-bedroom house offering various possibilities
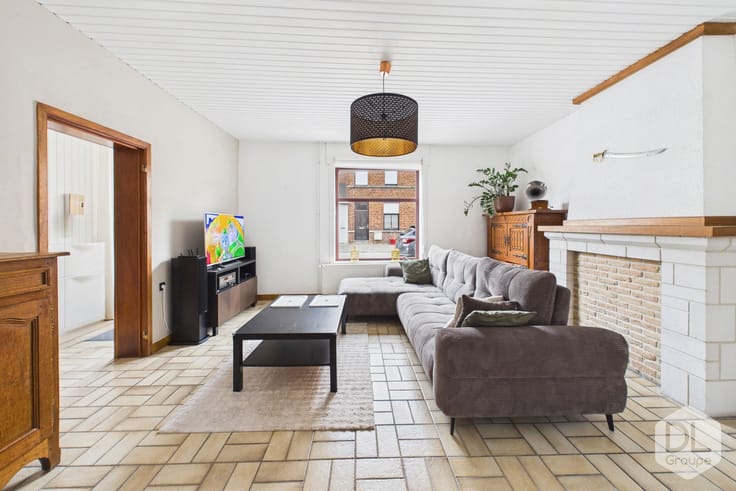
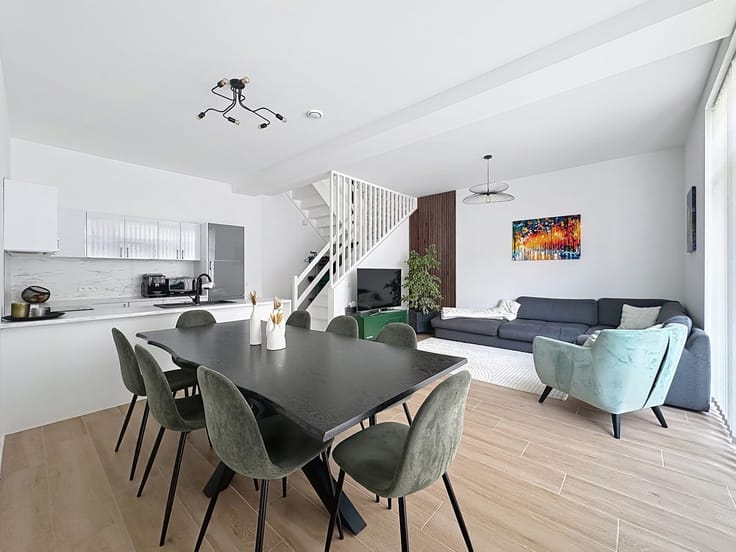
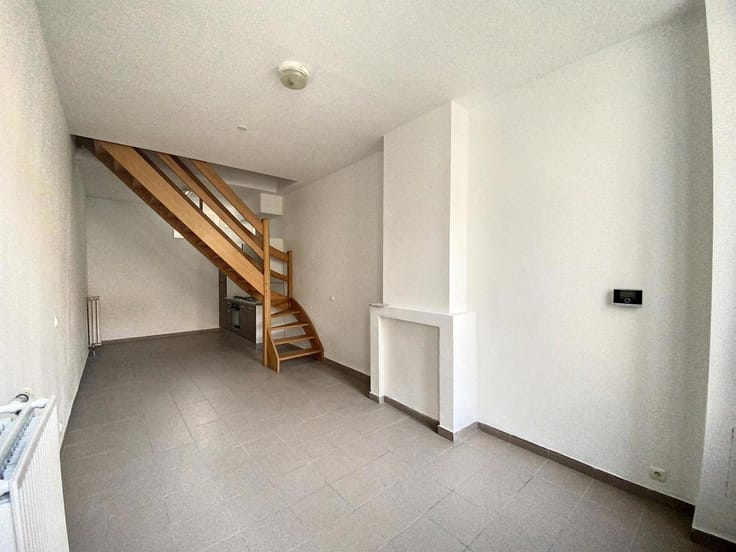
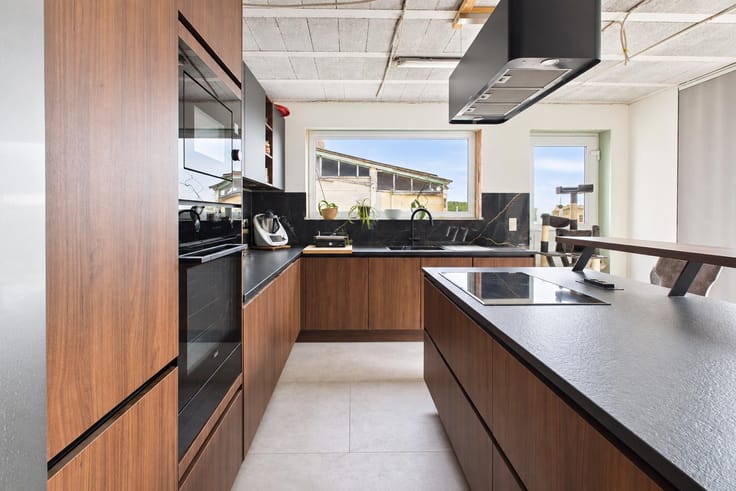
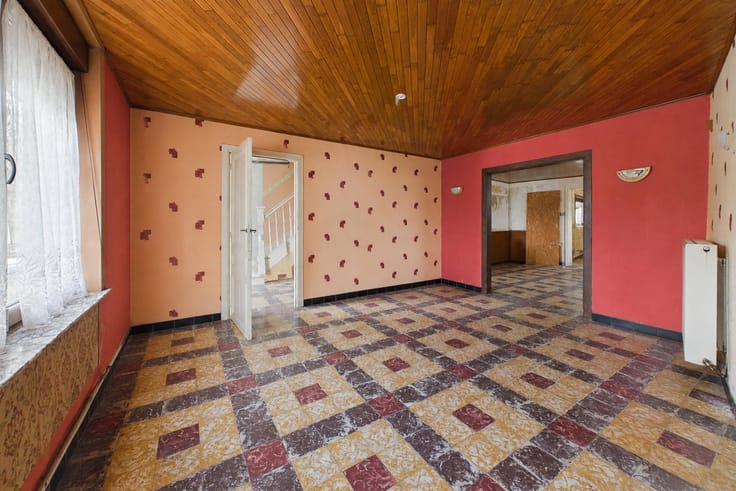
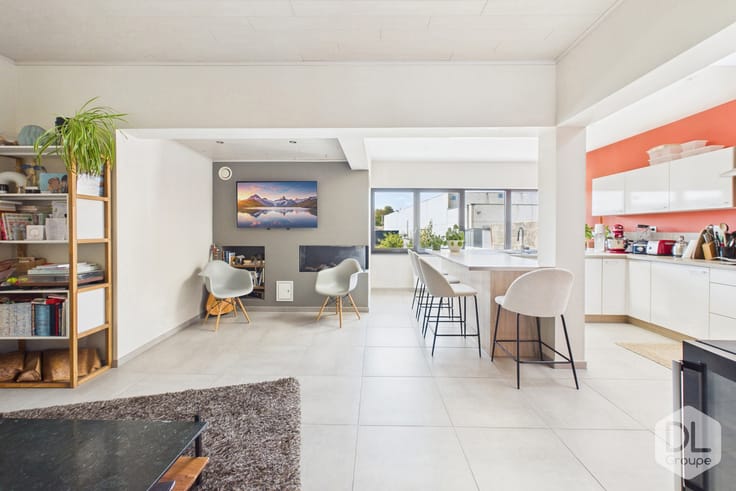
Ground floor: Entrance hall leading to a first bedroom of 18 m² equipped with a balneotherapy bathtub and a bathroom including a walk-in shower, washbasin and wall-mounted WC. Possibility to create a 21 m² living room. You will also find a fully equipped kitchen including an induction hob, extractor hood, oven, resin sink and numerous storage units.
First floor: Night hall leading to two bedrooms of 12 m² and 10 m², each with its own shower room including shower, washbasin and wall-mounted WC.
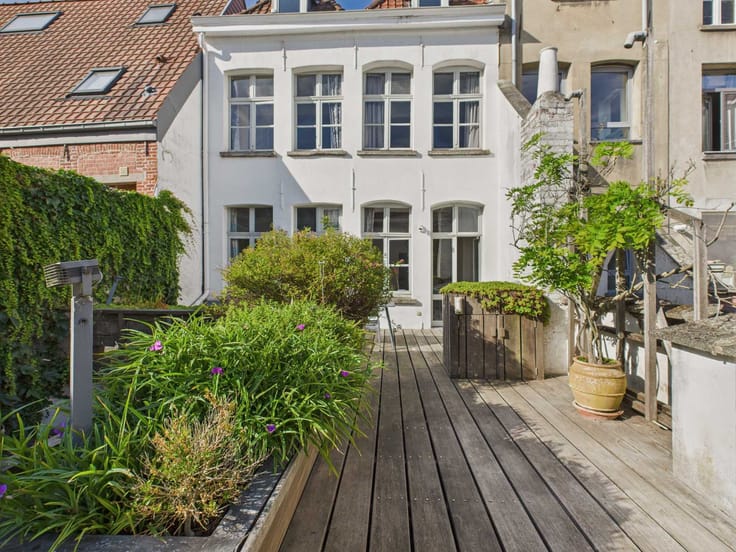
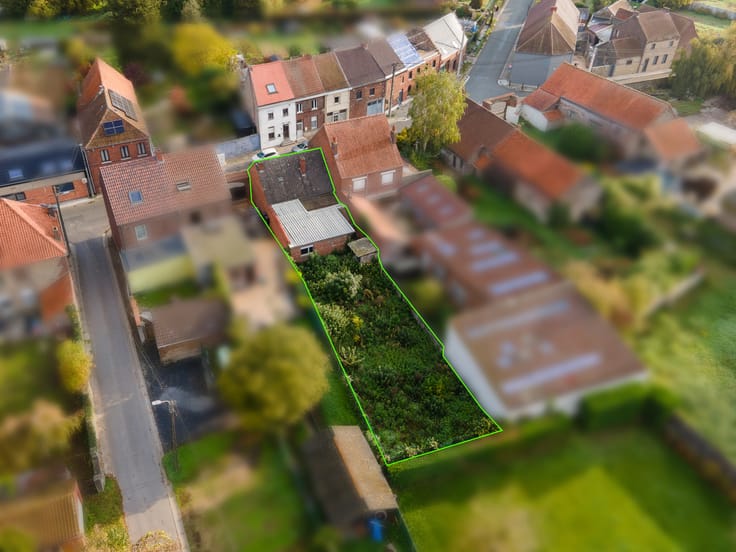
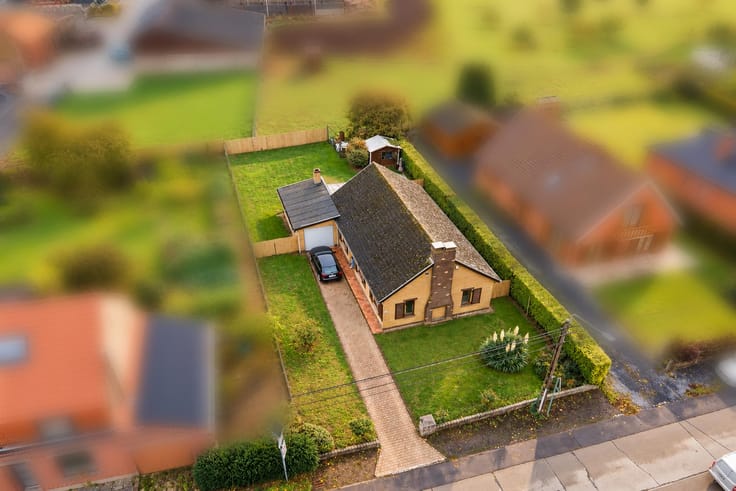
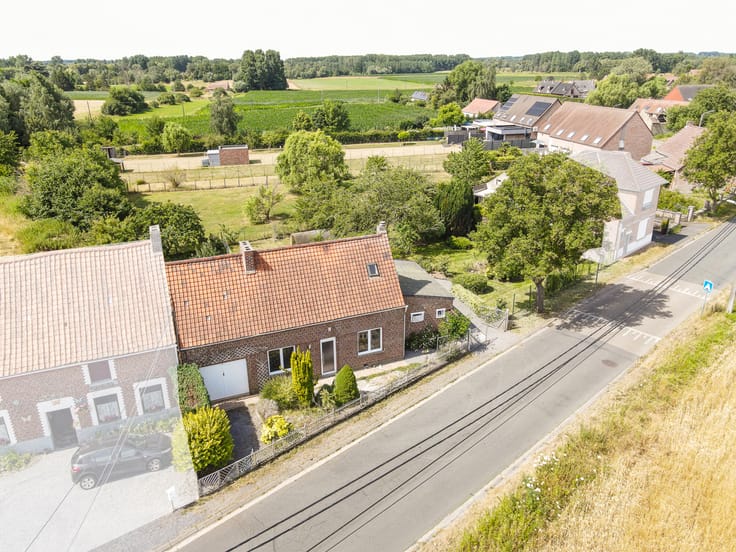
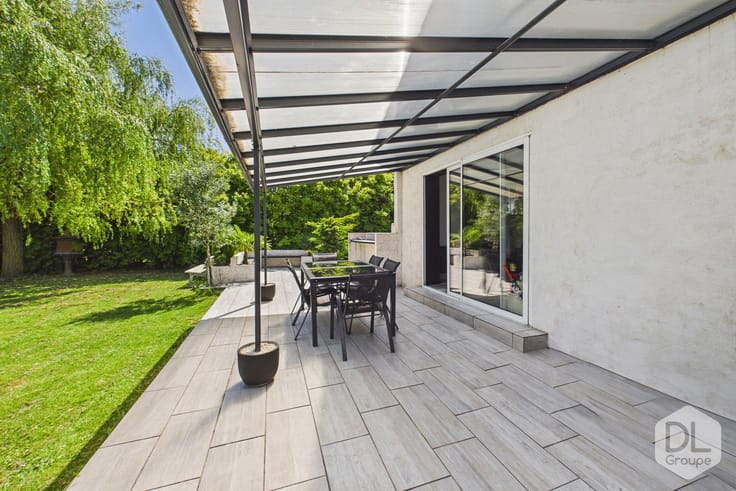
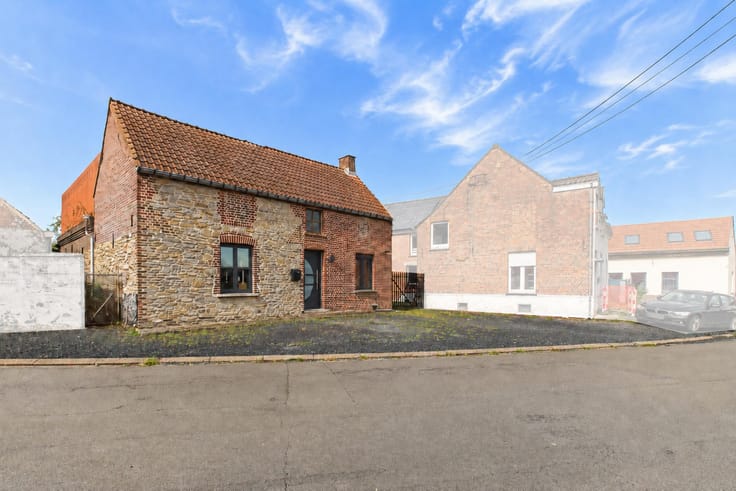
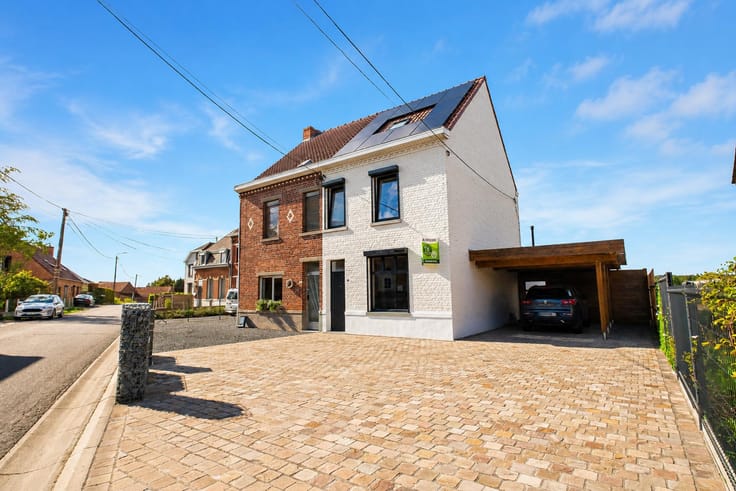
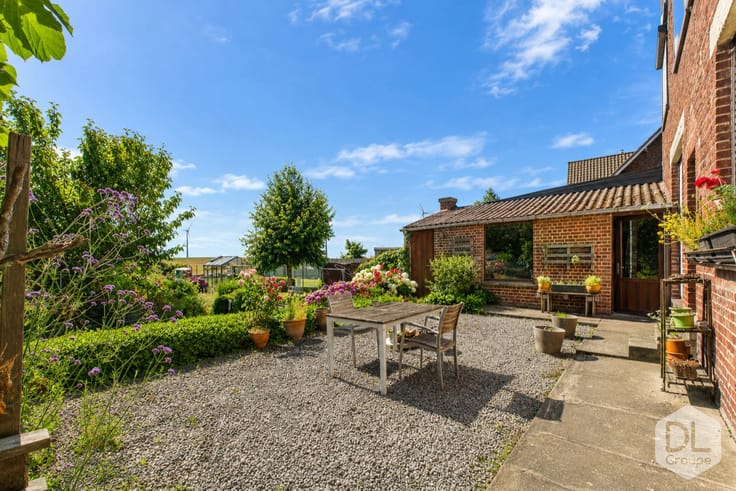
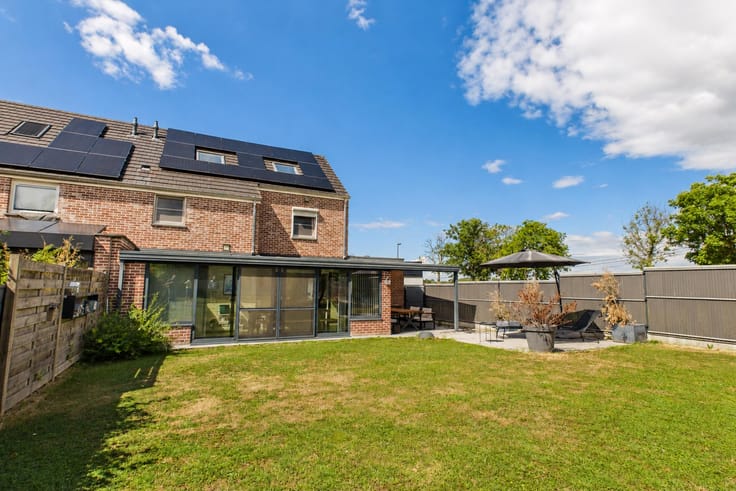
Outside: The house benefits from a terrace followed by a fully fenced garden of 372 m², a garage, as well as a side parking space providing access to the garage.
Features:
Reversible air conditioning in each bedroom, PVC double-glazed windows, two electric “Thermor” water heaters, water softener, possibility to build an extension at the rear (subject to planning permission).
Currently rented as AirBnB rooms; the rent and gross yield are calculated based on the average of the last months and are provided for information purposes only and are non-contractual.
Cadastral income: €431
Average rent: €2,150/month
Gross yield: 8.49%
This advertisement is non-contractual and does not constitute an offer.
The owners reserve the right to decide on the acceptance or refusal of any offer submitted for their property.
| Building condition | Good |
|---|---|
| Immovable heritage | Not specified |
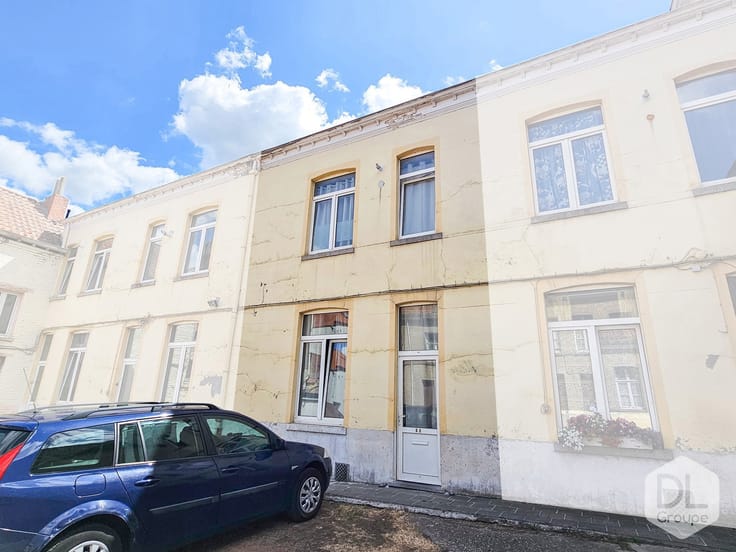
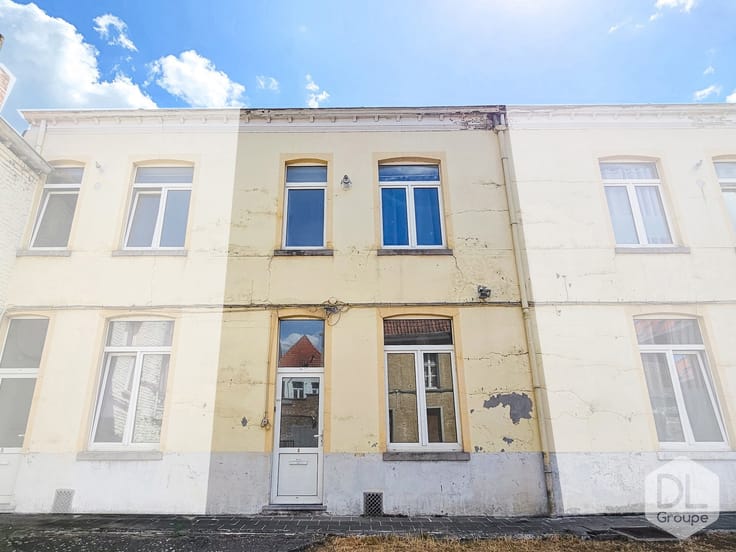
| Street frontage width | 7 m |
| Number of frontages | 4 |
| Covered parking spaces | 1 |
| Asbestos certificate is available | Not specified |
| Usable floor area | 98 square meters |
|---|---|
| Kitchen type | Installed |
| Bedrooms | 2 |
| Bathrooms | 3 |
| Shower rooms | 3 |
| Toilets | 4 |
| Basement | Yes |
| Furnished | No |
| Surface of the plot | 372 square meters |
|---|---|
| Width of the lot on the street | meters |
| Connection to sewer network | Connected |
| Gas, water & electricity | No |
| Garden surface | 169 square meters |
| Terrace | Yes |
| Terrace orientation | South |
| Primary energy consumption | 222 kilowatt hour per square meters |
|---|---|
| EPC/EPC label | C |
| Renovation works mandatory | Not specified |
| Unique code EPB certificate | 20251220002117 |
| CO₂ emission | 57 kg CO₂/m² |
| Yearly theoretical total energy consumption | 21848 kWh/year |
| Valid electricity inspection certificate | Not specified |
| Summons: No judicial remedy or administrative measure imposed | Not specified |
| Valid flood certificate | Not specified |
| Heat pump | Yes |
| Double glazing | Yes |
| Building permit | Not specified |
|---|---|
| Total ground floor buildable | 124 square meters |
| Cadastral Plan | Not specified |
| Right of first refusal for the tenant | Not specified |
| Allotment permit | Not specified |
| Preemption right | Not specified |
| Most recent urban development zoning | Not specified |
| Flood zone type | Non flood zone |
|
P-score
|
Not specified |
|
G-score
|
Not specified |
Asked price excluding notary fees (excluding eventual registration fees)
| Price | 263000 € |
|---|---|
| Cadastral income | 431 € |
| Tenement building | No |
|
|
|





| Address |
Boulevard du Roi Albert 42/44
7500 - Tournai |
|---|---|
| Website |
|
| External reference | 7323229 |
Get in touch