


195000€
3 bedrooms 98 square meters

House
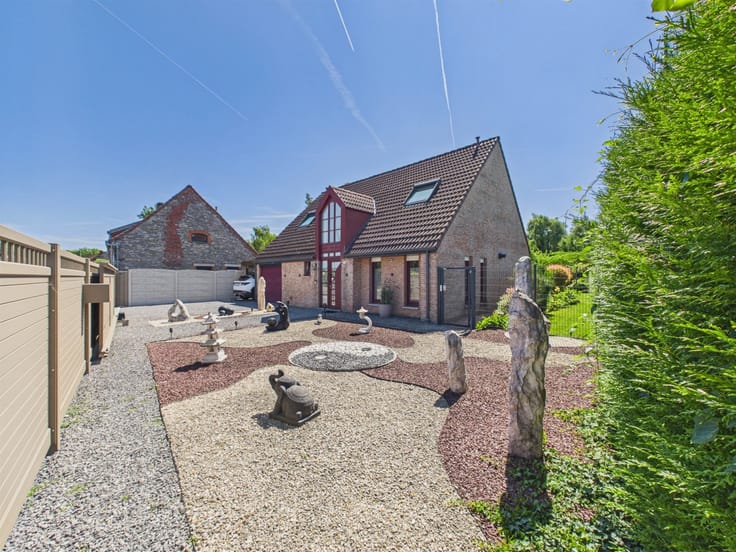
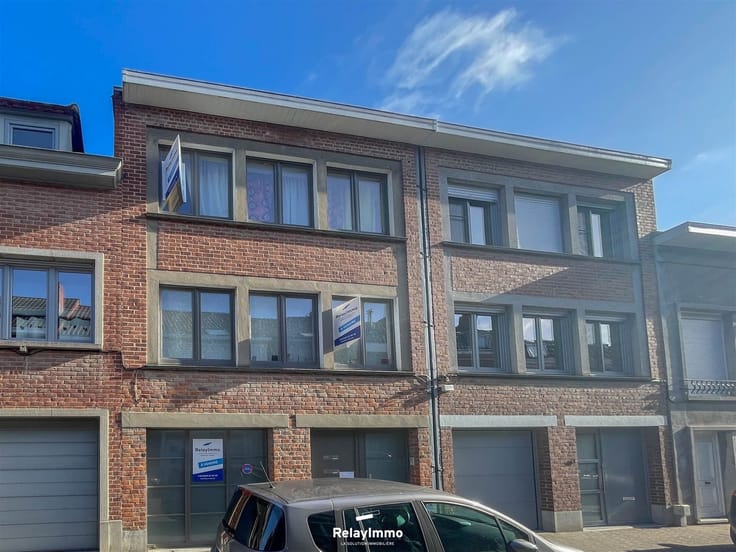
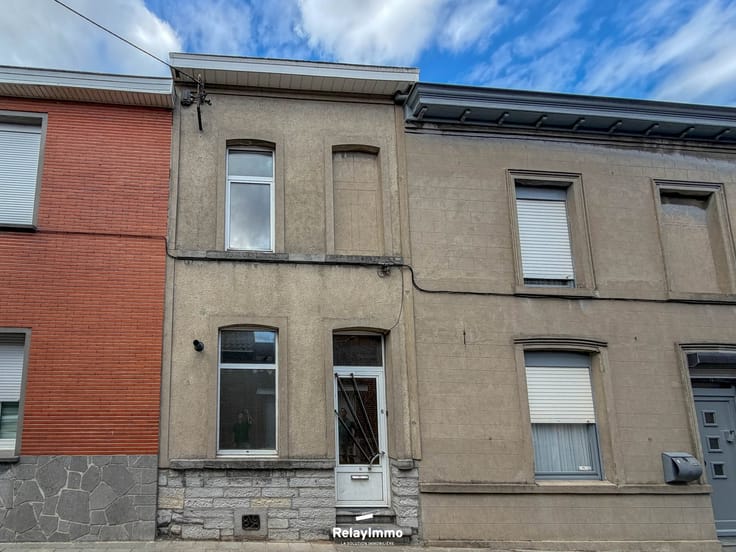
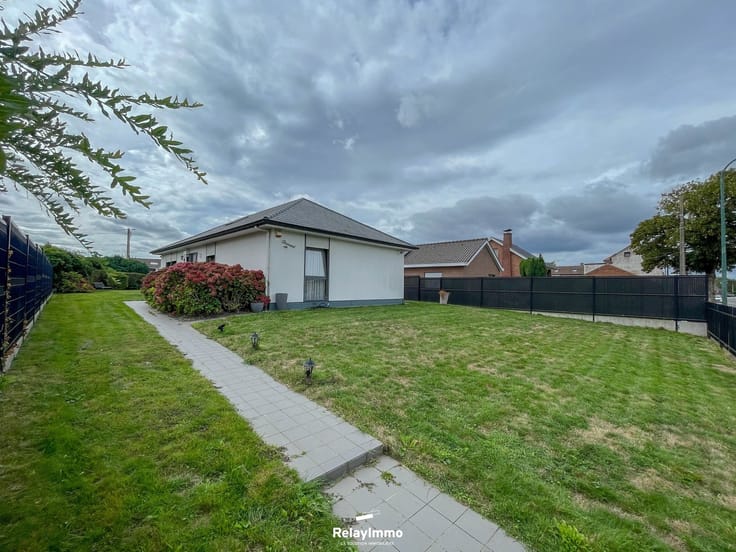
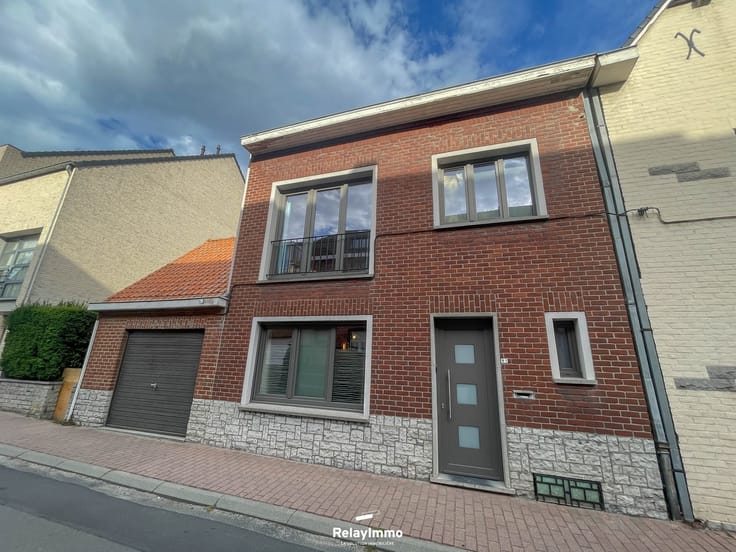
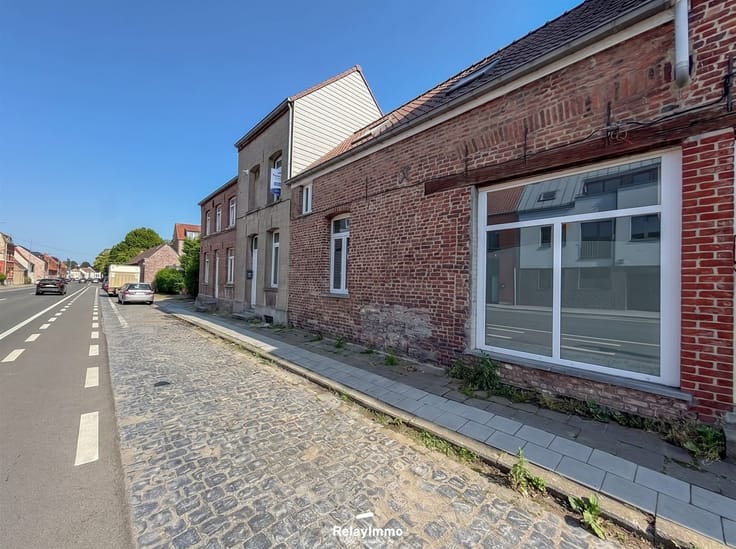
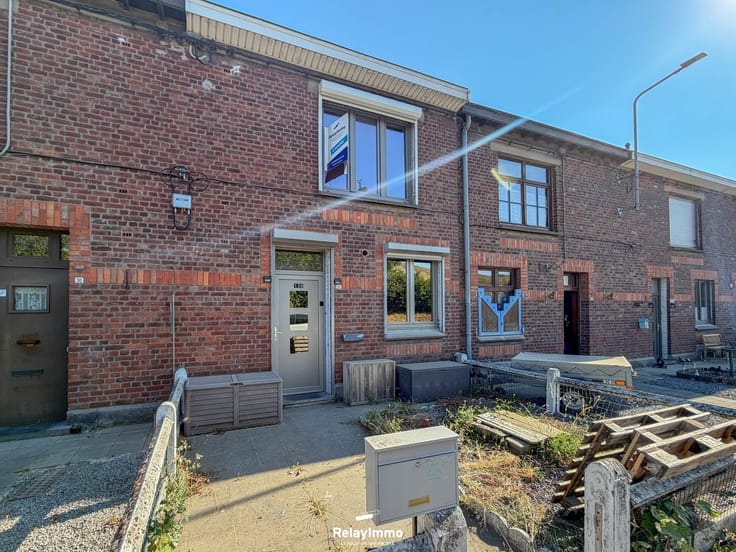
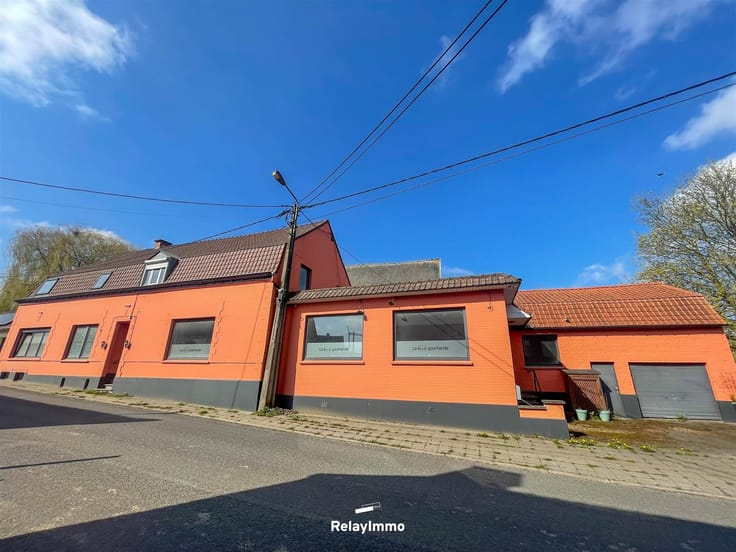
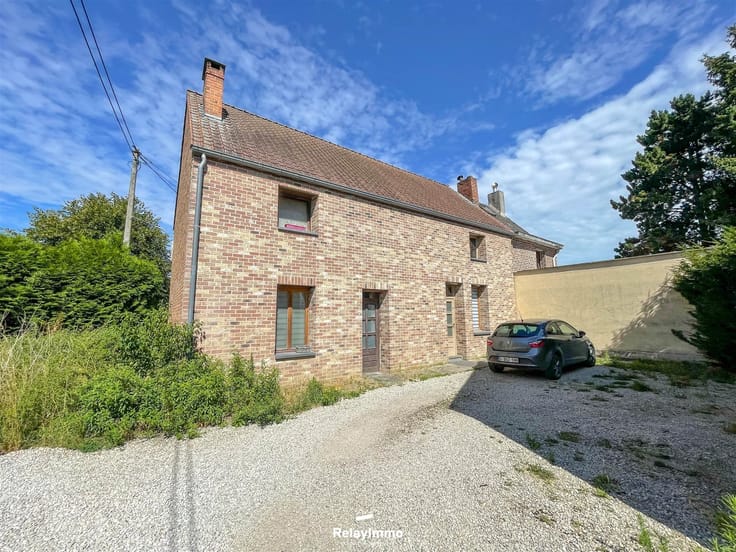
Located in Tournai on Chaussée de Willemeau, this charming three-sided house offers an estimated living area of ± 98 m², three bedrooms, a garage, and a convertible attic, all set on a 706 m² lot.
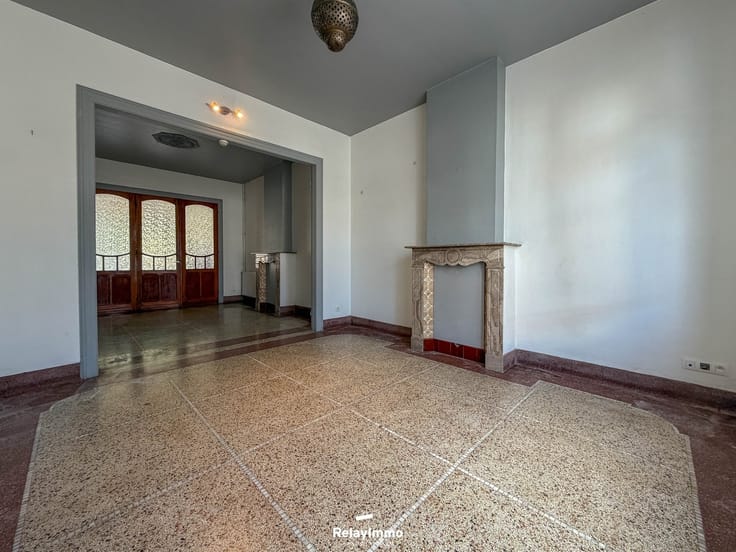
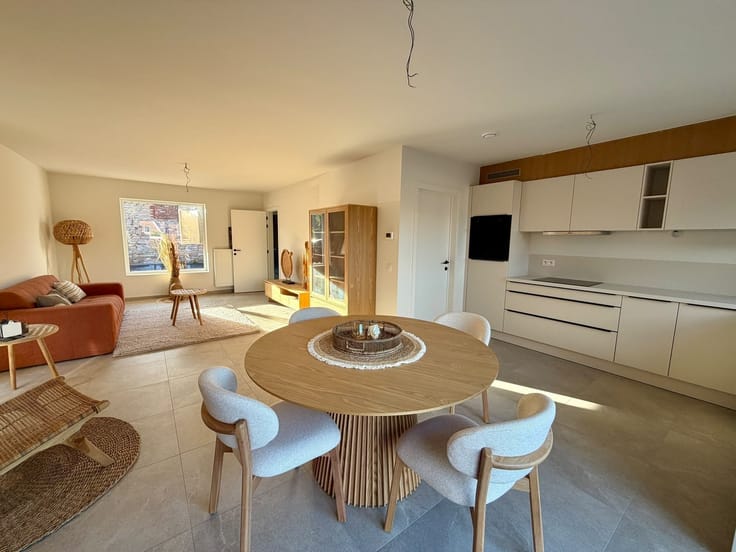
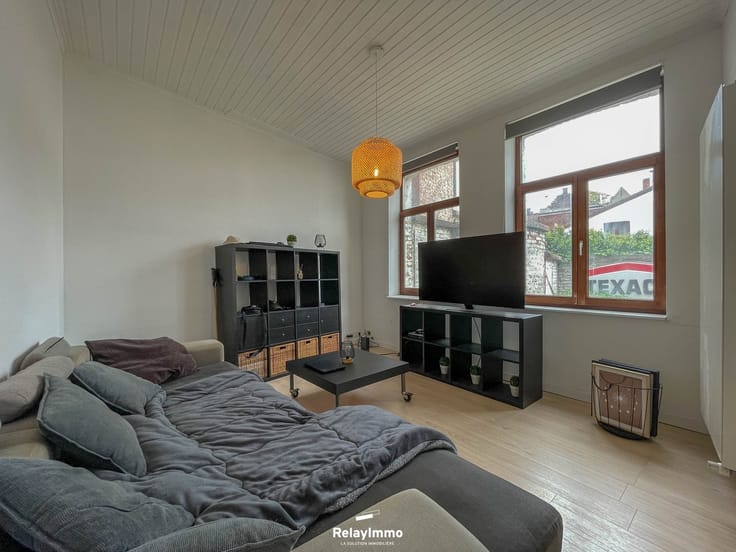
The ground floor consists of an entryway, a 25 m² living room, a fully equipped kitchen featuring an oven, electric stovetop, range hood, refrigerator, and dishwasher, as well as a separate half-bath.
The sleeping area includes a hallway leading to three bedrooms and a bathroom equipped with a walk-in shower, a vanity unit, and a toilet.
The property also features a 15.8 m² garage with a motorized door, a laundry area, and a utility sink. A convertible attic of approximately 44.5 m² offers additional potential.
Technical specifications: gas-fired central heating with a Vaillant condensing boiler, wood-grain PVC double-glazed windows, tile flooring in the living areas, original hardwood floors in two bedrooms, Quick-Step flooring in the third, built-in closets, skylights, a dome, connection to the public sewer system, and internet access available.
Estimated total living area: ± 98 m², excluding the garage and convertible attic space. Heated floor area according to PEB: 126 m².
Energy performance: PEB Class D NO.20261026030697 - Espec: 323 kWh/m²/year - Total energy consumption: 40,728 kWh/year - CO₂: 59 kgCO₂/m²/year.
This listing is for informational purposes only and does not constitute an offer. The owners reserve the right to decide whether or not to accept any offer(s) submitted for their property.
www.relayimmo.be
| Building condition | Good |
|---|---|
| Immovable heritage | Not specified |
| Number of frontages | 3 |
| Covered parking spaces | 1 |
| Asbestos certificate is available | Not specified |
| Usable floor area | 98 square meters |
|---|---|
| Living room surface | 25 square meters |
| Kitchen type | Installed |
| Bedrooms | 3 |
| Dressing room | No |
| Bathrooms | 1 |
| Professional space | No |
| Attic | Yes |
| Furnished | No |
| Armored door | No |
| Surface of the plot | 706 square meters |
|---|---|
| Connection to sewer network | Connected |
| Gas, water & electricity | Yes |
| Elevator | No |
|---|---|
| Secure access / alarm | Yes |
| Armored door | No |
| Air conditioning | No |
| TV cable | Yes |
| Jacuzzi | No |
| Sauna | No |
| Swimming pool | No |
| Internet | No |
| Primary energy consumption | 319 kilowatt hour per square meters |
|---|---|
| EPC/EPC label | D |
| Renovation works mandatory | Not specified |
| Unique code EPB certificate | 20261026030697 |
| CO₂ emission | 59 kg CO₂/m² |
| Yearly theoretical total energy consumption | 40251 kWh/year |
| Valid electricity inspection certificate | Not specified |
| Conformity certification for fuel tanks | Not specified |
| Summons: No judicial remedy or administrative measure imposed | Not specified |
| Separate meter for electricity | Yes |
| Separate meter for gas | Yes |
| Separate meter for water | Yes |
| Valid flood certificate | Not specified |
| Heating type | Gas |
| Heat pump | No |
| Double glazing | Yes |
| Building permit | Not specified |
|---|---|
| Cadastral Plan | Not specified |
| Right of first refusal for the tenant | Not specified |
| Allotment permit | Not specified |
| Preemption right | Not specified |
| Most recent urban development zoning | Not specified |
| Flood zone type | Non flood zone |
|
P-score
|
Not specified |
|
G-score
|
Not specified |
Asked price excluding notary fees (excluding eventual registration fees)
| Price | 195000 € |
|---|---|
| Tenement building | No |
|
|
|





| Address |
rue Saint-Martin, 5
7500 - Tournai |
|---|---|
| Website |
|
| External reference | 6015 - 3442 |
Get in touch