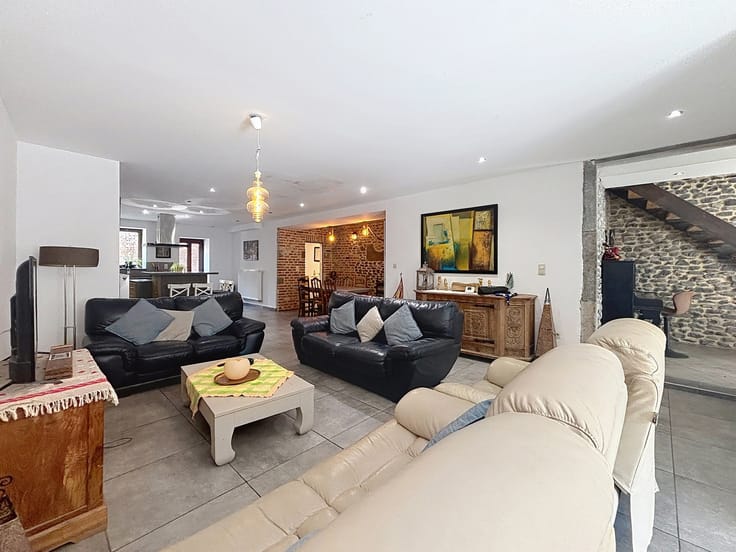



Make an offer starting from 470000€
6 bedrooms 202 square meters

Saintes – Renovated 6-bed. villa + garden – EPC B+
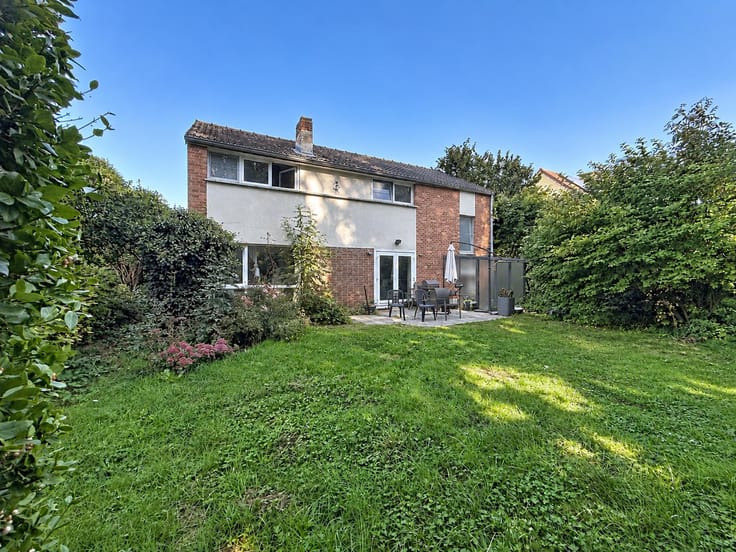
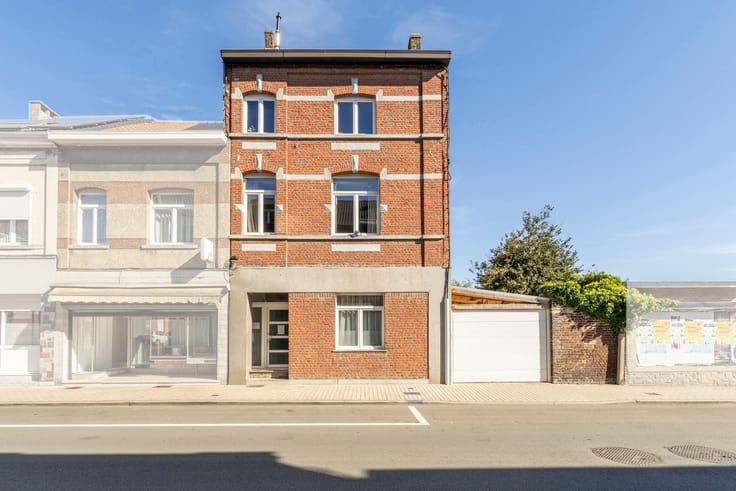
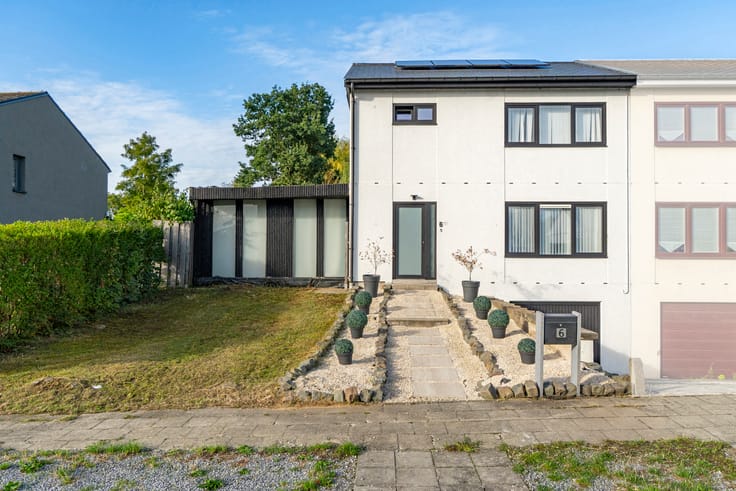
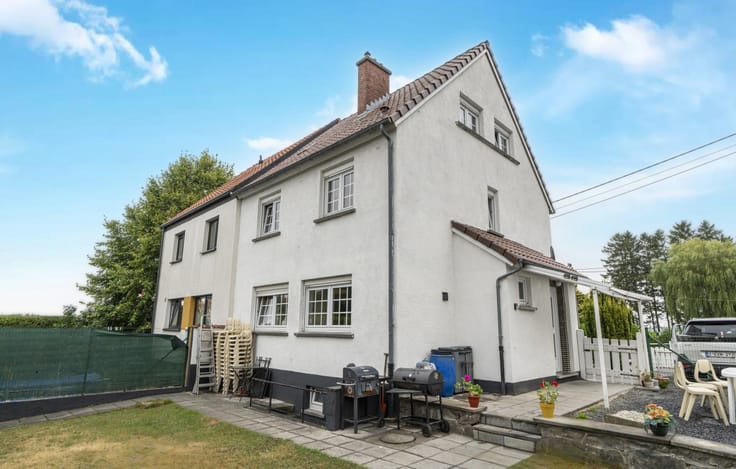
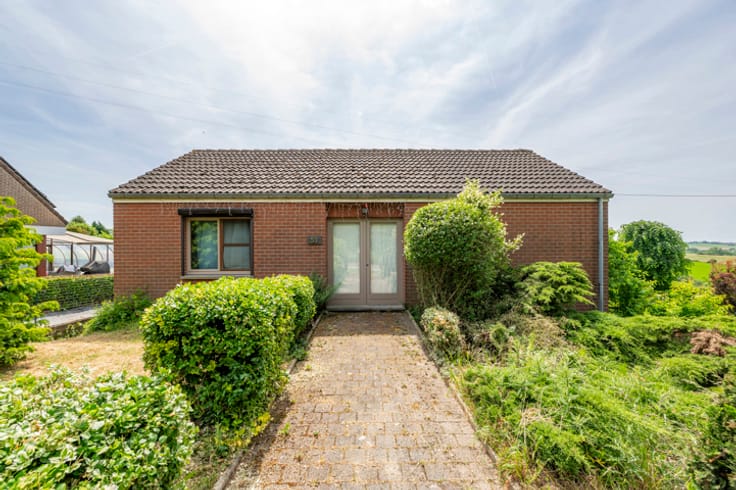
*** FOR SALE *** Saintes (Tubize) – Beautifully renovated 6-bedroom villa with a garden, terrace, garage and 2 outdoor parking spaces, located in a quiet area. The property offers a total floor area of ± 202 m².
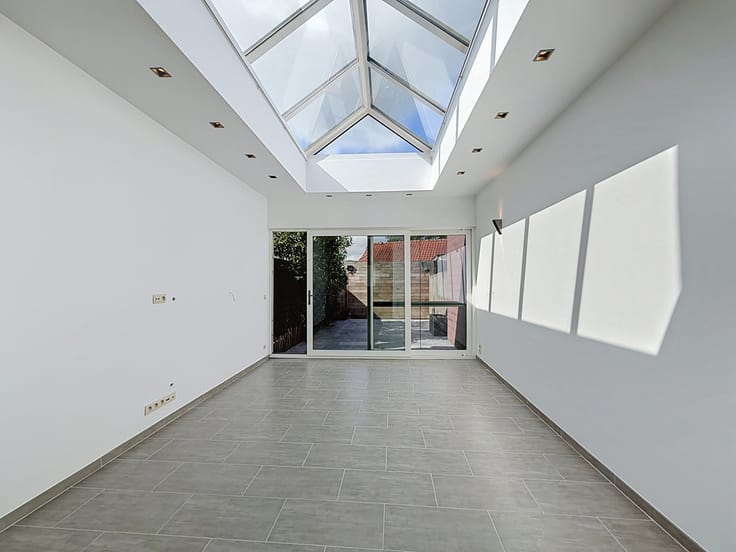
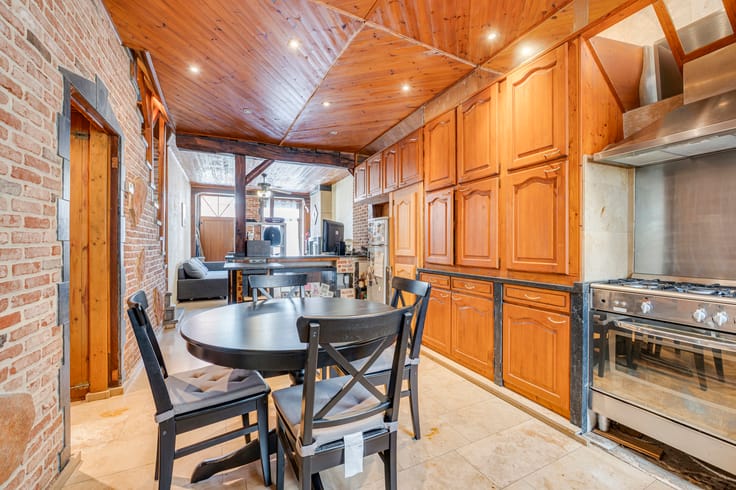
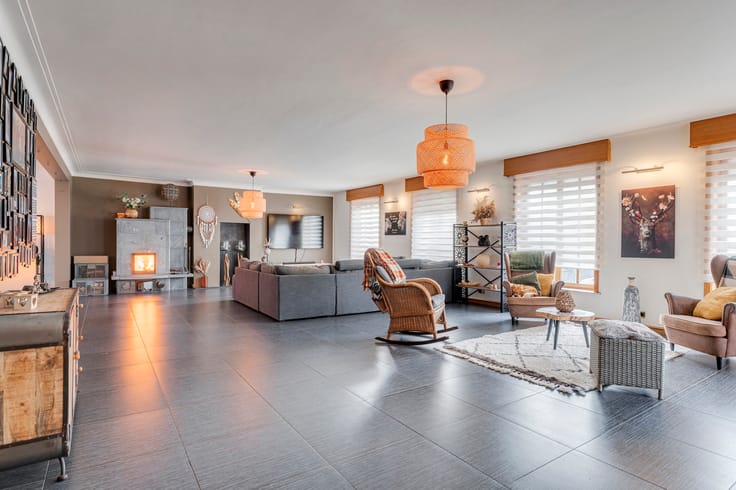
On the ground floor, you will find an entrance hall, a bright living area with a fully equipped open-plan IXINA kitchen (fridge, freezer, oven, extractor hood, dishwasher, induction hob and plenty of storage space), as well as a dining room of ± 51 m² with access to the terrace. This level also includes a bathroom with bathtub, double washbasin and WC, a shower room with shower and WC, as well as 2 bedrooms of ± 15 and 10 m².
Upstairs, the night hall leads to 4 bedrooms of ± 15, 15, 13 and 12 m², as well as an additional shower room.
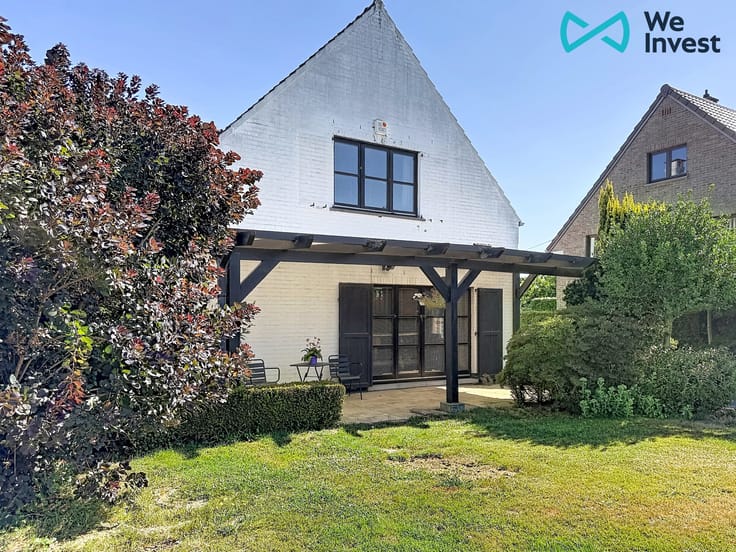
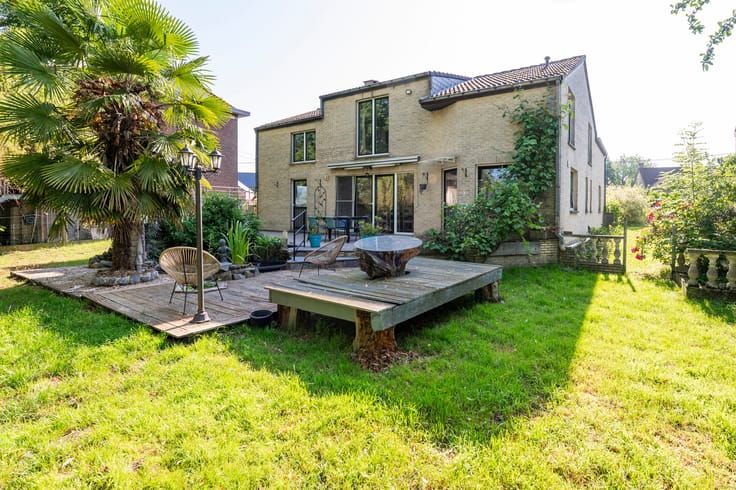
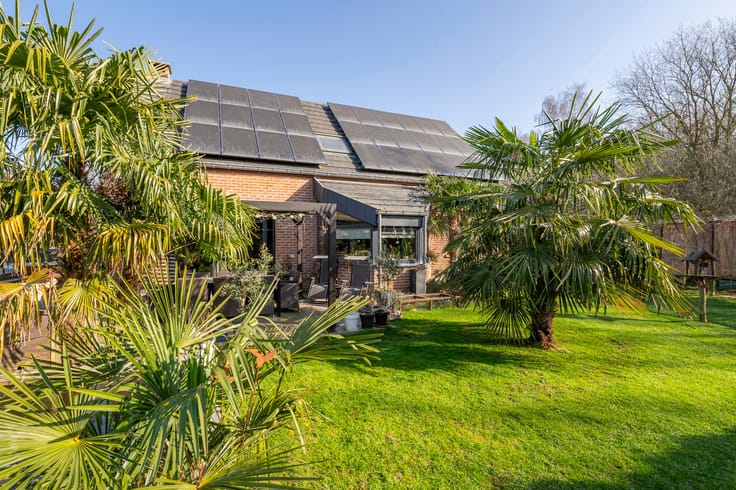
Outside, enjoy a fully enclosed garden and terrace, both ideally south-east facing, as well as 2 outdoor parking spaces.
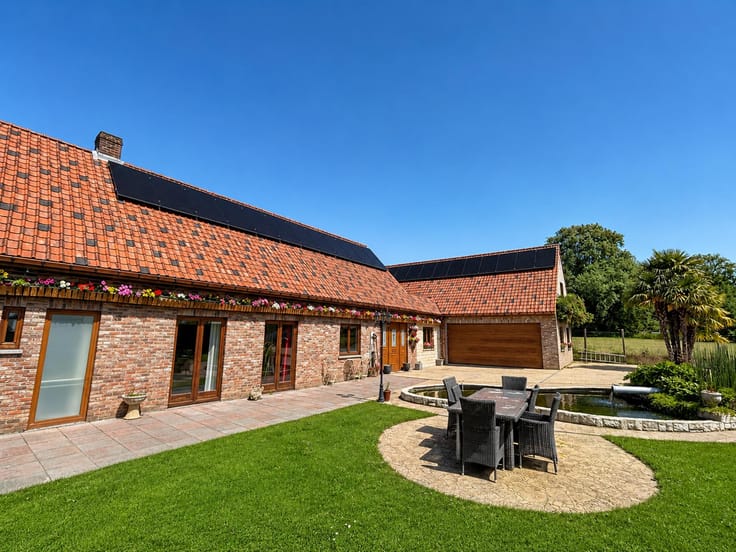
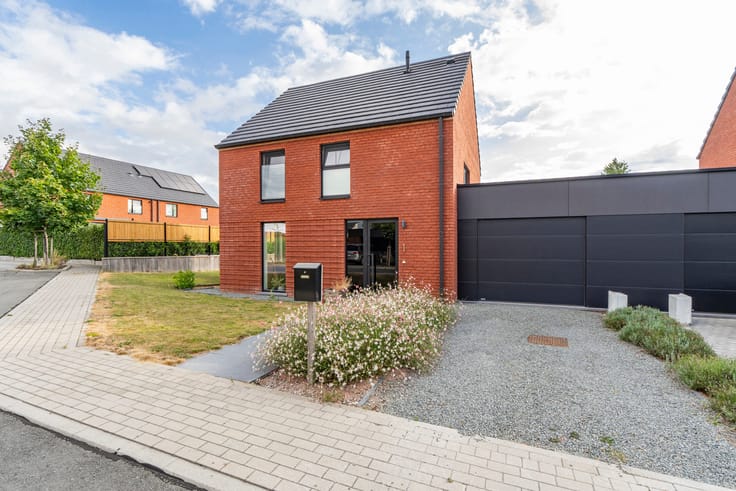
Comfort: EPC B+ (94 kWh/m².year), 16 photovoltaic panels, reversible heat pumps, thermodynamic boiler, compliant electrical installation until 2049, PVC double-glazed windows, cellar of ± 28 m², storage attic and garage of ± 18 m² with motorised sectional door.
Price: OFFER FROM €470,000 (subject to the owners’ acceptance).
Contact: [email protected] – 02 355 42 20 – Taylor: 0494 28 38 88
| Construction year | 1965 |
|---|---|
| Number of floors | 2 |
| Building condition | As new |
| Immovable heritage | Not specified |
| Street frontage width | 14 m |
| Number of frontages | 3 |
| Covered parking spaces | 1 |
| Outdoor parking spaces | 2 |
| Asbestos certificate is available | Not specified |
| Usable floor area | 202 square meters |
|---|---|
| Living room surface | 18 square meters |
| Dining room surface | 12 square meters |
| Kitchen type | Hyper equipped |
| Kitchen surface | 21 square meters |
| Bedrooms | 6 |
| Bedroom 1 surface | 15 square meters |
| Bedroom 2 surface | 15 square meters |
| Bedroom 3 surface | 15 square meters |
| Bedroom 4 surface | 13 square meters |
| Bedroom 5 surface | 12 square meters |
| Bathrooms | 3 |
| Shower rooms | 3 |
| Toilets | 2 |
| Office | No |
| Basement surface | 28 square meters |
| Attic | Yes |
| Furnished | No |
| Armored door | No |
| Surface of the plot | 332 square meters |
|---|---|
| Width of the lot on the street | meters |
| Connection to sewer network | Connected |
| Gas, water & electricity | No |
| Garden surface | 95 square meters |
| Terrace | Yes |
| Terrace orientation | South East |
| Elevator | No |
|---|---|
| Accessible for disabled people | No |
| Intercom | No |
| Armored door | No |
| TV cable | Yes |
| Visio phone | No |
| Jacuzzi | No |
| Sauna | No |
| Swimming pool | No |
| Primary energy consumption | 94 kilowatt hour per square meters |
|---|---|
| EPC/EPC label | B |
| Renovation works mandatory | Not specified |
| Unique code EPB certificate | 20260514002758 |
| CO₂ emission | 4872 kg CO₂/m² |
| Yearly theoretical total energy consumption | 18901 kWh/year |
| Valid electricity inspection certificate | Yes |
| Summons: No judicial remedy or administrative measure imposed | Not specified |
| Valid flood certificate | Not specified |
| Heat pump | Yes |
| Photovoltaic solar panels | Yes |
| Double glazing | Yes |
| Building permit | Yes |
|---|---|
| Total ground floor buildable | 112 square meters |
| Cadastral Plan | Not specified |
| Right of first refusal for the tenant | Not specified |
| Allotment permit | No |
| Preemption right | No |
| Proceedings for breach of planning regulations | No |
| Most recent urban development zoning | Not specified |
| Flood zone type | Non flood zone |
|
P-score
|
A |
|
G-score
|
A |
| Latest land use designation | Living area (residential, urban or rural) |
Asked price excluding notary fees (excluding eventual registration fees)
| Price | Make an offer starting from 470000 € |
|---|---|
| Cadastral income | 1197 € |
| Tenement building | No |
|
|
|






| Address |
60 Rue de Bruxelles
1480 - Tubize |
|---|---|
| Website |
|
| External reference | 7850821 |
Get in touch