


350000€
3 bedrooms 125 square meters

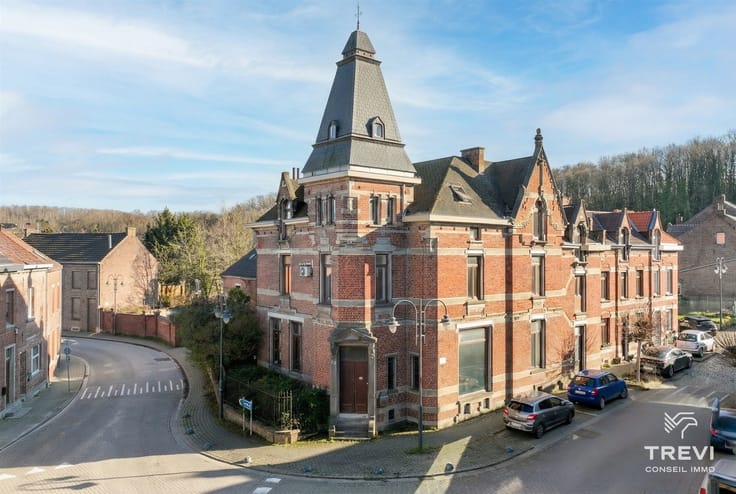
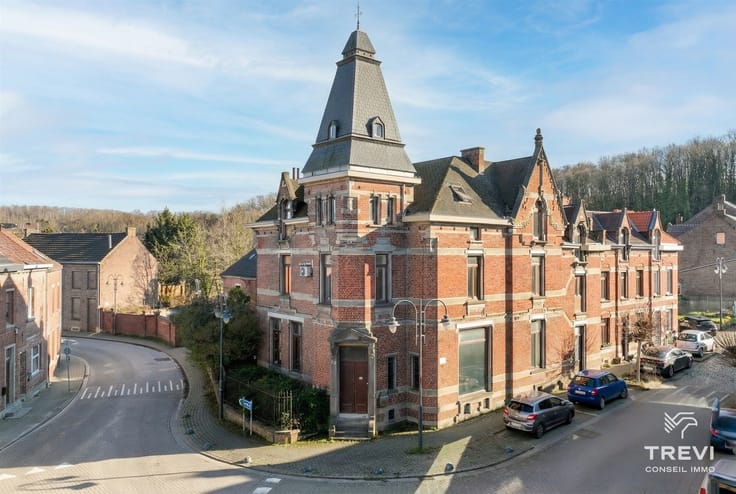
Belle maison 3 chambres rénovée avec jardin.
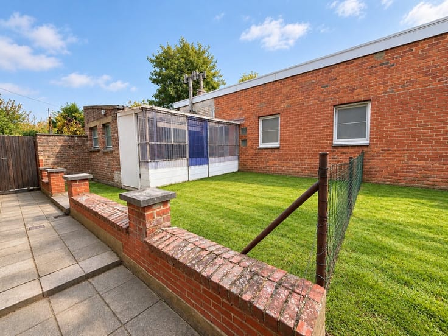
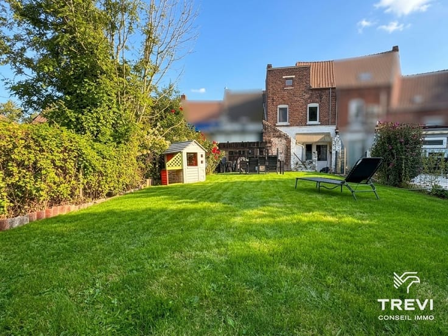
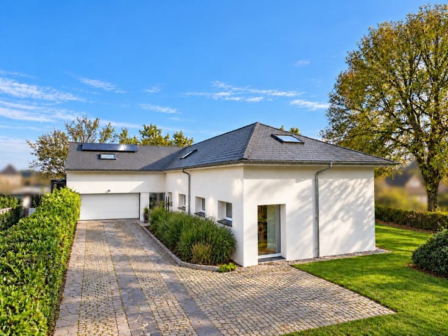
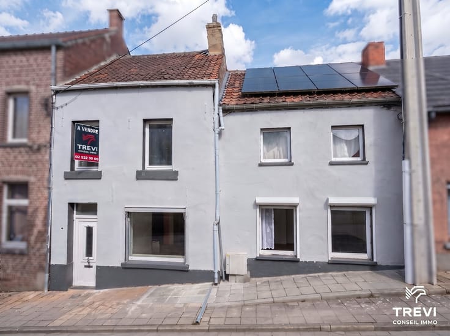
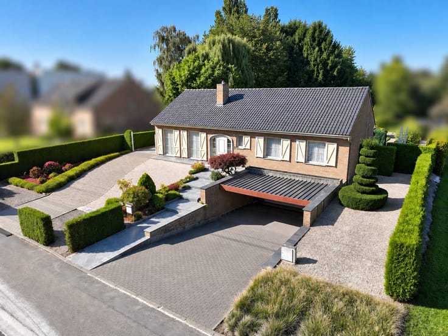
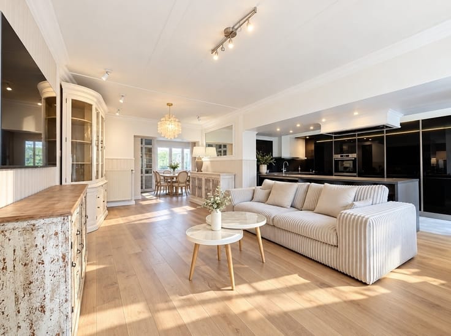
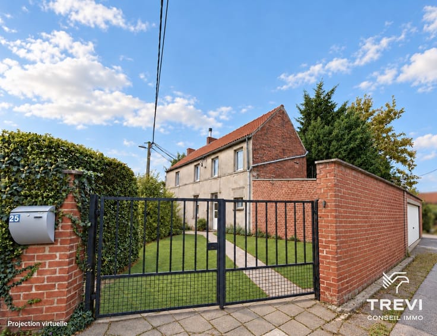
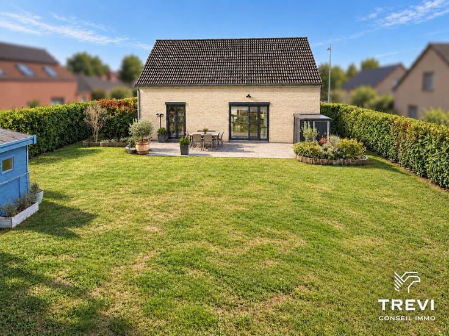
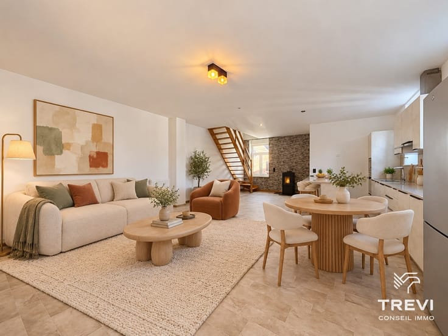
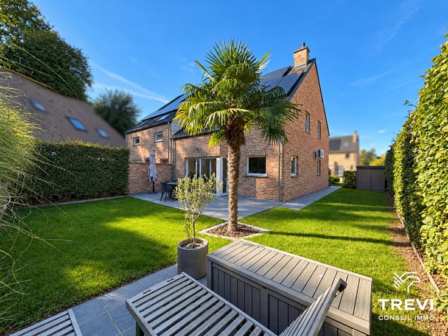
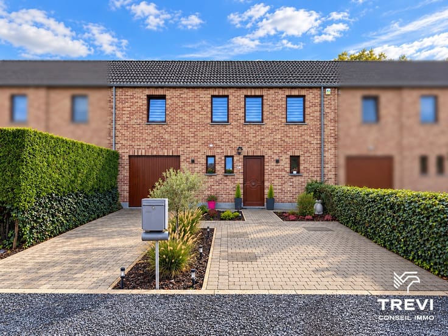
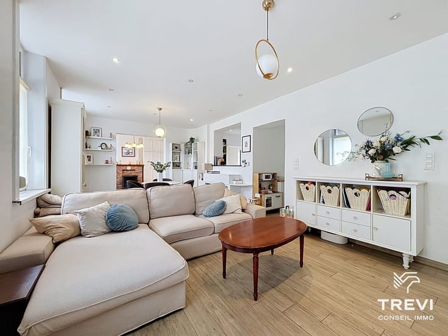
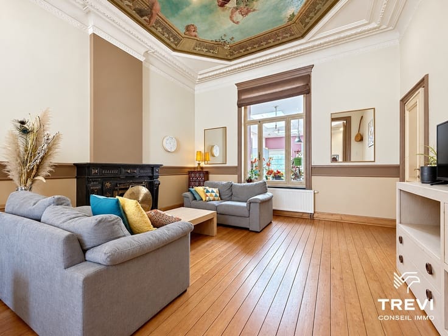
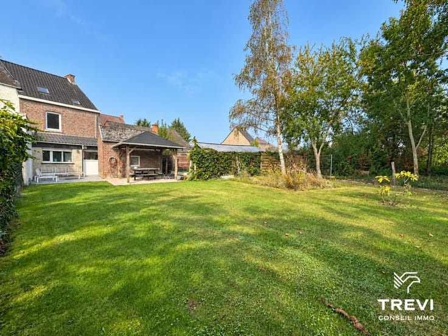
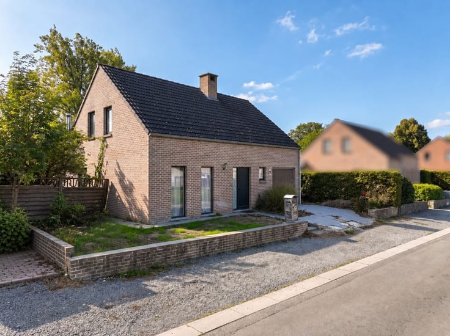
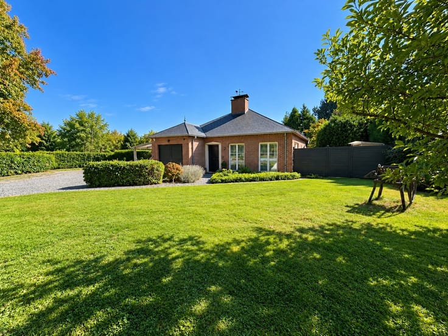
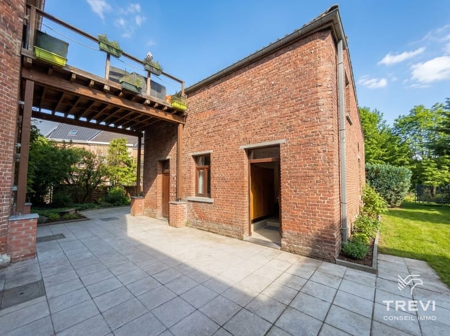
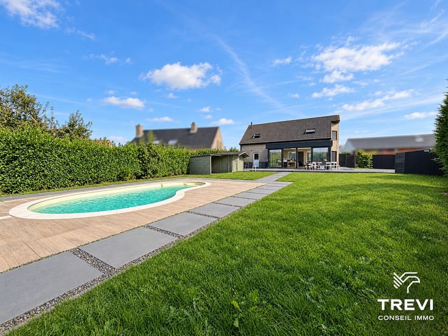
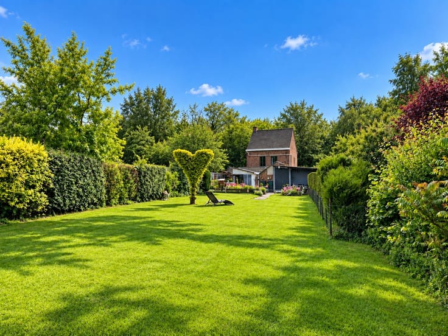
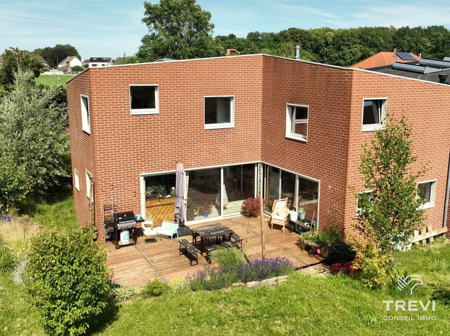
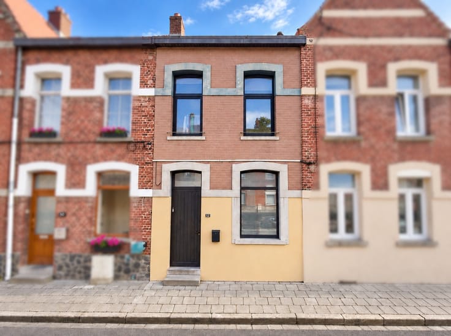
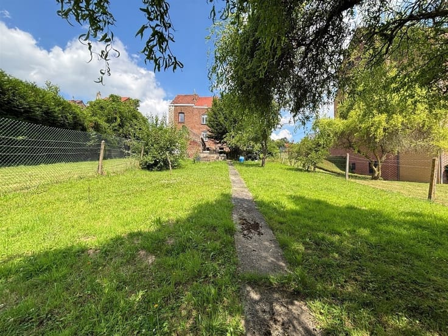
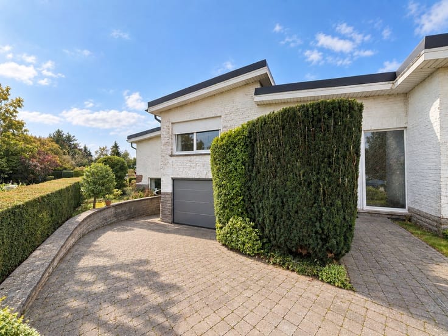
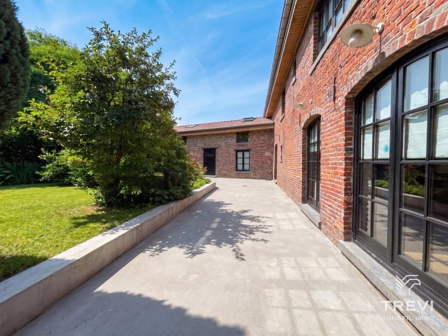
Sorry, there is no English translation. Saintes, dans une jolie rue résidentielle côté campagne, jolie maison proposant de beaux volumes et un agréable jardin. La maison se compose d'un hall d'entrée carrelé de 8 m² vers le beau séjour carrelé de 45 m² et sa jolie cuisine toute équipée de 17 m² avec un agréable coin à manger vers l'extérieur. Bureau de 8 m². Buanderie de 5 m² et salle de douche avec wc. Agréable jardin clôturé et grand espace double garage pour le rangement. À l'étage, via le bel hall de nuit de 15 m² idéal pour y installer un second bureau, 3 belles chambres dont la chambre parentale de 13 m² équipée d'un meuble dressing sur mesure. Salle de douche très fonctionnelle avec WC. Chauffage par inertie de grande qualité et économique. Système d'alarme. Double vitrage bois. Peintures modifiée par IA. Faire offre à partir de 350.000€. Infos et visites au 02/355.50.55.
| Number of floors | 1 |
|---|---|
| Building condition | Good |
| Immovable heritage | Not specified |
| Number of frontages | 3 |
| Covered parking spaces | 1 |
| Virtual visit |
|
| Asbestos certificate is available | Not specified |
| Usable floor area | 125 square meters |
|---|---|
| Living room surface | 45 square meters |
| Kitchen type | Installed |
| Bedrooms | 3 |
| Dressing room | No |
| Bathrooms | 2 |
| Toilets | 2 |
| Professional space | No |
| Attic | Yes |
| Furnished | No |
| Armored door | No |
| Surface of the plot | 210 square meters |
|---|---|
| Gas, water & electricity | No |
| Garden surface | 80 square meters |
| Terrace surface | 20 square meters |
| Elevator | No |
|---|---|
| Secure access / alarm | Yes |
| Armored door | No |
| Air conditioning | No |
| TV cable | No |
| Jacuzzi | No |
| Sauna | No |
| Swimming pool | No |
| Internet | No |
| Primary energy consumption | 277 kilowatt hour per square meters |
|---|---|
| EPC/EPC label | D |
| Renovation works mandatory | Not specified |
| Unique code EPB certificate | 20270926008483 |
| CO₂ emission | Not specified |
| Yearly theoretical total energy consumption | 50869 kWh/year |
| Valid electricity inspection certificate | Not specified |
| Conformity certification for fuel tanks | Not specified |
| Summons: No judicial remedy or administrative measure imposed | Not specified |
| Valid flood certificate | Not specified |
| Heating type | Electric |
| Heat pump | No |
| Double glazing | Yes |
| Building permit | Not specified |
|---|---|
| Cadastral Plan | Not specified |
| Right of first refusal for the tenant | Not specified |
| Allotment permit | Not specified |
| Preemption right | Not specified |
| Most recent urban development zoning | Not specified |
| Flood zone type | Non flood zone |
|
P-score
|
Not specified |
|
G-score
|
Not specified |
Asked price excluding notary fees (excluding eventual registration fees)
| Price | 350000 € |
|---|---|
| Cadastral income | 689 € |
| Tenement building | No |
|
|
|







| Address |
Rue De Mons 46
1480 - Tubize |
|---|---|
| Website |
|
| External reference | 8017 - 7581 |
Get in touch