
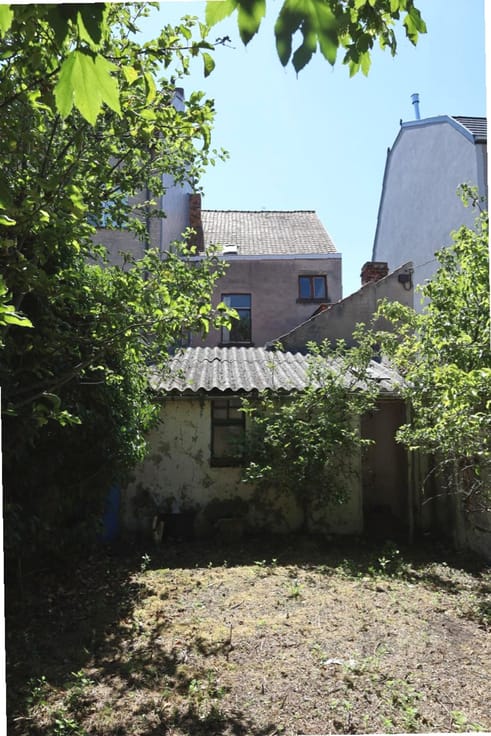


(excl. taxes) 455000€
3 bedrooms 154 square meters

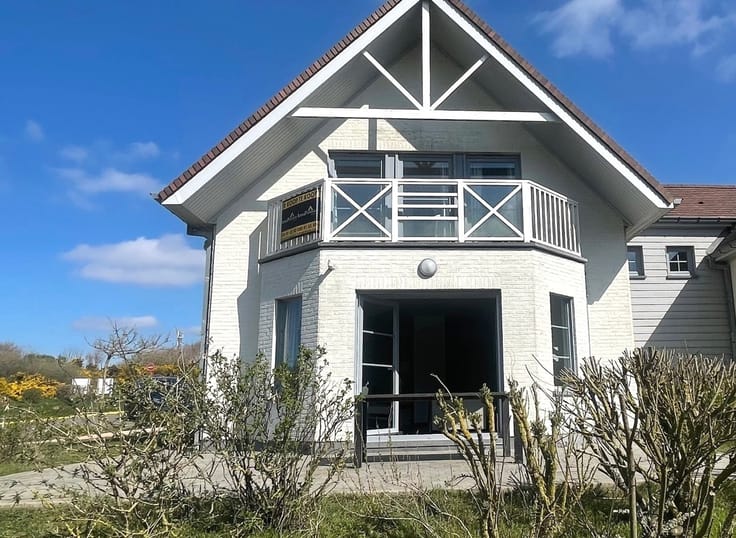
Gezellige 3-SLK woning in hartje Uitkerke
Sorry, there is no English translation. Welkom in De Res Wullok – een nieuwe standaard van wonen
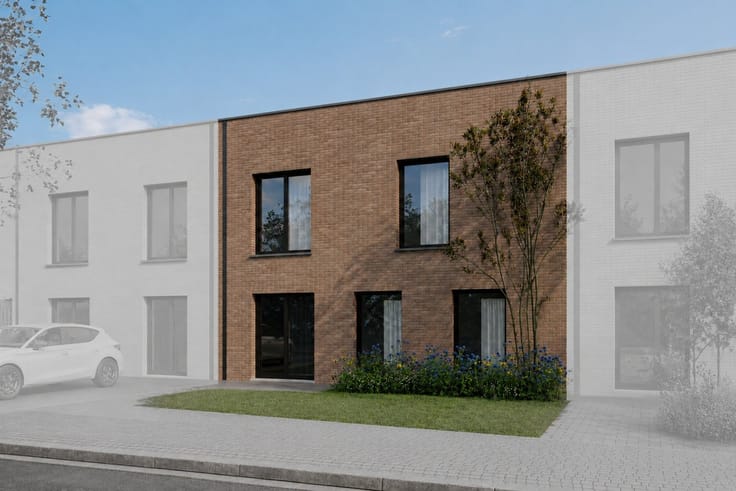
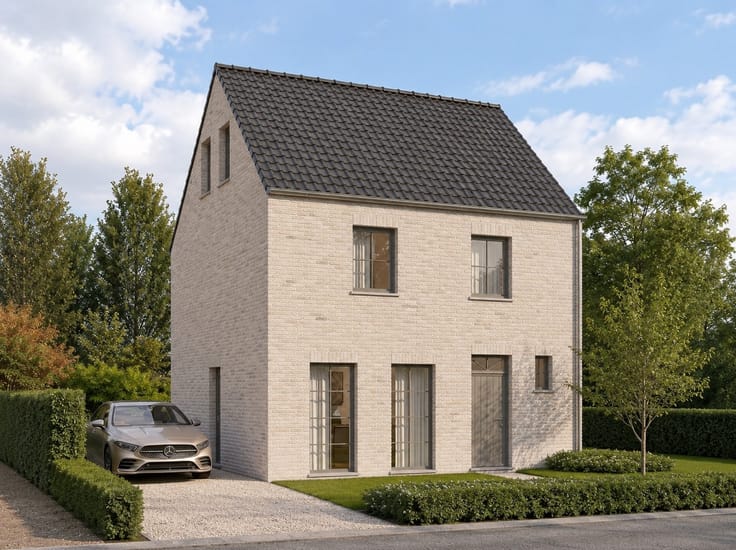
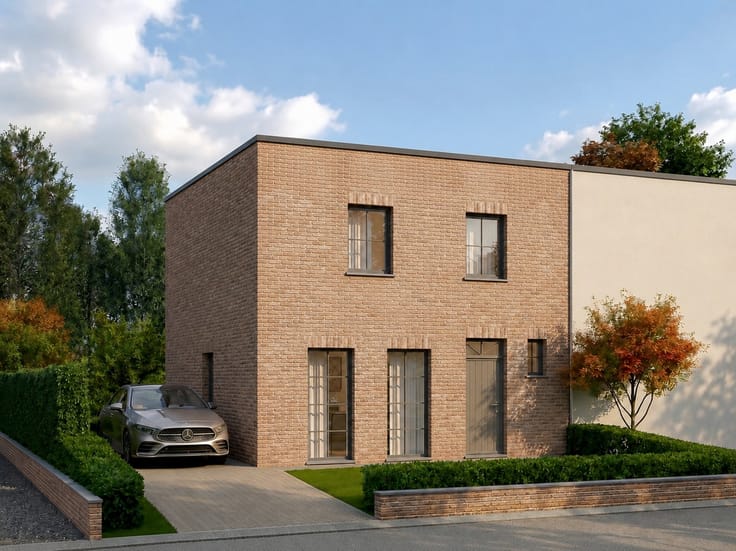
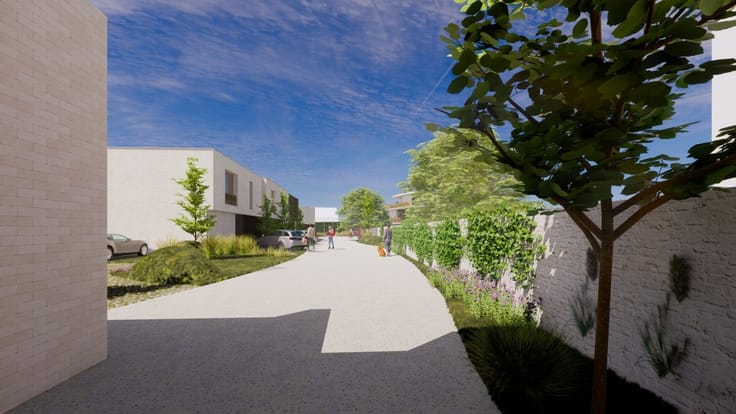
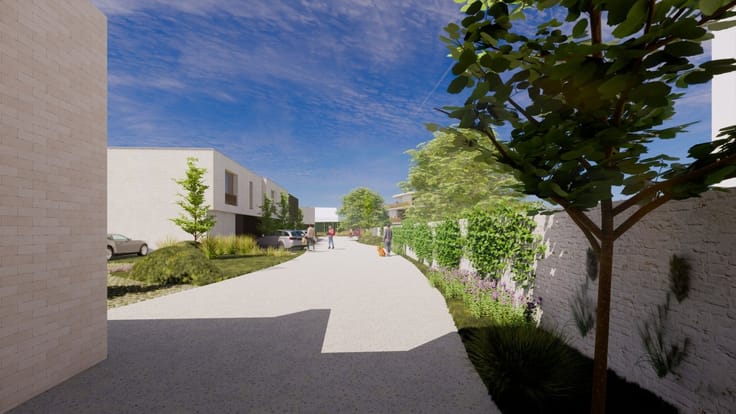
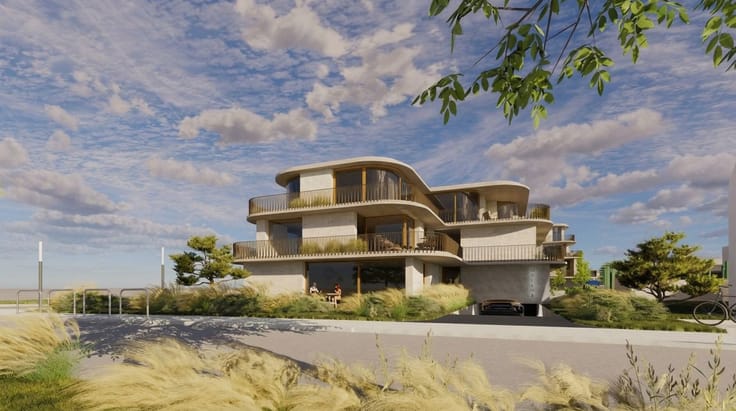
De Res Wullok is een modern en duurzaam buurtproject met een verfijnde architectuur en een sterke focus op kwaliteit van leven.
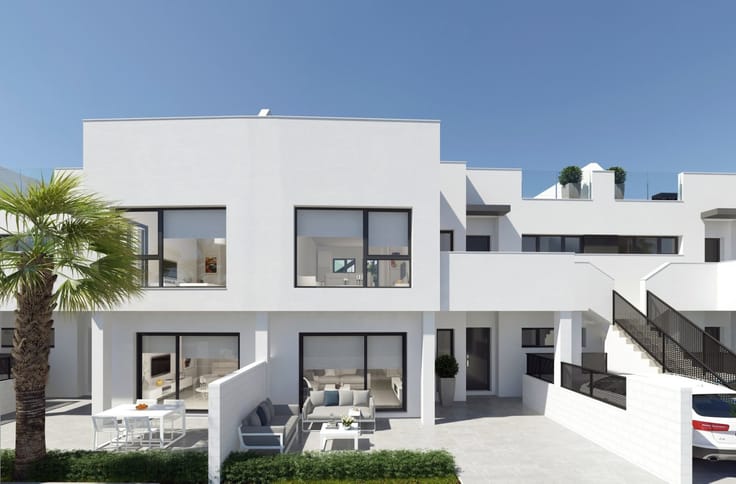
Het project bestaat uit 24 stijlvolle appartementen en 15 comfortabele eengezinswoningen.
De Res Wullok is de ideale plek voor wie wil wonen in een rustige, toekomstgerichte buurt met alle hedendaagse voorzieningen binnen handbereik
De Res Wullok – Wonen in een toekomstgerichte buurt
* Eigentijds woonproject met moderne architectuur
* Combinatie van 24 appartementen en 15 eengezinswoningen
* Hoogwaardige afwerking en maximaal wooncomfort
* Energiezuinig en volledig klaar voor de toekomst
Een buurt die kwaliteit en duurzaamheid combineert – ideaal voor gezinnen, koppels én alleenstaanden.
Welkom in De Res Wullok – een nieuwe standaard in wonen
De Res Wullok is een modern en duurzaam buurtproject met een verfijnde architectuur en een sterke focus op kwaliteit van leven.
Het project bestaat uit 24 stijlvolle appartementen en 15 comfortabele eengezinswoningen, elk met een hoogwaardige afwerking en oog voor detail.
Duurzaamheid en energie-efficiëntie staan centraal. Dankzij moderne technieken en een doordachte indeling bent u verzekerd van optimaal wooncomfort – vandaag én morgen.
De Res Wullok is de ideale plek voor wie wil wonen in een rustige, toekomstgerichte buurt met alle hedendaagse voorzieningen binnen handbereik.
| Building price excluding VAT | €455,000 |
|---|---|
| Land price excluding taxes | €113,750 |
| Building VAT | €20,475 |
| Taxes related to land | €13,650 |
| Total price including taxes* | €489,125 |
| Property name | Res Wullock |
|---|---|
| Construction year | 2026 |
| Building condition | First occupation |
| Immovable heritage | Not specified |
| Number of frontages | 2 |
| Outdoor parking spaces | 1 |
| Asbestos certificate is available | Not specified |
| Usable floor area | 154 square meters |
|---|---|
| Kitchen type | Installed |
| Bedrooms | 3 |
| Dressing room | No |
| Bathrooms | 1 |
| Toilets | 2 |
| Professional space | No |
| Furnished | No |
| Armored door | No |
| Connection to sewer network | Connected |
|---|---|
| Gas, water & electricity | No |
| Garden surface | 66 square meters |
| Terrace surface | 15 square meters |
| Terrace orientation | South |
| Elevator | No |
|---|---|
| Secure access / alarm | No |
| Armored door | No |
| Air conditioning | No |
| TV cable | Yes |
| Jacuzzi | No |
| Sauna | No |
| Swimming pool | No |
| Internet | No |
| Primary energy consumption | 20 kilowatt hour per square meters |
|---|---|
| EPC/EPC label | A |
| Renovation works mandatory | No |
| Unique code EPB certificate | Not specified |
| CO₂ emission | Not specified |
| Yearly theoretical total energy consumption | Not specified |
| Valid electricity inspection certificate | Yes |
| Conformity certification for fuel tanks | Not specified |
| Summons: No judicial remedy or administrative measure imposed | Not specified |
|
Flemish register of measures consulted
|
Not specified |
| Separate meter for electricity | Yes |
| Separate meter for water | Yes |
| Valid flood certificate | Not specified |
| Heat pump | Yes |
| Double glazing | No |
| Building permit | Not specified |
|---|---|
| Cadastral Plan | Not specified |
| Right of first refusal for the tenant | Not specified |
| Allotment permit | Not specified |
| Preemption right | Not specified |
| Most recent urban development zoning | |
| Flood zone type | Non flood zone |
|
P-score
|
Not specified |
|
G-score
|
Not specified |
| Latest land use designation | Living area (residential, urban or rural) |
Asked price excluding VAT and excl. notary fees (excluding eventual registration fees)
| Price | 455000 € |
|---|---|
| Tenement building | No |
|
|
|






| Address |
Franchommelaan 104
8370 - Blankenberge |
|---|---|
| Website |
|
| External reference | 3259 - 1775 |
Get in touch